
13413 W Blackstone Lane, Peoria, AZ 85383
Local realty services provided by:ERA Brokers Consolidated
Listed by: andrew johnson, evelyn saracco
Office: realty arizona elite group, llc.
MLS#:7086746
Source:ARMLS
Price summary
- Price:$625,000
- Monthly HOA dues:$339.67
About this home
This Spectacular Vibrant is Truly Special!! Built in 2019, This OPEN, GREAT ROOM CONCEPT Floor Plan is situated w/ an ideal elevated, SOUTH Facing Backyard!! The Paver Lined Driveway & Paver Entry invites you into PURE LUXURY. The FABULOUS KITCHEN features high-end Painted Cabinetry w/ 42'' uppers & larger crown molding, Stunning GRANITE w/ designer backsplash, BUILT-IN SS GAS APPLIANCES w/ SS HOOD VENT, Newer LG Refrigerator & Newer Bosch Dishwasher!! BOTH BATHS are UPGRADED TO THE HILT - GORGEOUS TILED Showers & Granite c-tops with UPGRADED sinks, faucets, lighting & FRAMED MIRRORS! Great Room is equipped with an Oversized Mulit-Sliding Glass Door bringing the outdoors in & leads you to a Charming, Fully-Fenced BACKYARD that is full of color - an extended PAVER PATIO, Synthetic Grass & a Built-in Gas BBQ Island sets this space apart!! Add'l Upgrades: High-end Flooring Thru-out - Tile in All the Right Areas w/ Upgraded Carpet in the Bedrooms, Fully Equipped SMART SPACE with Tons of Storage & Sink, Soft Water & RO, Add'l Can Lighting, Ceiling Fans & Designer Lighting, Mechanical Sunshades, Pre-wire for Speakers in Great Room & Patio, Garage Cabinets and So Much More! This Vibrant shows like a MODEL & Furniture can be purchased making it the perfect winter retreat or full-time home - Don't miss the opportunity to call it yours!!...
Contact an agent
Home facts
- Year built:2019
- Subdivision & Development:Trilogy at Vistancia
- Listing ID #:7086746
- Updated:October 06, 2026 at 03:12 PM
Rooms and interior
- Bedrooms:2
- Total bathrooms:2
- Flooring:Carpet, Tile
Heating and cooling
- Cooling:Ceiling Fan(s), Programmable Thermostat
- Heating:Natural Gas
- Central air:Yes
Structure and exterior
- Year built:2019
- Lot area:0.13 Acres
- Lot Features:Auto Timer H2O Back, Auto Timer H2O Front, Desert Back, Desert Front, North/South Exposure, Synthetic Grass Back
- Architectural Style:Contemporary
- Construction Materials:Blown Cellulose, Painted, Stone, Stucco
- Exterior Features:Built-in Barbecue
Schools
- High school:Adult
- Middle school:Adult
- Elementary school:Adult
Finances and disclosures
- Price:$625,000
- Tax amount:$2,219 (2025)
Parking
- Parking description:Attached Garage Cabinets
- Garage:Yes
- Garage spaces:2
 All information should be verified by the recipient and none is guaranteed as accurate by ARMLS. Copyright 2020 Arizona Regional Multiple Listing Service, Inc. All rights reserved.
New listings near 13413 W Blackstone Lane
- New
 $45,000Active2 beds 2 baths1,152 sq. ft.
11411 N 91st, Peoria, AZ 85345
MLS# 22624279Listed by: DOUGLAS PROPERTY GROUP - New
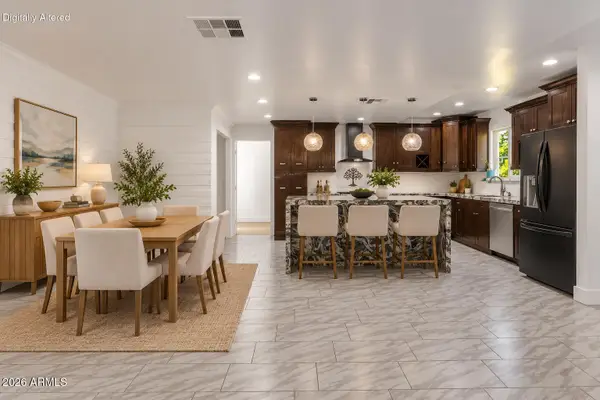 $458,000Active5 beds 3 baths
7254 W North Lane, Peoria, AZ 85345
MLS# 7089479Listed by: KELLER WILLIAMS REALTY SONORAN LIVING - New
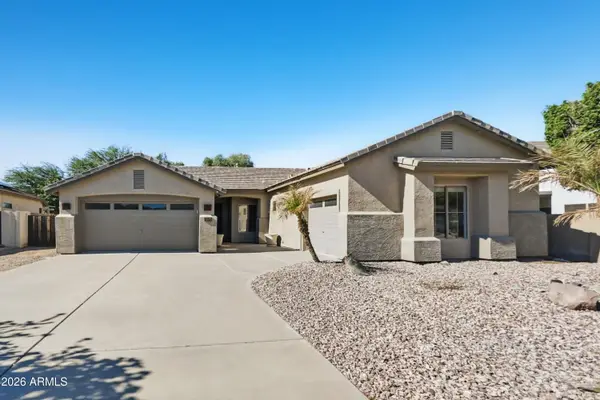 $609,900Active3 beds 2 baths
7229 W Avenida Del Rey --, Peoria, AZ 85383
MLS# 7089502Listed by: OFFERPAD BROKERAGE, LLC - New
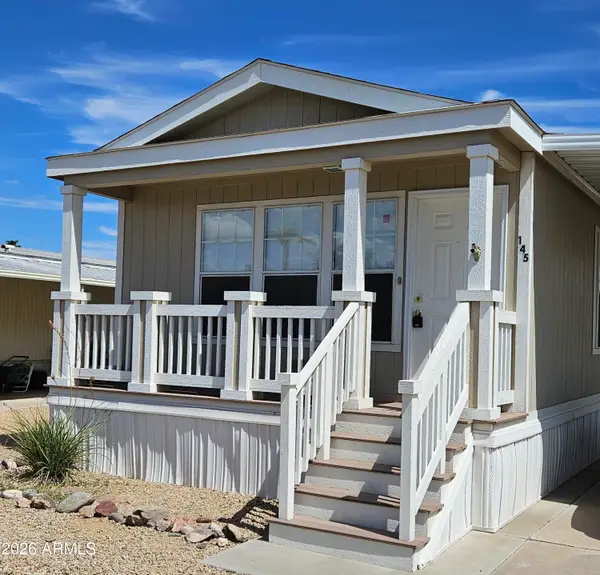 $49,000Active2 beds 2 baths
10960 N 67th Avenue #145, Glendale, AZ 85304
MLS# 7089560Listed by: ONE STOP REALTY - New
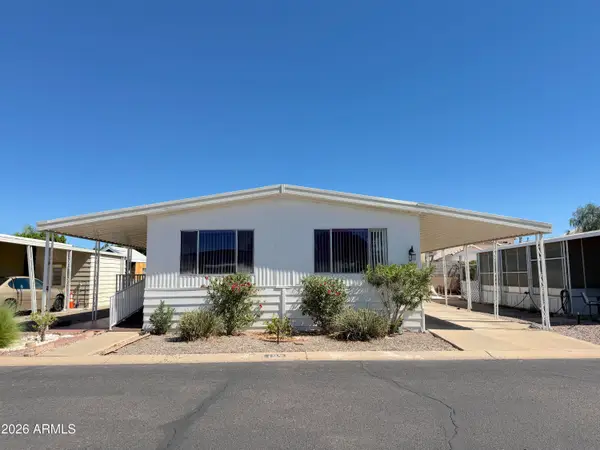 $45,000Active2 beds 2 baths
11411 N 91st Avenue #137, Peoria, AZ 85345
MLS# 7089591Listed by: DOUGLAS PROPERTY GROUP - New
 $524,900Active4 beds 2 baths
13388 W Chaparosa Way, Peoria, AZ 85383
MLS# 7089432Listed by: HOMESMART - New
 $455,000Active2 beds 2 baths
12385 W Pinnacle Vista Drive, Peoria, AZ 85383
MLS# 7089343Listed by: REALTY ONE GROUP - New
 $1,825,000Active3 beds 4 baths
12714 W Tyler Trail, Peoria, AZ 85383
MLS# 7074612Listed by: LAKE PLEASANT REAL ESTATE - New
 $359,000Active3 beds 2 baths
8914 W Port Au Prince Lane, Peoria, AZ 85381
MLS# 7089276Listed by: WEST USA REALTY - New
 $249,999Active2 beds 2 baths
10123 N 96th Avenue #B, Peoria, AZ 85345
MLS# 7089240Listed by: LOCAL LUXURY CHRISTIE'S INTERNATIONAL REAL ESTATE


Protect your home and budget from life's surprises with an Assurant Home Warranty, backed by a partner that supports you through every step of homeownership. Explore Plans.
© 2023 - 2026 ERA Franchise Systems LLC. All rights reserved. ERA Franchise Systems LLC fully supports the principles of the Fair Housing Act and the Equal Opportunity Act. ERA, ERA Real Estate powered, and their respective logos are registered service marks of ERA Franchise Systems LLC. Each office is independently owned and operated.