
13520 W Phacelia Lane, Peoria, AZ 85383
Local realty services provided by:HUNT Real Estate ERA
13520 W Phacelia Lane,Peoria, AZ 85383
$1,100,000
- 4 Beds
- 4 Baths
- 3,430 sq. ft.
- Single family
- Active
Listed by: sherri thomas
Office: homesmart
MLS#:7017410
Source:ARMLS
Price summary
- Price:$1,100,000
- Price per sq. ft.:$320.7
- Monthly HOA dues:$120
About this home
Ready and better than a new build! Perfectly configured for multi-gen living without needing to be. Beautifully and functionally designed on a premium oversized N/S lot, with only one neighbor. Upgraded Craftsman elevation. Over 70K in structural upgrades include 10 ft extended covered patio the length of the home, 12 ft multi slide door, Chef's kitchen, Primary spa bathroom with large walk-in shower and freestanding tub, Glass enclosed stand-up showers at secondary baths, Garage service door, Coffered ceilings in dining room and primary suite, Extra insulation in various areas. Over 95K in design center upgrades including luxury vinyl plank flooring throughout (with the exception of two secondary bedrooms,) upgraded shaker cabinets and granite, 5' baseboards, and 6 panel doors. Cont'd.. Over 175K resort style backyard including heated pool and attached spa with Pentair equipment, large gas firepit, built-in high-end Kokomo grill, and a two hole putting green.
Custom speakeasy-style hidden door, Paver driveway extended up to and thru RV gate, Lighted paver front steps, Full perimeter Gemstone permanent holiday lighting, Water softener and RO systems, Neutral paint, window shades, and ceiling fans throughout. Surround sound in family room and covered patio,
Thoughtfully placed additional outlets (including family room floor outlet), extra recessed lighting and custom light fixtures throughout. Epoxy garage floor, Dog door with attached dog run.
This one really has it all!...
Contact an agent
Home facts
- Year built:2024
- Listing ID #:7017410
- Updated:July 07, 2026 at 03:59 PM
Rooms and interior
- Bedrooms:4
- Total bathrooms:4
- Flooring:Carpet, Laminate
- Living area:3,430 sq. ft.
Heating and cooling
- Cooling:Ceiling Fan(s)
- Heating:Natural Gas
- Central air:Yes
Structure and exterior
- Year built:2024
- Building area:3,430 sq. ft.
- Lot area:0.24 Acres
- Lot Features:Adjacent To Wash, Auto Timer H2O Back, Auto Timer H2O Front, Corner, Desert Back, Desert Front, North/South Exposure, Sprinklers In Front, Sprinklers In Rear, Synthetic Grass Back
- Architectural Style:Ranch
- Construction Materials:Stone, Stucco
- Exterior Features:Built-in Barbecue
Schools
- High school:Liberty High School
- Middle school:Vistancia Elementary School
- Elementary school:Vistancia Elementary School
Utilities
- Water:City Water
Finances and disclosures
- Price:$1,100,000
- Price per sq. ft.:$320.7
- Tax amount:$925 (2025)
Features and amenities
- Laundry features:Gas Dryer Hookup, Washer/Dryer Hook-up Only
- Amenities:ENERGY STAR Qualified Windows
- Pool features:Diving Pool, Variable Speed Pump
Parking
- Parking description:RV Gate, Tandem Garage
- Garage:Yes
- Garage spaces:3
 All information should be verified by the recipient and none is guaranteed as accurate by ARMLS. Copyright 2020 Arizona Regional Multiple Listing Service, Inc. All rights reserved.
New listings near 13520 W Phacelia Lane
- New
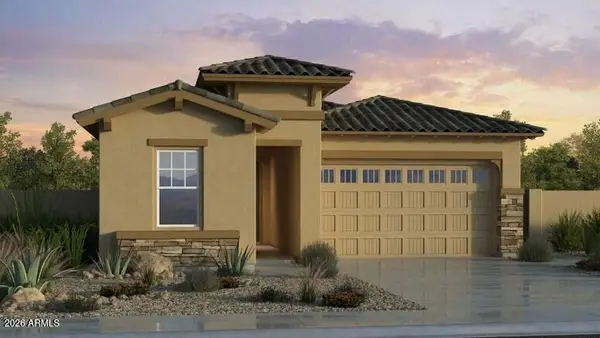 $658,714Active3 beds 2 baths1,982 sq. ft.
7674 W Bronco Trail, Peoria, AZ 85383
MLS# 7050762Listed by: TAYLOR MORRISON (MLS ONLY) - New
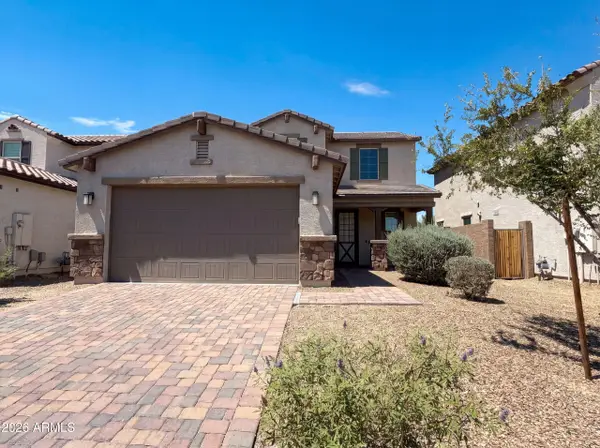 $540,000Active4 beds 3 baths2,468 sq. ft.
10066 W Cashman Drive, Peoria, AZ 85383
MLS# 7050716Listed by: OPENDOOR BROKERAGE, LLC - New
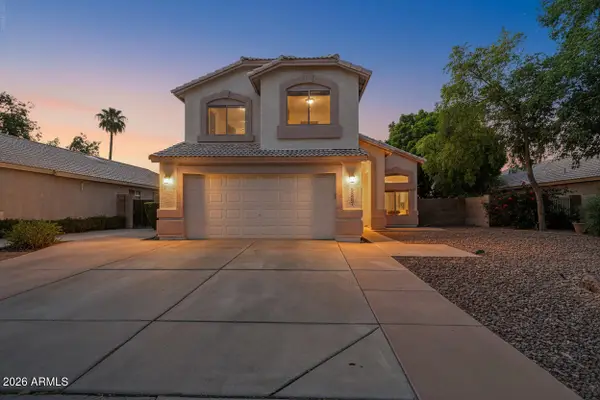 $439,900Active4 beds 3 baths1,857 sq. ft.
8557 W Rue De Lamour --, Peoria, AZ 85381
MLS# 7050677Listed by: UNIQUE REAL ESTATE - New
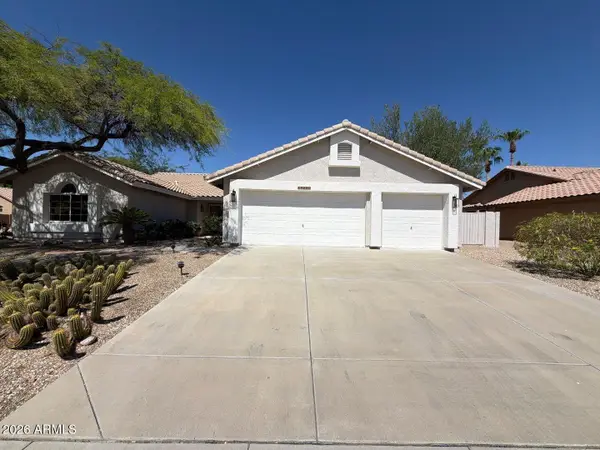 $529,999Active2 beds 2 baths1,839 sq. ft.
19830 N 84th Avenue, Peoria, AZ 85382
MLS# 7050633Listed by: AIG REALTY LLC - New
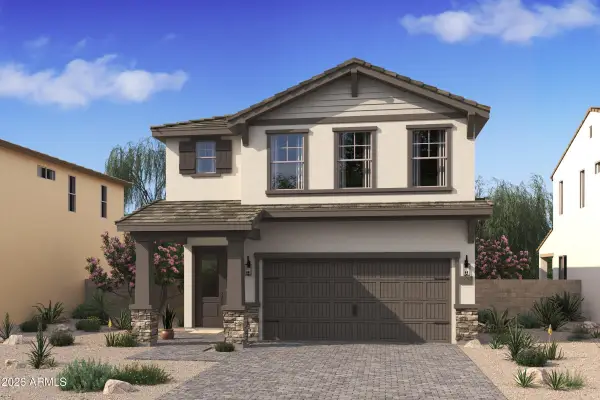 $562,328Active3 beds 3 baths2,457 sq. ft.
8027 W Harmont Drive, Peoria, AZ 85345
MLS# 7050537Listed by: K. HOVNANIAN GREAT WESTERN HOMES, LLC - New
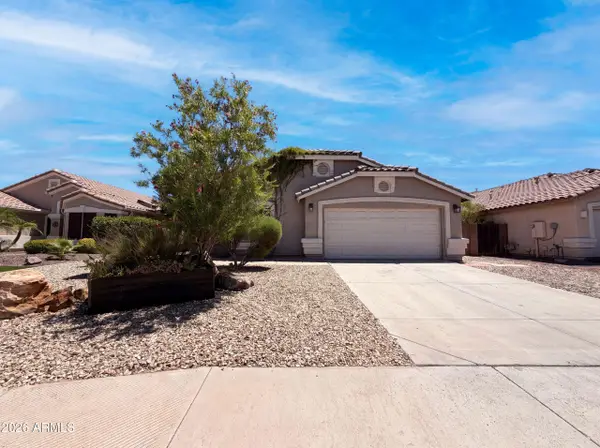 $552,000Active4 beds 2 baths1,903 sq. ft.
8747 W Lone Cactus Drive, Peoria, AZ 85382
MLS# 7050538Listed by: OPENDOOR BROKERAGE, LLC - New
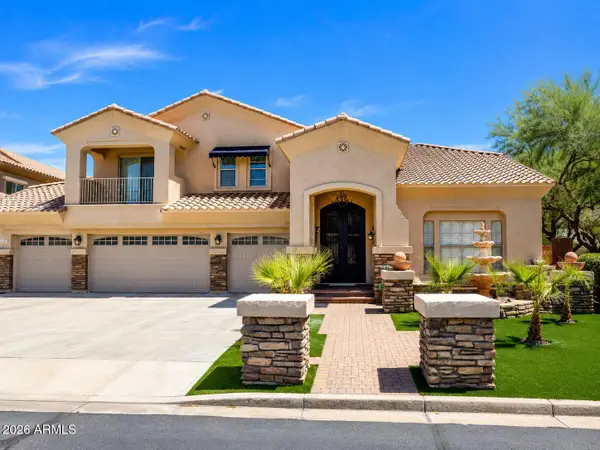 $1,025,000Active5 beds 4 baths4,633 sq. ft.
26727 N 97th Lane, Peoria, AZ 85383
MLS# 7050422Listed by: WEST USA REALTY - New
 $379,900Active4 beds 2 baths1,644 sq. ft.
11167 W Harmont Drive, Peoria, AZ 85345
MLS# 7050432Listed by: PRESTIGE REALTY - New
 $549,900Active4 beds 3 baths1,982 sq. ft.
7233 W Corrine Drive, Peoria, AZ 85381
MLS# 7050276Listed by: TRELORA REALTY - New
 $85,000Active2 beds 2 baths1,344 sq. ft.
10960 N 67th Avenue #168, Glendale, AZ 85304
MLS# 7050292Listed by: DELEX REALTY


Protect your home and budget from life's surprises with an Assurant Home Warranty, backed by a partner that supports you through every step of homeownership. Explore Plans.
© 2023 - 2026 ERA Franchise Systems LLC. All rights reserved. ERA Franchise Systems LLC fully supports the principles of the Fair Housing Act and the Equal Opportunity Act. ERA, ERA Real Estate powered, and their respective logos are registered service marks of ERA Franchise Systems LLC. Each office is independently owned and operated.