
24437 N 94th Avenue, Peoria, AZ 85383
Local realty services provided by:ERA Brokers Consolidated
24437 N 94th Avenue,Peoria, AZ 85383
$1,060,000
- 3 Beds
- 4 Baths
- 2,844 sq. ft.
- Single family
- Pending
Listed by: savannah finell
Office: west usa realty
MLS#:7051412
Source:ARMLS
Price summary
- Price:$1,060,000
- Price per sq. ft.:$372.71
- Monthly HOA dues:$133
About this home
This stunning residence is ready to be your new home! The beautifully manicured landscape, delightful stone accents, and 3-car garage are just the beginning. The interior blends style and comfort seamlessly, showcasing wood-look floors, abundant natural light, a fireplace to ensure cozy winter evenings, sliding doors to the patio, and a neutral palette that promotes a modern feel. The gourmet kitchen comes equipped with staggered cabinets with crown molding finishes, tile backsplash, elegant quartz countertops, stainless steel appliances, a pantry, and an island, perfect for casual meals and entertaining. The tranquil main suite promises a good night's sleep, offering a walk-in closet with attached organizers and a bathroom with double vanities, an enclosed shower, and a tub. Out back, your oasis awaits, including a covered patio ideal for morning coffee and weekend grills, well-laid pavers, artificial grass, a relaxing spa, and a sparkling pool to cool off on hot summer days! What's not to love? Make it yours!...
Contact an agent
Home facts
- Year built:2019
- Subdivision & Development:TRAILSIDE AT HAPPY VALLEY - PHASE 4
- Listing ID #:7051412
- Updated:August 23, 2026 at 09:19 AM
Rooms and interior
- Bedrooms:3
- Total bathrooms:4
- Flooring:Tile
- Living area:2,844 sq. ft.
Heating and cooling
- Cooling:Ceiling Fan(s)
- Heating:Natural Gas
- Central air:Yes
Structure and exterior
- Year built:2019
- Building area:2,844 sq. ft.
- Lot area:0.27 Acres
- Lot Features:Auto Timer H2O Back, Auto Timer H2O Front, Borders Common Area, Desert Back, Desert Front, East/West Exposure, Gravel/Stone Back, Gravel/Stone Front, Sprinklers In Front, Sprinklers In Rear, Synthetic Grass Back, Synthetic Grass Front
- Architectural Style:Ranch
- Construction Materials:Painted, Stone, Stucco
Schools
- High school:Sunrise Mountain High School
- Middle school:Frontier Elementary School
- Elementary school:Frontier Elementary School
Utilities
- Water:Private Water Company
Finances and disclosures
- Price:$1,060,000
- Price per sq. ft.:$372.71
- Tax amount:$2,965 (2025)
Parking
- Parking description:Attached Garage Cabinets
- Garage:Yes
- Garage spaces:3
 All information should be verified by the recipient and none is guaranteed as accurate by ARMLS. Copyright 2020 Arizona Regional Multiple Listing Service, Inc. All rights reserved.
New listings near 24437 N 94th Avenue
- New
 $950,000Active5 beds 3 baths4,299 sq. ft.
13323 W Jesse Red Drive, Peoria, AZ 85383
MLS# 7070246Listed by: HOMESMART - New
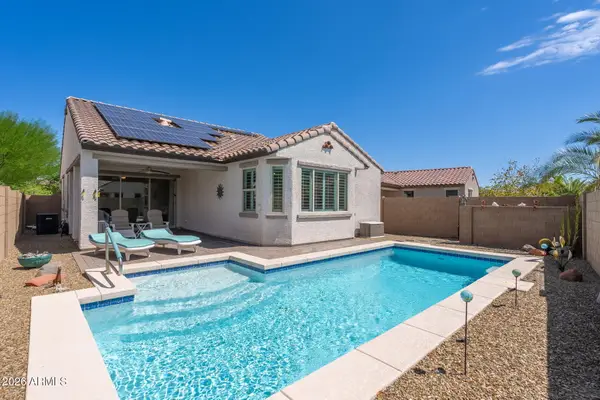 $600,000Active3 beds 2 baths1,752 sq. ft.
22536 N 100th Avenue, Peoria, AZ 85383
MLS# 7070225Listed by: RE/MAX DESERT SHOWCASE - New
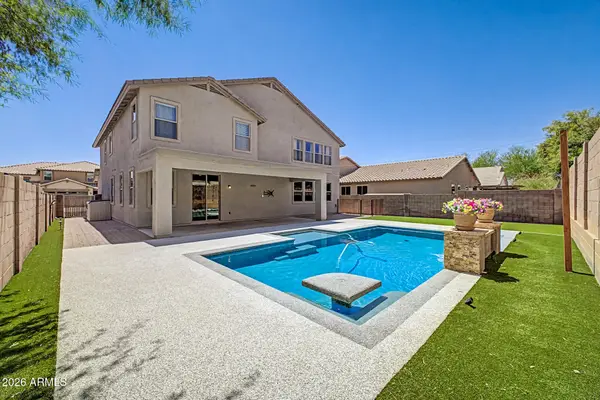 $750,000Active4 beds 3 baths3,807 sq. ft.
7832 W Molly Drive, Peoria, AZ 85383
MLS# 7070203Listed by: RE/MAX EXCALIBUR - New
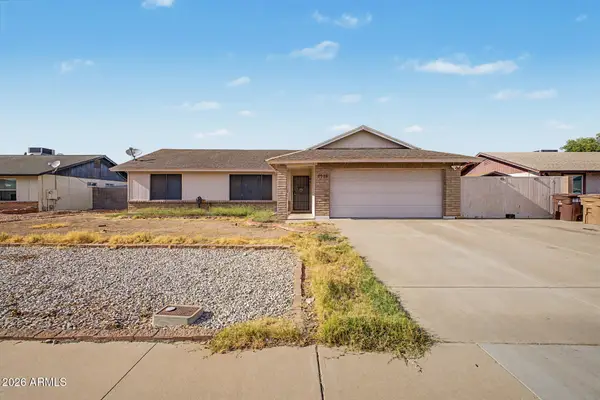 $325,000Active3 beds 1 baths1,248 sq. ft.
6926 W Comet Avenue, Peoria, AZ 85345
MLS# 7070144Listed by: REAL BROKER - New
 $460,000Active3 beds 2 baths1,635 sq. ft.
12911 W Bent Tree Drive, Peoria, AZ 85383
MLS# 7070089Listed by: 6 REAL ESTATE - New
 $559,000Active4 beds 2 baths1,695 sq. ft.
10227 W Salter Drive, Peoria, AZ 85382
MLS# 7070118Listed by: RE/MAX PREMIER - New
 $650,000Active5 beds 3 baths3,120 sq. ft.
26053 N 68th Drive, Peoria, AZ 85383
MLS# 7070067Listed by: BLANCO REALTY - New
 $465,000Active3 beds 2 baths1,778 sq. ft.
19514 N 98th Avenue, Peoria, AZ 85382
MLS# 7070029Listed by: MY HOME GROUP REAL ESTATE - New
 $539,950Active4 beds 3 baths2,472 sq. ft.
6945 W Columbine Drive, Peoria, AZ 85381
MLS# 7070046Listed by: HOMESMART - New
 $399,900Active2 beds 2 baths1,325 sq. ft.
18883 N 91st Drive, Peoria, AZ 85382
MLS# 7069992Listed by: EXP REALTY


Protect your home and budget from life's surprises with an Assurant Home Warranty, backed by a partner that supports you through every step of homeownership. Explore Plans.
© 2023 - 2026 ERA Franchise Systems LLC. All rights reserved. ERA Franchise Systems LLC fully supports the principles of the Fair Housing Act and the Equal Opportunity Act. ERA, ERA Real Estate powered, and their respective logos are registered service marks of ERA Franchise Systems LLC. Each office is independently owned and operated.