
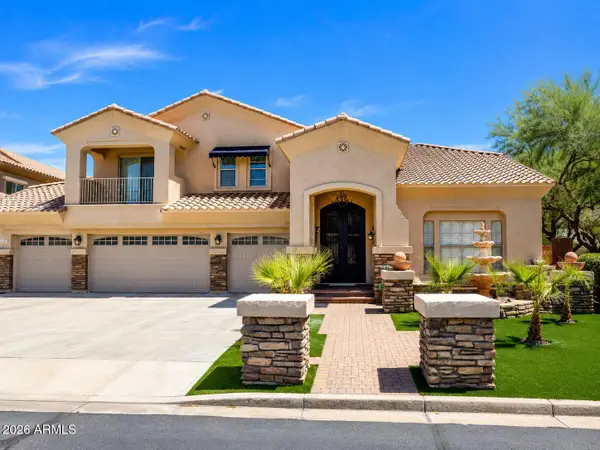
27562 N 83rd Glen, Peoria, AZ 85383
Local realty services provided by:ERA Brokers Consolidated
Listed by: kevin mayer
Office: coldwell banker realty
MLS#:7021897
Source:ARMLS
Price summary
- Price:$1,275,000
- Price per sq. ft.:$318.19
- Monthly HOA dues:$190.33
About this home
Rare opportunity to experience elevated desert mountain living with breathtaking panoramic views. Step through a custom wood entry door to soaring 12ft ceilings, lighted art niches, hickory & slate flooring and open indoor living spaces flowing seamlessly into a backyard retreat - signature features of a quality TW Lewis home. This FULLY FURNISHED 4,000 + sq ft home features 5 spacious bedrooms, 4 bathrooms with an open great room floorplan with extended length/height 3 car garage. Welcome guests into a private bedroom with ensuite bath. Outdoors, an infinity-edge pool, spa, built-in BBQ & multiple entertaining spaces overlooking panoramic views of Westwing & Sunrise Mountains delivering unforgettable sunsets. Ask your agent about LOAN ASSUMPTION OPTION AT 3.75% Minutes from top rated schools, shopping, restaurants & some of the best AZmountain hiking trails! Again, all furnishings convey except for a few personal items. Furniture is less than 2 years old. Many newer features and improvements since 2023 including a complete roof replacement in 2026, irrigation system replaced with PVC, complete interior paint, interior plumbing upgrades, remote controlled blinds in Primary and Family Room, partial pool remodel including many Smart features controlled by phone app and much more. For a complete list of most recent improvements by the current owners, see the documents tab....
Contact an agent
Home facts
- Year built:2003
- Listing ID #:7021897
- Updated:July 07, 2026 at 09:56 PM
Rooms and interior
- Bedrooms:5
- Total bathrooms:4
- Flooring:Carpet, Tile, Wood
- Living area:4,007 sq. ft.
Heating and cooling
- Cooling:Ceiling Fan(s), Programmable Thermostat
- Heating:Natural Gas
- Central air:Yes
Structure and exterior
- Year built:2003
- Building area:4,007 sq. ft.
- Lot area:0.34 Acres
- Lot Features:Adjacent To Wash, Cul-De-Sac, Desert Back, Desert Front, Gravel/Stone Back, Gravel/Stone Front, Hillside
- Construction Materials:Painted, Stucco
- Exterior Features:Built-in Barbecue
Schools
- High school:Mountain Ridge High School
- Middle school:West Wing School
- Elementary school:West Wing School
Utilities
- Water:City Water
Finances and disclosures
- Price:$1,275,000
- Price per sq. ft.:$318.19
- Tax amount:$6,201 (2025)
Features and amenities
- Amenities:Mechanical Sun Shds
- Pool features:Play Pool, Variable Speed Pump
Parking
- Parking description:Attached Garage Cabinets, Extended Length Garage, Over Height Garage
- Garage:Yes
- Garage spaces:3
 All information should be verified by the recipient and none is guaranteed as accurate by ARMLS. Copyright 2020 Arizona Regional Multiple Listing Service, Inc. All rights reserved.
New listings near 27562 N 83rd Glen
- New
 $554,490Active5 beds 3 baths2,685 sq. ft.
12025 W Calle De Pompas --, Peoria, AZ 85383
MLS# 7050902Listed by: LENNAR SALES CORP - New
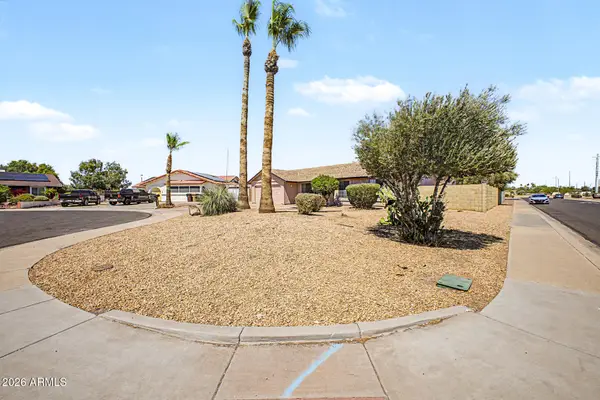 $349,000Active3 beds 2 baths1,176 sq. ft.
9051 N 72nd Drive, Peoria, AZ 85345
MLS# 7050915Listed by: REALTY ONE GROUP - New
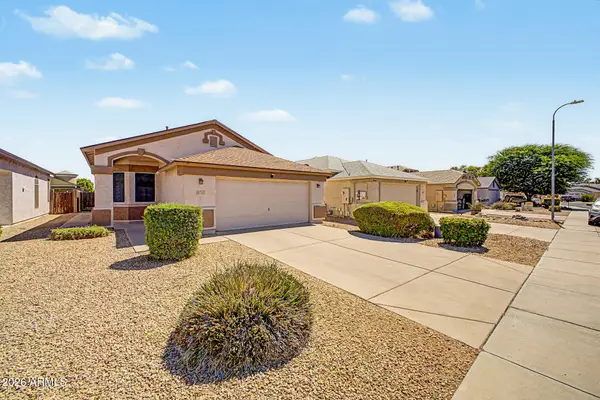 $259,900Active2 beds 2 baths1,416 sq. ft.
9733 W Mountain View Road, Peoria, AZ 85345
MLS# 7050864Listed by: HOMESMART - New
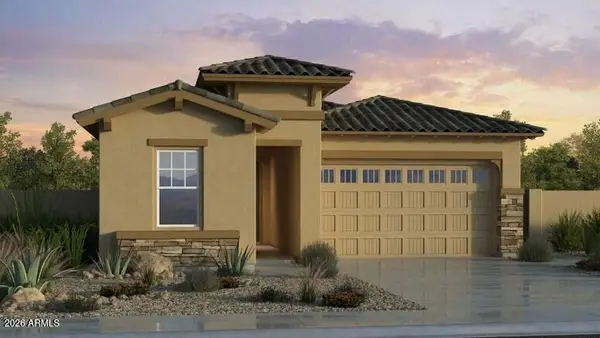 $658,714Active3 beds 2 baths1,982 sq. ft.
7674 W Bronco Trail, Peoria, AZ 85383
MLS# 7050762Listed by: TAYLOR MORRISON (MLS ONLY) - New
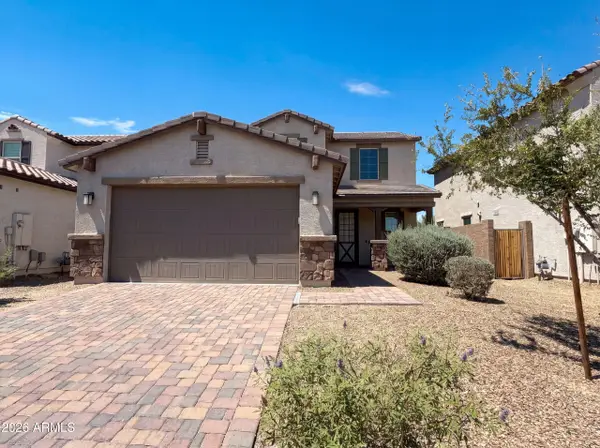 $540,000Active4 beds 3 baths2,468 sq. ft.
10066 W Cashman Drive, Peoria, AZ 85383
MLS# 7050716Listed by: OPENDOOR BROKERAGE, LLC - New
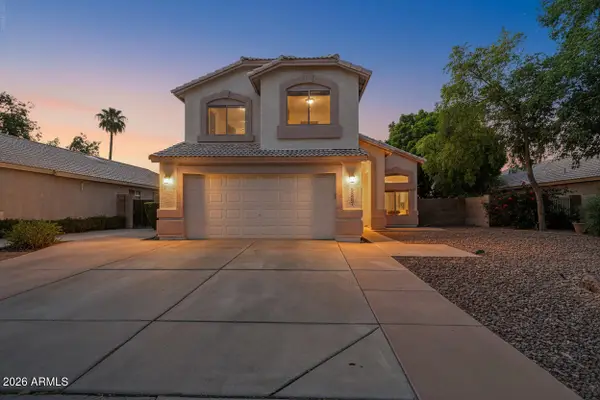 $439,900Active4 beds 3 baths1,857 sq. ft.
8557 W Rue De Lamour --, Peoria, AZ 85381
MLS# 7050677Listed by: UNIQUE REAL ESTATE - New
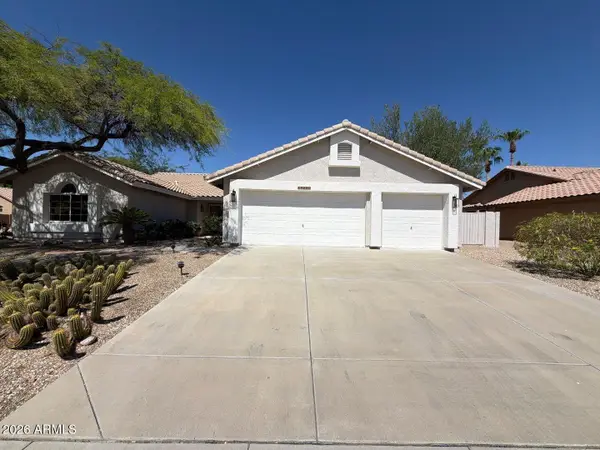 $529,999Active2 beds 2 baths1,839 sq. ft.
19830 N 84th Avenue, Peoria, AZ 85382
MLS# 7050633Listed by: AIG REALTY LLC - New
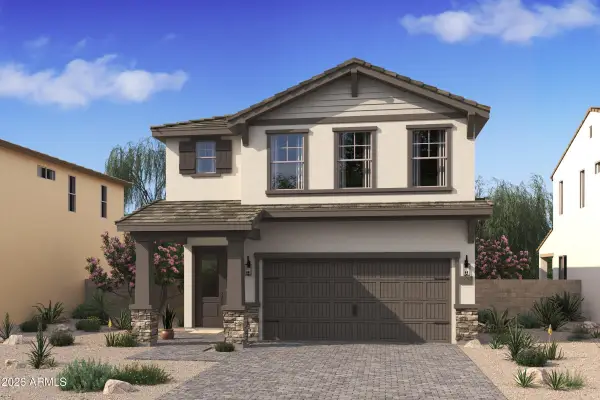 $562,328Active3 beds 3 baths2,457 sq. ft.
8027 W Harmont Drive, Peoria, AZ 85345
MLS# 7050537Listed by: K. HOVNANIAN GREAT WESTERN HOMES, LLC - New
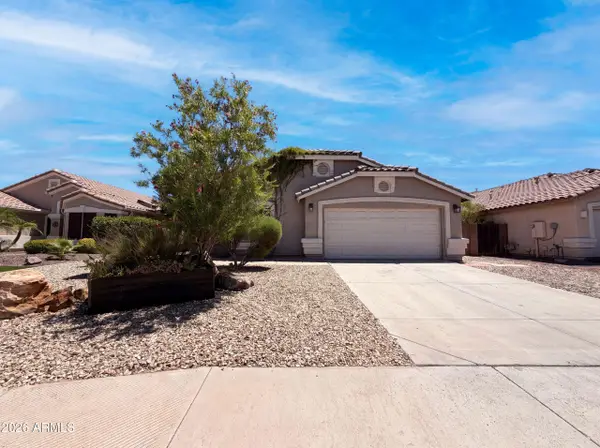 $552,000Active4 beds 2 baths1,903 sq. ft.
8747 W Lone Cactus Drive, Peoria, AZ 85382
MLS# 7050538Listed by: OPENDOOR BROKERAGE, LLC - New
 $1,025,000Active5 beds 4 baths4,633 sq. ft.
26727 N 97th Lane, Peoria, AZ 85383
MLS# 7050422Listed by: WEST USA REALTY


Protect your home and budget from life's surprises with an Assurant Home Warranty, backed by a partner that supports you through every step of homeownership. Explore Plans.
© 2023 - 2026 ERA Franchise Systems LLC. All rights reserved. ERA Franchise Systems LLC fully supports the principles of the Fair Housing Act and the Equal Opportunity Act. ERA, ERA Real Estate powered, and their respective logos are registered service marks of ERA Franchise Systems LLC. Each office is independently owned and operated.