
30433 N 123rd Lane, Peoria, AZ 85383
Local realty services provided by:ERA Four Feathers Realty, L.C.
30433 N 123rd Lane,Peoria, AZ 85383
$885,000
- 4 Beds
- 3 Baths
- 2,908 sq. ft.
- Single family
- Active
Listed by: renee l. slagter, jason slagter
Office: coldwell banker realty
MLS#:7025440
Source:ARMLS
Price summary
- Price:$885,000
- Price per sq. ft.:$304.33
- Monthly HOA dues:$124
About this home
Welcome Home.... This beautiful Shea home in Vistancia is move-in ready. You will love the inviting courtyard for morning coffee time. The open-concept floorplan includes 4 spacious bedrooms, den & 2.5 bathrooms. WOOD FLOORS + PLANTATION SHUTTERS +NEUTRAL TONE PAINT + QUALITY UPGRADES t/o this home. The spacious kitchen with GAS cooktop and built-in oven & refrigerator gives a custom feel to this kitchen with large island & GRANITE counters. The large greatroom with custom feature wall is light & bright and looks out to your complete backyard to include a stunning POOL and extensive TRAVERTINE decking, built-in BBQ & BAR & PUTTING GREEN for those that want to practice their game. Spacious owners' suite with wood floors, walk-in shower & soaking tub to soak your worries away. This home has a split floorplan too which is perfect when guests stay. Don't miss the spacious 4 CAR TANDEM GARAGE. HVAC units were replaced in 2020 and 2025...Living in Vistancia is truly a unique lifestyle that offers a 15,000 sq ft recreation center to include 3 pools ( resort-style + lap pool) Water slides + splash pad Indoor basketball gym, hiking/biking, Tennis courts (lighted) Game lawn + events space. DON'T MISS OUT on this beautiful home while living in one of Valley's unique mountain areas....
Contact an agent
Home facts
- Year built:2007
- Listing ID #:7025440
- Updated:July 07, 2026 at 04:00 PM
Rooms and interior
- Bedrooms:4
- Total bathrooms:3
- Flooring:Carpet, Tile, Wood
- Living area:2,908 sq. ft.
Heating and cooling
- Central air:Yes
Structure and exterior
- Year built:2007
- Building area:2,908 sq. ft.
- Lot area:0.2 Acres
- Lot Features:Auto Timer H2O Back, Auto Timer H2O Front, Gravel/Stone Back, Gravel/Stone Front, Sprinklers In Front, Sprinklers In Rear
- Construction Materials:Stucco
- Exterior Features:Built-in Barbecue
Schools
- High school:Liberty High School
- Middle school:Vistancia Elementary School
- Elementary school:Vistancia Elementary School
Utilities
- Water:City Water
Finances and disclosures
- Price:$885,000
- Price per sq. ft.:$304.33
- Tax amount:$3,310 (2025)
Parking
- Garage:Yes
- Garage spaces:4
 All information should be verified by the recipient and none is guaranteed as accurate by ARMLS. Copyright 2020 Arizona Regional Multiple Listing Service, Inc. All rights reserved.
New listings near 30433 N 123rd Lane
- New
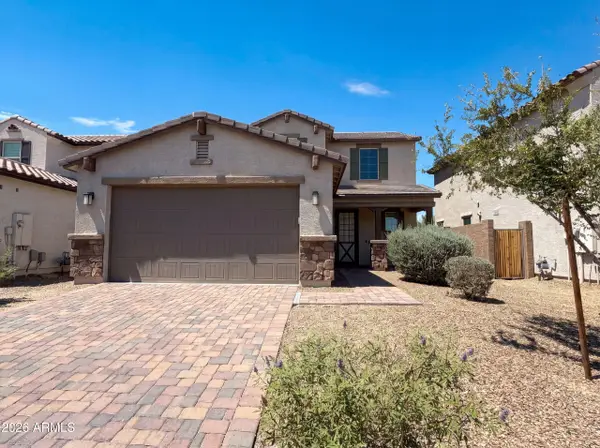 $540,000Active4 beds 3 baths2,468 sq. ft.
10066 W Cashman Drive, Peoria, AZ 85383
MLS# 7050716Listed by: OPENDOOR BROKERAGE, LLC - New
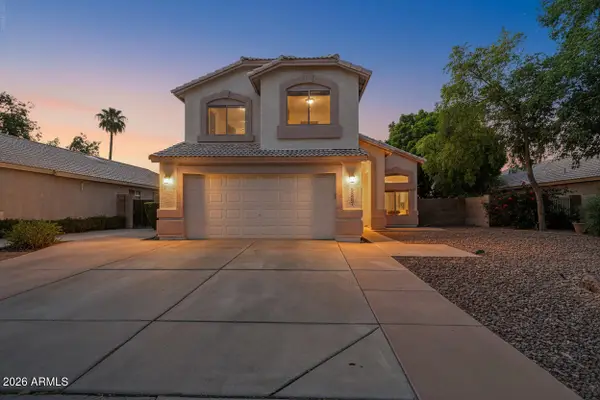 $439,900Active4 beds 3 baths1,857 sq. ft.
8557 W Rue De Lamour --, Peoria, AZ 85381
MLS# 7050677Listed by: UNIQUE REAL ESTATE - New
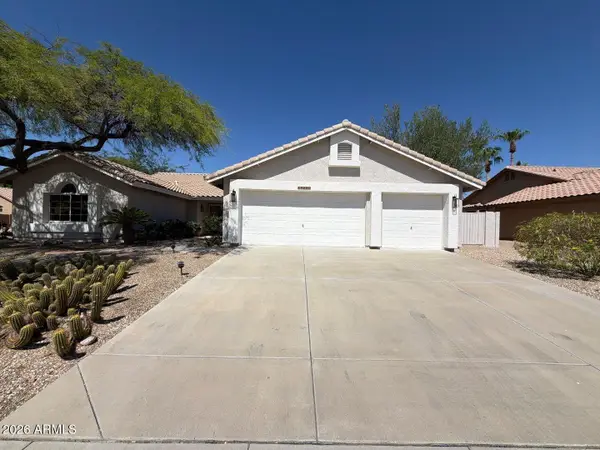 $529,999Active2 beds 2 baths1,839 sq. ft.
19830 N 84th Avenue, Peoria, AZ 85382
MLS# 7050633Listed by: AIG REALTY LLC - New
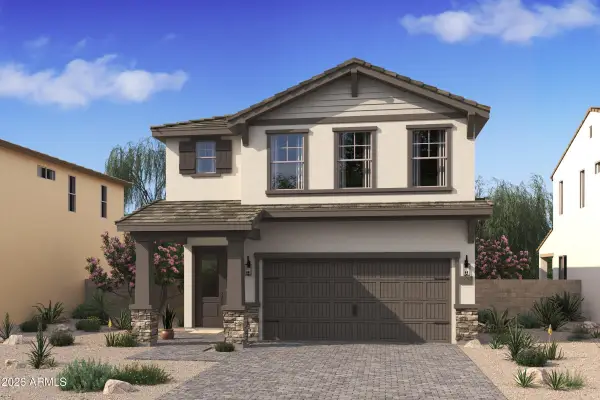 $562,328Active3 beds 3 baths2,457 sq. ft.
8027 W Harmont Drive, Peoria, AZ 85345
MLS# 7050537Listed by: K. HOVNANIAN GREAT WESTERN HOMES, LLC - New
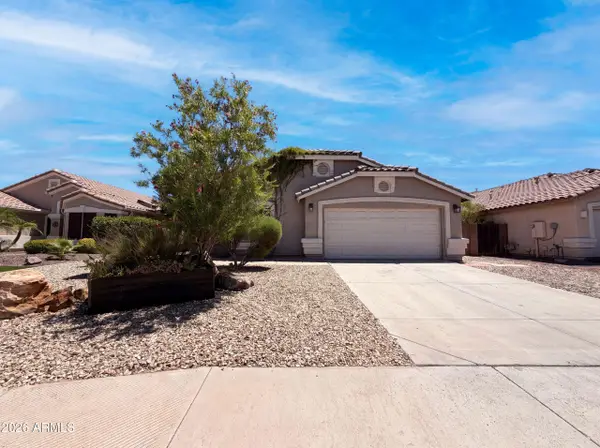 $552,000Active4 beds 2 baths1,903 sq. ft.
8747 W Lone Cactus Drive, Peoria, AZ 85382
MLS# 7050538Listed by: OPENDOOR BROKERAGE, LLC - New
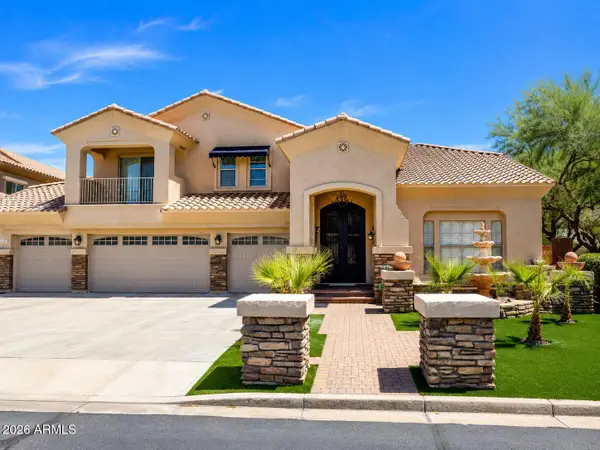 $1,025,000Active5 beds 4 baths4,633 sq. ft.
26727 N 97th Lane, Peoria, AZ 85383
MLS# 7050422Listed by: WEST USA REALTY - New
 $379,900Active4 beds 2 baths1,644 sq. ft.
11167 W Harmont Drive, Peoria, AZ 85345
MLS# 7050432Listed by: PRESTIGE REALTY - New
 $549,900Active4 beds 3 baths1,982 sq. ft.
7233 W Corrine Drive, Peoria, AZ 85381
MLS# 7050276Listed by: TRELORA REALTY - New
 $85,000Active2 beds 2 baths1,344 sq. ft.
10960 N 67th Avenue #168, Glendale, AZ 85304
MLS# 7050292Listed by: DELEX REALTY - New
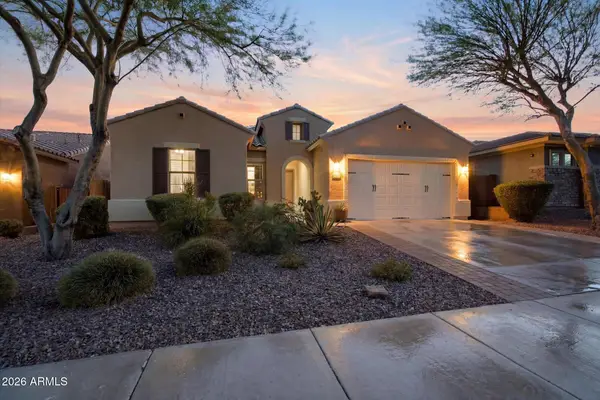 $600,000Active3 beds 3 baths2,307 sq. ft.
13071 W Whisper Rock Trail, Peoria, AZ 85383
MLS# 7050314Listed by: RE/MAX FINE PROPERTIES


Protect your home and budget from life's surprises with an Assurant Home Warranty, backed by a partner that supports you through every step of homeownership. Explore Plans.
© 2023 - 2026 ERA Franchise Systems LLC. All rights reserved. ERA Franchise Systems LLC fully supports the principles of the Fair Housing Act and the Equal Opportunity Act. ERA, ERA Real Estate powered, and their respective logos are registered service marks of ERA Franchise Systems LLC. Each office is independently owned and operated.