
6746 W Columbine Drive, Peoria, AZ 85381
Local realty services provided by:ERA Brokers Consolidated
6746 W Columbine Drive,Peoria, AZ 85381
$659,000
- 6 Beds
- 3 Baths
- 3,489 sq. ft.
- Single family
- Pending
Listed by: jason stenmoen
Office: delex realty
MLS#:7044683
Source:ARMLS
Price summary
- Price:$659,000
- Price per sq. ft.:$188.88
About this home
Beautiful 3,500 square foot Block Home on a Huge 1/3 Acre+ Lot, Resort Style Backyard with Large Sparking Pool, Sport Court, Grass Play Area, Built-In BBQ and Large Covered Patio. This is a Rare Find: 6 Bedrooms, 3 Bathrooms, Vaulted Ceilings, Gas Fireplace, 1/3 Acre+ Lot on a Very Quiet Private Street, 3 Car Garage, Tile roof, RV Gate, and oversized Crystal Clear Pool. Huge Finished Basement with 2 Bedrooms and 1 Bath + Pool Table! All homes behind this house are on 1 Acre. Pool Table in Basement Conveys AS-IS. SRP Power and No HOA! This House has it All!
Contact an agent
Home facts
- Year built:1991
- Listing ID #:7044683
- Updated:July 07, 2026 at 04:39 PM
Rooms and interior
- Bedrooms:6
- Total bathrooms:3
- Flooring:Tile
- Basement:Yes
- Basement Description:Finished
- Living area:3,489 sq. ft.
Heating and cooling
- Cooling:Ceiling Fan(s)
- Heating:Heat Pump
- Central air:Yes
Structure and exterior
- Year built:1991
- Building area:3,489 sq. ft.
- Lot area:0.35 Acres
- Lot Features:Grass Back, Gravel/Stone Front, North/South Exposure
- Construction Materials:Block, Painted
- Exterior Features:Built-in Barbecue, Sport Court(s), Storage
Schools
- High school:Cactus High School
- Middle school:Oakwood Elementary School
- Elementary school:Oakwood Elementary School
Utilities
- Water:City Water
Finances and disclosures
- Price:$659,000
- Price per sq. ft.:$188.88
- Tax amount:$3,107 (2025)
Features and amenities
- Laundry features:Washer/Dryer Hook-up Only
- Pool features:Diving Pool
Parking
- Parking description:RV Gate
- Garage:Yes
- Garage spaces:3
 All information should be verified by the recipient and none is guaranteed as accurate by ARMLS. Copyright 2020 Arizona Regional Multiple Listing Service, Inc. All rights reserved.
New listings near 6746 W Columbine Drive
- New
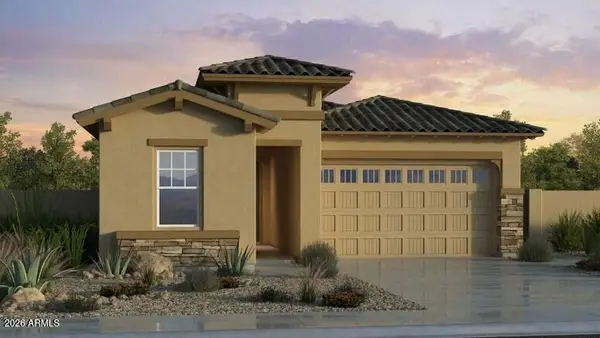 $658,714Active3 beds 2 baths1,982 sq. ft.
7674 W Bronco Trail, Peoria, AZ 85383
MLS# 7050762Listed by: TAYLOR MORRISON (MLS ONLY) - New
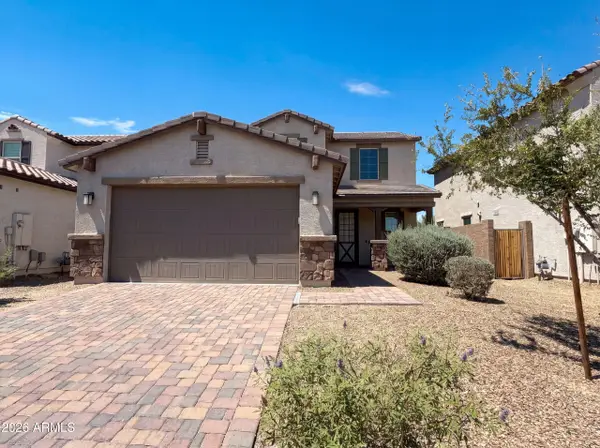 $540,000Active4 beds 3 baths2,468 sq. ft.
10066 W Cashman Drive, Peoria, AZ 85383
MLS# 7050716Listed by: OPENDOOR BROKERAGE, LLC - New
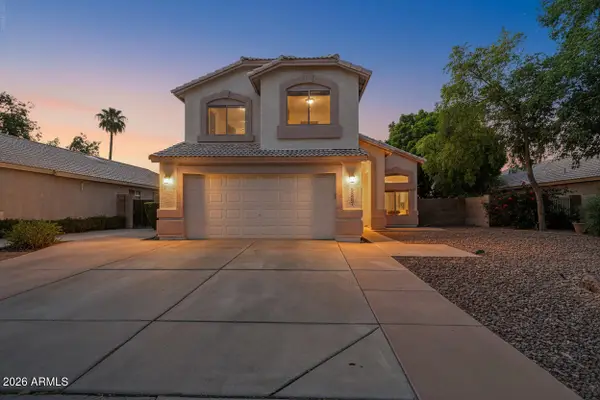 $439,900Active4 beds 3 baths1,857 sq. ft.
8557 W Rue De Lamour --, Peoria, AZ 85381
MLS# 7050677Listed by: UNIQUE REAL ESTATE - New
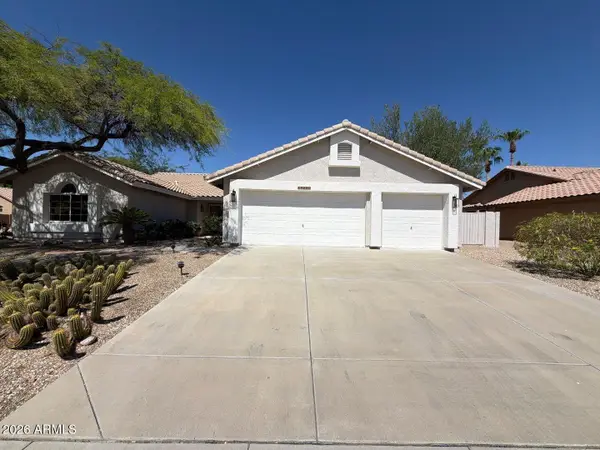 $529,999Active2 beds 2 baths1,839 sq. ft.
19830 N 84th Avenue, Peoria, AZ 85382
MLS# 7050633Listed by: AIG REALTY LLC - New
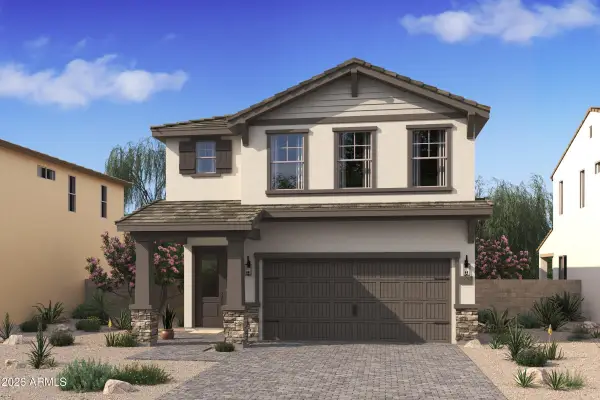 $562,328Active3 beds 3 baths2,457 sq. ft.
8027 W Harmont Drive, Peoria, AZ 85345
MLS# 7050537Listed by: K. HOVNANIAN GREAT WESTERN HOMES, LLC - New
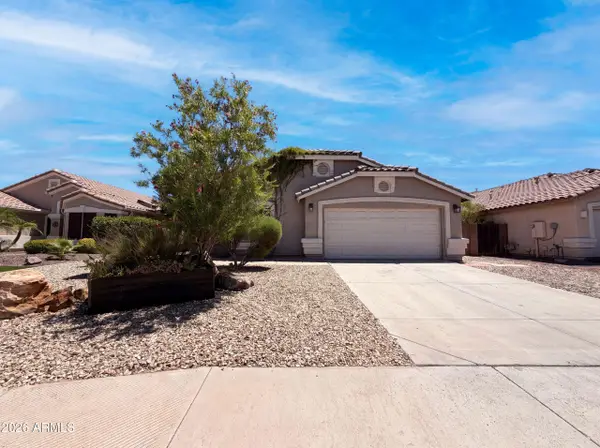 $552,000Active4 beds 2 baths1,903 sq. ft.
8747 W Lone Cactus Drive, Peoria, AZ 85382
MLS# 7050538Listed by: OPENDOOR BROKERAGE, LLC - New
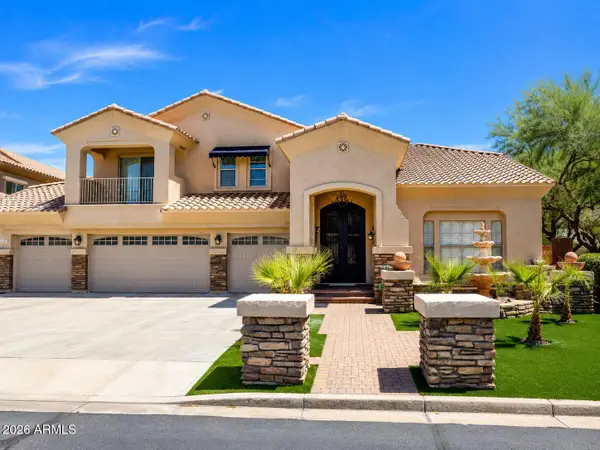 $1,025,000Active5 beds 4 baths4,633 sq. ft.
26727 N 97th Lane, Peoria, AZ 85383
MLS# 7050422Listed by: WEST USA REALTY - New
 $379,900Active4 beds 2 baths1,644 sq. ft.
11167 W Harmont Drive, Peoria, AZ 85345
MLS# 7050432Listed by: PRESTIGE REALTY - New
 $549,900Active4 beds 3 baths1,982 sq. ft.
7233 W Corrine Drive, Peoria, AZ 85381
MLS# 7050276Listed by: TRELORA REALTY - New
 $85,000Active2 beds 2 baths1,344 sq. ft.
10960 N 67th Avenue #168, Glendale, AZ 85304
MLS# 7050292Listed by: DELEX REALTY


Protect your home and budget from life's surprises with an Assurant Home Warranty, backed by a partner that supports you through every step of homeownership. Explore Plans.
© 2023 - 2026 ERA Franchise Systems LLC. All rights reserved. ERA Franchise Systems LLC fully supports the principles of the Fair Housing Act and the Equal Opportunity Act. ERA, ERA Real Estate powered, and their respective logos are registered service marks of ERA Franchise Systems LLC. Each office is independently owned and operated.