
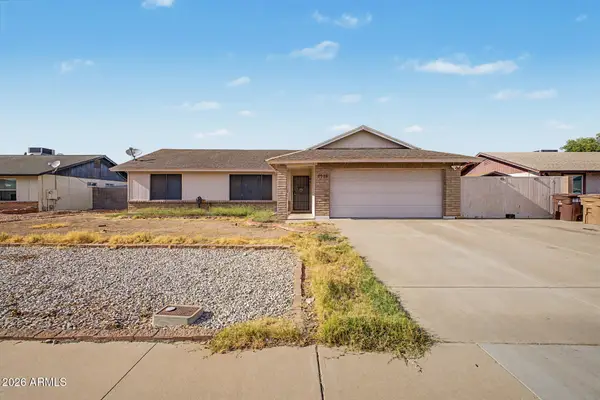
7054 W Ironwood Drive, Peoria, AZ 85345
Local realty services provided by:Success Property Brokers ERA Powered
Listed by: kimberly a rawe
Office: realty one group
MLS#:7064613
Source:ARMLS
Price summary
- Price:$329,900
- Price per sq. ft.:$328.26
About this home
Welcome Home to This Beautifully Updated Property! This charming, move-in-ready home offers modern updates, thoughtful features, and plenty of space for comfortable living. The interior showcases wood-look vinyl flooring throughout with no carpet, a fresh-painted exterior, and an inviting open-concept floor plan filled with abundant natural light. The spacious family room provides the perfect setting for everyday living and entertaining, while the generously sized bedrooms offer plenty of comfort and storage. The primary suite features a private en-suite bathroom with its own vanity and a walk-in closet for added convenience, .An additional 140 sq. ft. office/den/playroom above the garage provides flexible space for working from home, hobbies, a playroom, or extra storage. Step outside to enjoy a nicely sized backyard designed for both relaxation and functionality. The yard features a watering system, returning winter grass, an RV gate with a concrete parking pad, an outdoor fire pit, a storage shed,and plenty of room for toys, projects, entertaining, or future possibilities. Located on a desirable north/south exposure lot with NO HOA, this property offers the freedom and flexibility that is increasingly difficult to find. With its updates, extra living space, and exceptional outdoor features, this home is ready for its next owner to enjoy! Don't miss the opportunity to make this wonderful property your own....
Contact an agent
Home facts
- Year built:1983
- Subdivision & Development:BRAEMAR UNIT 7
- Listing ID #:7064613
- Updated:August 22, 2026 at 03:37 PM
Rooms and interior
- Bedrooms:3
- Total bathrooms:2
- Flooring:Vinyl
- Living area:1,005 sq. ft.
Heating and cooling
- Cooling:Ceiling Fan(s)
- Heating:Electric
- Central air:Yes
Structure and exterior
- Year built:1983
- Building area:1,005 sq. ft.
- Lot area:0.18 Acres
- Lot Features:Auto Timer H2O Back, Auto Timer H2O Front, Dirt Back, Gravel/Stone Front, North/South Exposure
- Construction Materials:Block, Painted
Schools
- High school:Centennial High School
- Middle school:Ira A Murphy
- Elementary school:Ira A Murphy
Utilities
- Water:City Water
Finances and disclosures
- Price:$329,900
- Price per sq. ft.:$328.26
- Tax amount:$624 (2025)
Parking
- Parking description:RV Access/Parking, RV Gate
- Garage:Yes
- Garage spaces:2
 All information should be verified by the recipient and none is guaranteed as accurate by ARMLS. Copyright 2020 Arizona Regional Multiple Listing Service, Inc. All rights reserved. ARMLS Member Broker: Byron Short
New listings near 7054 W Ironwood Drive
- New
 $325,000Active3 beds 1 baths1,248 sq. ft.
6926 W Comet Avenue, Peoria, AZ 85345
MLS# 7070144Listed by: REAL BROKER - New
 $460,000Active3 beds 2 baths1,635 sq. ft.
12911 W Bent Tree Drive, Peoria, AZ 85383
MLS# 7070089Listed by: 6 REAL ESTATE - New
 $559,000Active4 beds 2 baths1,695 sq. ft.
10227 W Salter Drive, Peoria, AZ 85382
MLS# 7070118Listed by: RE/MAX PREMIER - New
 $650,000Active5 beds 3 baths3,120 sq. ft.
26053 N 68th Drive, Peoria, AZ 85383
MLS# 7070067Listed by: BLANCO REALTY - New
 $465,000Active3 beds 2 baths1,778 sq. ft.
19514 N 98th Avenue, Peoria, AZ 85382
MLS# 7070029Listed by: MY HOME GROUP REAL ESTATE - New
 $539,950Active4 beds 3 baths2,472 sq. ft.
6945 W Columbine Drive, Peoria, AZ 85381
MLS# 7070046Listed by: HOMESMART - New
 $399,900Active2 beds 2 baths1,325 sq. ft.
18883 N 91st Drive, Peoria, AZ 85382
MLS# 7069992Listed by: EXP REALTY - New
 $1,150,000Active6 beds 4 baths4,025 sq. ft.
21910 N 79th Avenue, Peoria, AZ 85383
MLS# 7069854Listed by: RE/MAX FINE PROPERTIES - New
 $450,000Active3 beds 2 baths1,540 sq. ft.
9139 W Paradise Lane, Peoria, AZ 85382
MLS# 7069867Listed by: CENTURY 21 NORTHWEST - New
 $375,000Active2 beds 2 baths1,464 sq. ft.
8890 W Piute Avenue, Peoria, AZ 85382
MLS# 7069851Listed by: WEST USA REALTY


Protect your home and budget from life's surprises with an Assurant Home Warranty, backed by a partner that supports you through every step of homeownership. Explore Plans.
© 2023 - 2026 ERA Franchise Systems LLC. All rights reserved. ERA Franchise Systems LLC fully supports the principles of the Fair Housing Act and the Equal Opportunity Act. ERA, ERA Real Estate powered, and their respective logos are registered service marks of ERA Franchise Systems LLC. Each office is independently owned and operated.