
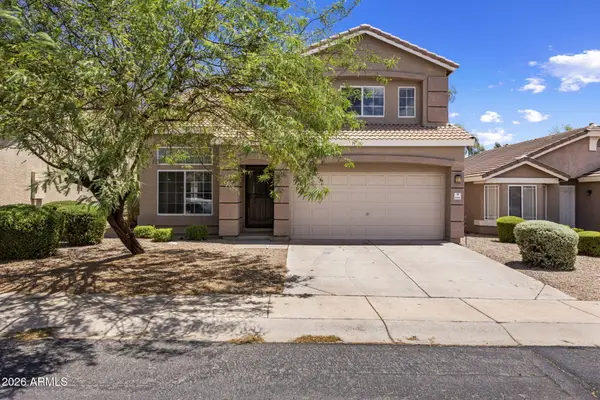
1101 W Monona Drive, Phoenix, AZ 85027
Local realty services provided by:HUNT Real Estate ERA
1101 W Monona Drive,Phoenix, AZ 85027
$435,000
- 3 Beds
- 2 Baths
- 1,551 sq. ft.
- Single family
- Pending
Listed by: destany j poulette
Office: limitless real estate
MLS#:7048844
Source:ARMLS
Price summary
- Price:$435,000
- Price per sq. ft.:$280.46
About this home
Beautifully maintained NO HOA home in a prime location near the Loop 101 with easy access throughout the Valley! This meticulously cared-for home features brand-new energy-efficient windows, fresh exterior paint, a newer A/C unit, and a large solar system for outstanding energy savings. Offering spacious rooms, ample closet space, and abundant storage throughout, this home provides both comfort and functionality. The backyard is an entertainer's dream with a sparkling diving pool featuring a waterfall, an RV gate, and an oversized covered patio perfect for year-round Arizona living.
Contact an agent
Home facts
- Year built:1984
- Subdivision & Development:ROSE GARDEN ESTATES
- Listing ID #:7048844
- Updated:August 22, 2026 at 09:15 AM
Rooms and interior
- Bedrooms:3
- Total bathrooms:2
- Flooring:Tile
- Living area:1,551 sq. ft.
Heating and cooling
- Cooling:Ceiling Fan(s), Programmable Thermostat
- Heating:Electric
- Central air:Yes
Structure and exterior
- Year built:1984
- Building area:1,551 sq. ft.
- Lot area:0.16 Acres
- Lot Features:Desert Back, Desert Front, North/South Exposure, Sprinklers In Front, Sprinklers In Rear
- Architectural Style:Ranch
- Construction Materials:Stucco
Schools
- High school:Deer Valley High School
- Middle school:Esperanza Elementary School
- Elementary school:Esperanza Elementary School
Utilities
- Water:City Water
Finances and disclosures
- Price:$435,000
- Price per sq. ft.:$280.46
- Tax amount:$1,629 (2025)
Features and amenities
- Pool features:Diving Pool
Parking
- Parking description:Attached Garage Cabinets, RV Access/Parking, RV Gate
- Garage:Yes
- Garage spaces:2
 All information should be verified by the recipient and none is guaranteed as accurate by ARMLS. Copyright 2020 Arizona Regional Multiple Listing Service, Inc. All rights reserved.
New listings near 1101 W Monona Drive
- New
 $309,999Active4 beds 2 baths1,575 sq. ft.
1621 N 37th Drive, Phoenix, AZ 85009
MLS# 7070090Listed by: AZ DREAM HOMES - New
 $455,000Active3 beds 2 baths1,253 sq. ft.
6609 N 20th Avenue, Phoenix, AZ 85015
MLS# 7070096Listed by: VARSITY REALTY - New
 $150,000Active2 beds 2 baths874 sq. ft.
11666 N 28th Drive #129, Phoenix, AZ 85029
MLS# 7070097Listed by: HOMESMART - New
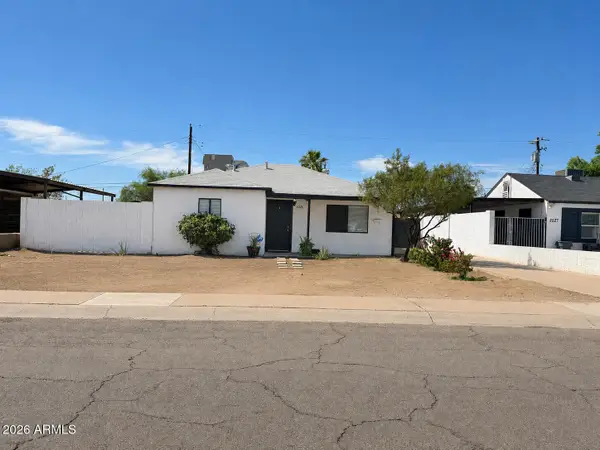 $329,900Active2 beds 1 baths934 sq. ft.
2521 W Montebello Avenue, Phoenix, AZ 85017
MLS# 7070115Listed by: MY HOME GROUP REAL ESTATE - New
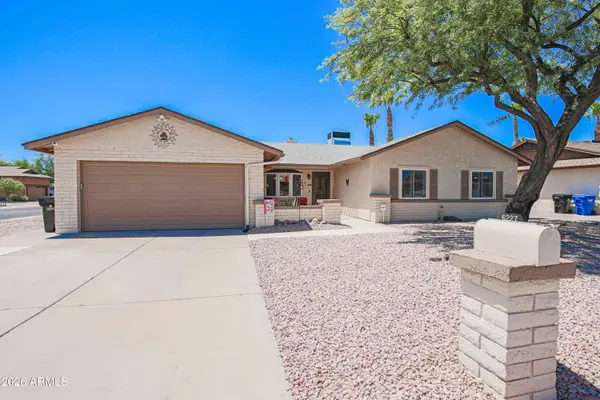 $799,000Active4 beds 2 baths2,244 sq. ft.
6227 E Evans Drive, Scottsdale, AZ 85254
MLS# 7070116Listed by: RE/MAX DESERT SHOWCASE - New
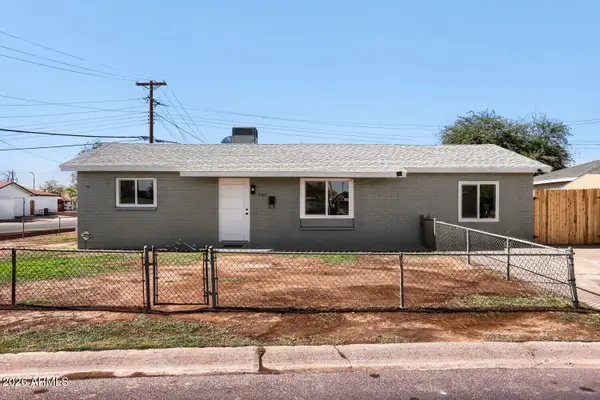 $379,900Active4 beds 2 baths1,617 sq. ft.
5703 W Sells Drive, Phoenix, AZ 85031
MLS# 7070049Listed by: HOMESMART - New
 $399,900Active2 beds 2 baths1,373 sq. ft.
3826 E Park Avenue, Phoenix, AZ 85044
MLS# 7070058Listed by: BARRETT REAL ESTATE - New
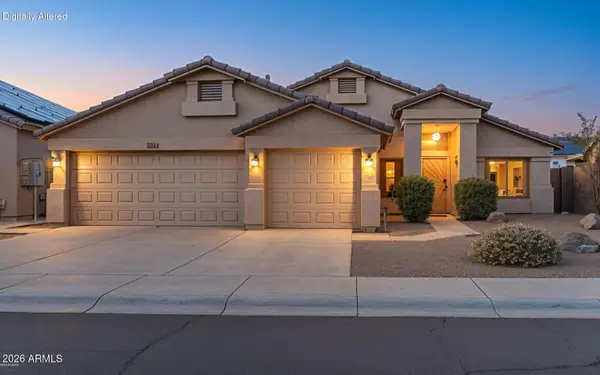 $495,000Active4 beds 2 baths1,784 sq. ft.
6406 W Tether Trail, Phoenix, AZ 85083
MLS# 7070060Listed by: EXP REALTY - New
 $110,000Active1.1 Acres
41819 N Central Avenue, Phoenix, AZ 85086
MLS# 7070064Listed by: SERHANT. - New
 $425,000Active2 beds 3 baths1,484 sq. ft.
16036 N 11th Avenue #1064, Phoenix, AZ 85023
MLS# 7070065Listed by: LOCALITY HOMES


Protect your home and budget from life's surprises with an Assurant Home Warranty, backed by a partner that supports you through every step of homeownership. Explore Plans.
© 2023 - 2026 ERA Franchise Systems LLC. All rights reserved. ERA Franchise Systems LLC fully supports the principles of the Fair Housing Act and the Equal Opportunity Act. ERA, ERA Real Estate powered, and their respective logos are registered service marks of ERA Franchise Systems LLC. Each office is independently owned and operated.