
1325 E Avalon Drive, Phoenix, AZ 85014
Local realty services provided by:ERA Brokers Consolidated
Listed by: jaxson sherwood
Office: real broker
MLS#:7091726
Source:ARMLS
Price summary
- Price:$690,000
About this home
Completely remodeled 3 bed, 2 bath mid-century ranch on a quiet cul-de-sac in central Phoenix, with a sparkling pool, spa, and a 12,600+ SF lot! Step inside to an open, light-filled layout with large-format tile throughout, recessed lighting, and ceiling fans. The all-new kitchen features black shaker cabinets, quartz countertops, stainless steel appliances, a gas range, and a peninsula that's ideal for entertaining. Bathrooms are fully redone with marble-look porcelain tile, including a walk-in glass shower with rain head and handheld sprayer. Enjoy the brick fireplace, and sliding doors that open to the paver patio and pool. Two-car carport, covered patio, and a block-wall fenced yard with gated access. Close to Midtown dining and shopping.
Contact an agent
Home facts
- Year built:1954
- Subdivision & Development:COUNTRY CLUB TERRACE LOT 5-51
- Listing ID #:7091726
- Updated:October 09, 2026 at 07:53 PM
Rooms and interior
- Bedrooms:3
- Total bathrooms:2
- Flooring:Tile
Heating and cooling
- Heating:Natural Gas
- Central air:Yes
Structure and exterior
- Year built:1954
- Lot area:0.29 Acres
- Lot Features:Grass Back, Grass Front
- Construction Materials:Block, Painted
Schools
- High school:North High School
- Middle school:Osborn Middle School
- Elementary school:Longview Elementary School
Finances and disclosures
- Price:$690,000
- Tax amount:$3,972 (2025)
Features and amenities
- Laundry features:Washer/Dryer Hook-up Only
- Pool features:Diving Pool
Parking
- Parking description:RV Access/Parking
- Carport spaces:2
 All information should be verified by the recipient and none is guaranteed as accurate by ARMLS. Copyright 2020 Arizona Regional Multiple Listing Service, Inc. All rights reserved.
New listings near 1325 E Avalon Drive
- New
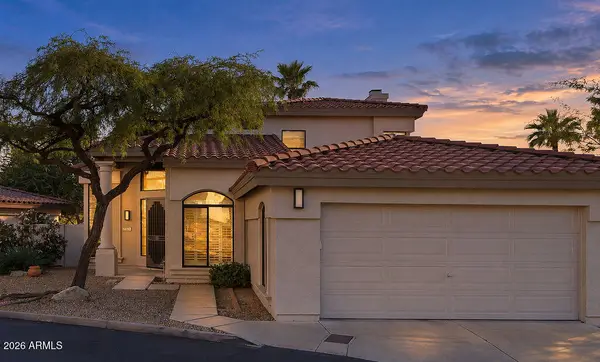 $599,000Active3 beds 2 baths
1531 E Winged Foot Road, Phoenix, AZ 85022
MLS# 7091786Listed by: PARKER REALTY LLC - New
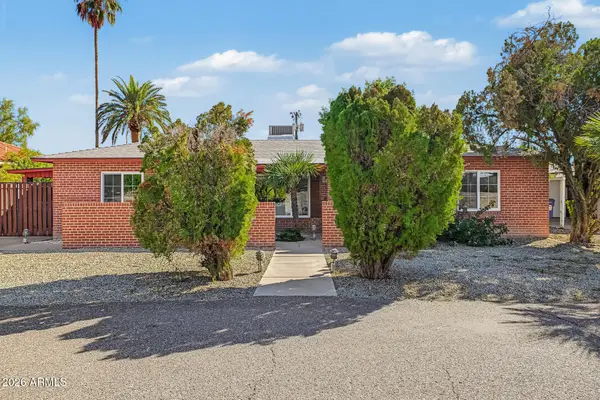 $685,000Active4 beds 2 baths
1307 W Thomas Road, Phoenix, AZ 85013
MLS# 7091787Listed by: EXP REALTY - New
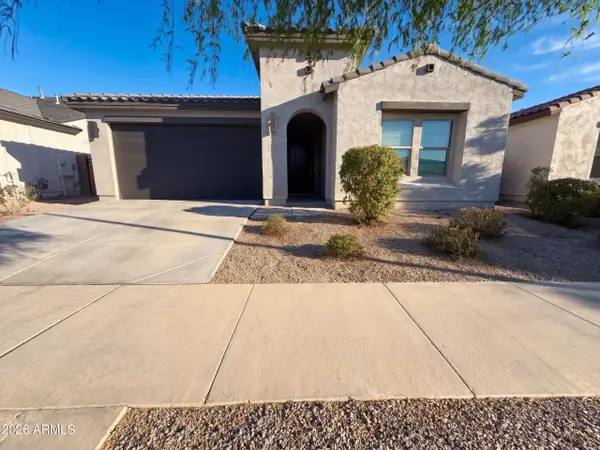 $556,000Active5 beds 3 baths
3052 W Bent Tree Drive, Phoenix, AZ 85083
MLS# 7091799Listed by: OPENDOOR BROKERAGE, LLC - New
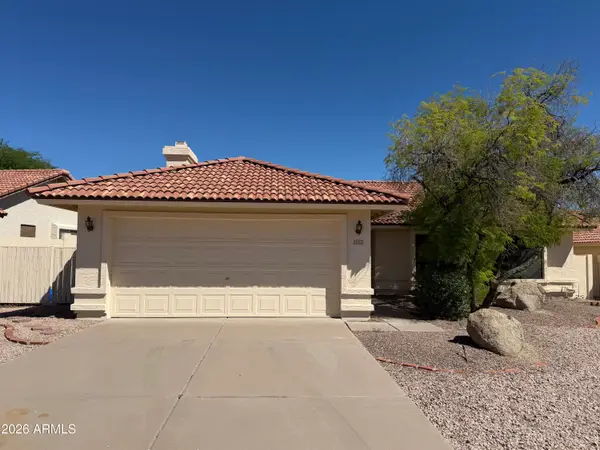 $499,500Active3 beds 2 baths
13853 S 36th Place, Phoenix, AZ 85044
MLS# 7091800Listed by: HOMECOIN.COM - New
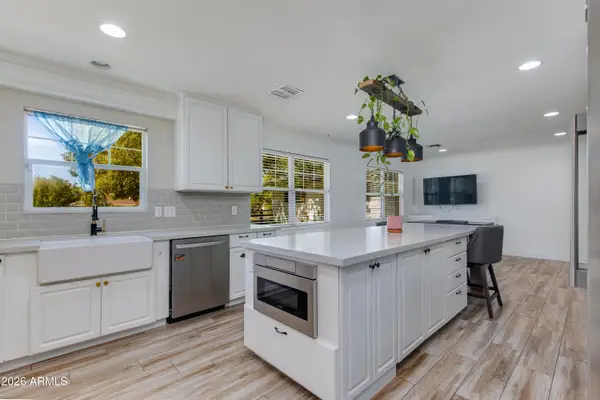 $1,599,000Active4 beds 4 baths
719 W Kaler Drive, Phoenix, AZ 85021
MLS# 7091803Listed by: THE BROKERY - New
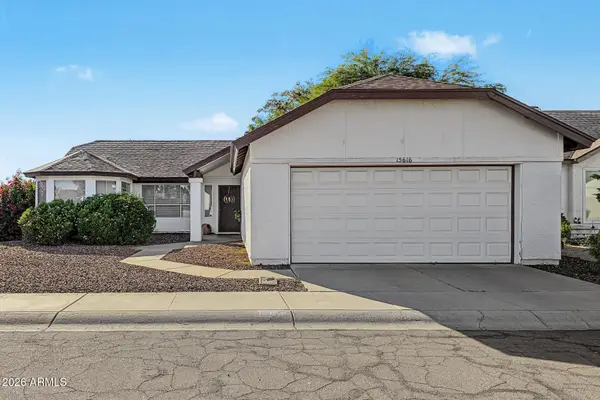 $400,000Active2 beds 2 baths
15616 N 38th Place, Phoenix, AZ 85032
MLS# 7091815Listed by: EXP REALTY - New
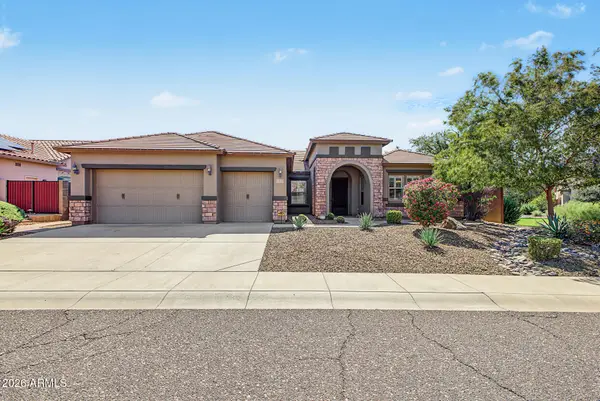 $831,000Active4 beds 4 baths
5637 W Straight Arrow Lane, Phoenix, AZ 85083
MLS# 7091818Listed by: EXP REALTY - New
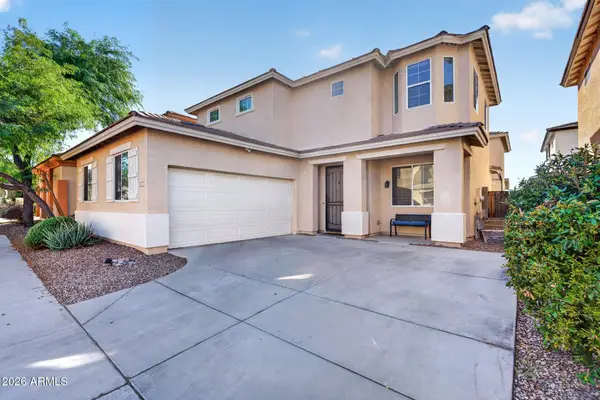 $439,000Active3 beds 3 baths
7418 S 27th Way, Phoenix, AZ 85042
MLS# 7091840Listed by: MY HOME GROUP REAL ESTATE - New
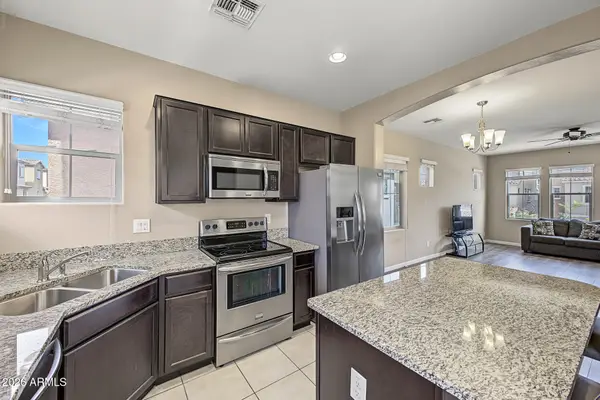 $279,900Active3 beds 4 baths
2008 N 77th Lane, Phoenix, AZ 85035
MLS# 7090598Listed by: REDFIN CORPORATION - New
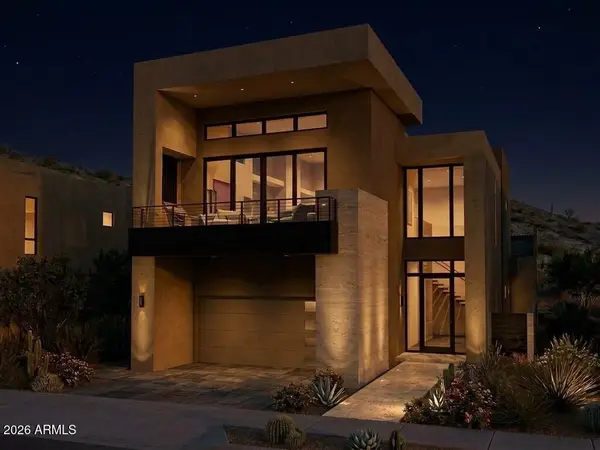 $4,912,560Active4 beds 5 baths
5032 N Ascent Drive, Scottsdale, AZ 85251
MLS# 7091715Listed by: GRIGG'S GROUP POWERED BY THE ALTMAN BROTHERS


Protect your home and budget from life's surprises with an Assurant Home Warranty, backed by a partner that supports you through every step of homeownership. Explore Plans.
© 2023 - 2026 ERA Franchise Systems LLC. All rights reserved. ERA Franchise Systems LLC fully supports the principles of the Fair Housing Act and the Equal Opportunity Act. ERA, ERA Real Estate powered, and their respective logos are registered service marks of ERA Franchise Systems LLC. Each office is independently owned and operated.