
15041 S 39th Place, Phoenix, AZ 85044
Local realty services provided by:Success Property Brokers ERA Powered
15041 S 39th Place,Phoenix, AZ 85044
$555,000
- 4 Beds
- 2 Baths
- - sq. ft.
- Single family
- Sold
Listed by: kimberly helfenbein, henry helfenbein
Office: home base realty
MLS#:7050632
Source:ARMLS
Sorry, we are unable to map this address
Price summary
- Price:$555,000
- Monthly HOA dues:$36.5
About this home
MOVE-IN READY! Ahwatukee single-level 4-Bedroom, 2-Bath home on a desirable corner lot in a quiet cul-de-sac street! Flexible Den/4th Bedroom opens to spacious Formal Living & Dining rooms with vaulted ceilings. Inviting Family Room features wood-burning fireplace. Updated Kitchen offers granite countertops, abundant cabinetry, built-in desk, black appliances, composite granite sink, R/O system; Fridge stays! Both Bathrooms feature granite vanities. Additional upgrades include ceiling fans, light fixtures, window blinds. The Primary Suite provides private access to the backyard & extended covered Patio. The Backyard is perfect for relaxing or gardening, with a paved side yard & concrete raised vegetable planters. Major Updates: New windows (2023), garage EV Charger hookup(2023), front door (2022), garage cabinets & epoxy floor (2021), gutters (2021), roof & patio roof (2019), water heater (2018), water softener (2018), Trane HVAC (2012). Located in a welcoming, active neighborhood known for block parties, holiday celebrations, and luminaries. Enjoy walking distance to schools, shopping, and dining, plus access to Mountain Park Ranch HOA amenities including heated lap pool, spa, children's pool, playgrounds, pickle ball, sport courts, ponds, picnic areas, walking paths, and direct access to scenic mountain hiking trails just behind the neighborhood!...
Contact an agent
Home facts
- Year built:1986
- Subdivision & Development:HIGHLANDS AT MOUNTAIN PARK RANCH
- Listing ID #:7050632
- Updated:September 08, 2026 at 06:22 AM
Rooms and interior
- Bedrooms:4
- Total bathrooms:2
- Flooring:Carpet, Tile
Heating and cooling
- Cooling:Ceiling Fan(s), Heat Pump, Programmable Thermostat
- Heating:Electric, Heat Pump
Structure and exterior
- Year built:1986
- Lot Features:Auto Timer H2O Back, Auto Timer H2O Front, Corner, Cul-De-Sac, Desert Front, Grass Back, Sprinklers In Front, Sprinklers In Rear
- Construction Materials:Painted, Stucco
Schools
- High school:Mountain Pointe High School
- Middle school:Kyrene Centennial Middle School
- Elementary school:Kyrene de la Esperanza School
Utilities
- Water:City Water
Finances and disclosures
- Price:$555,000
- Tax amount:$2,816 (2025)
Parking
- Parking description:Attached Garage Cabinets, Electric Vehicle Charging Station(s)
- Garage:Yes
- Garage spaces:2
 All information should be verified by the recipient and none is guaranteed as accurate by ARMLS. Copyright 2020 Arizona Regional Multiple Listing Service, Inc. All rights reserved. ARMLS Member Broker: Byron Short
New listings near 15041 S 39th Place
- New
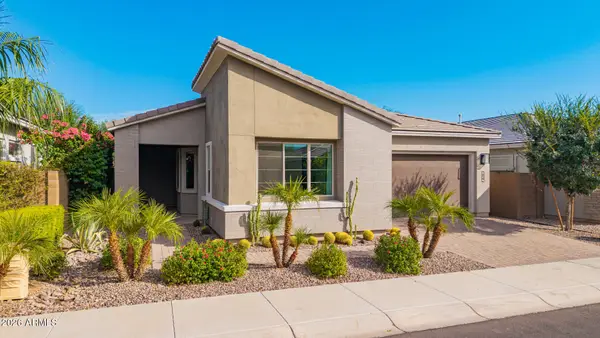 $899,000Active2 beds 3 baths2,063 sq. ft.
2847 E Los Gatos Drive, Phoenix, AZ 85050
MLS# 7077108Listed by: WEST USA REALTY - New
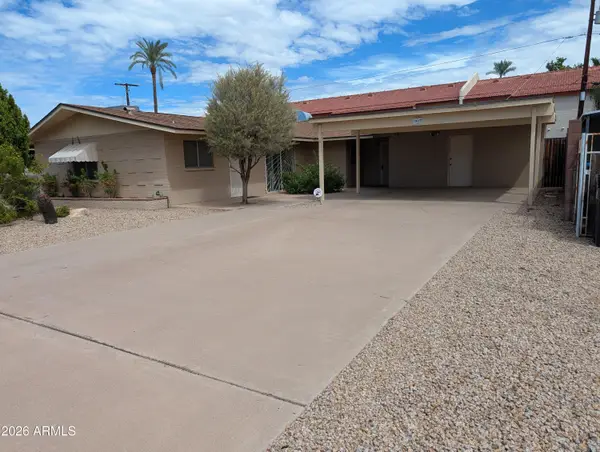 $539,000Active4 beds 3 baths1,918 sq. ft.
1907 N 42nd Street, Phoenix, AZ 85008
MLS# 7077093Listed by: HOMESMART - New
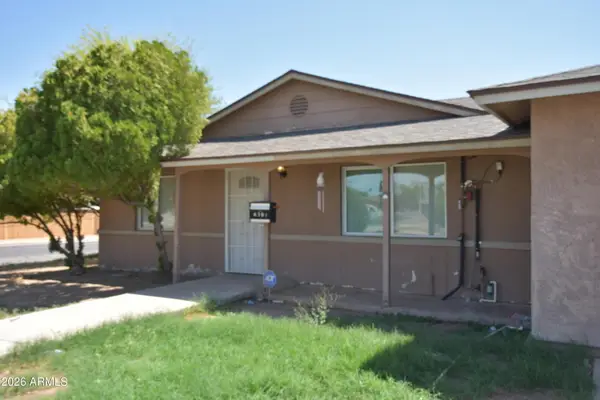 $490,000Active7 beds 3 baths1,920 sq. ft.
6301 W Earll Drive, Phoenix, AZ 85033
MLS# 7077076Listed by: WEST USA REALTY - New
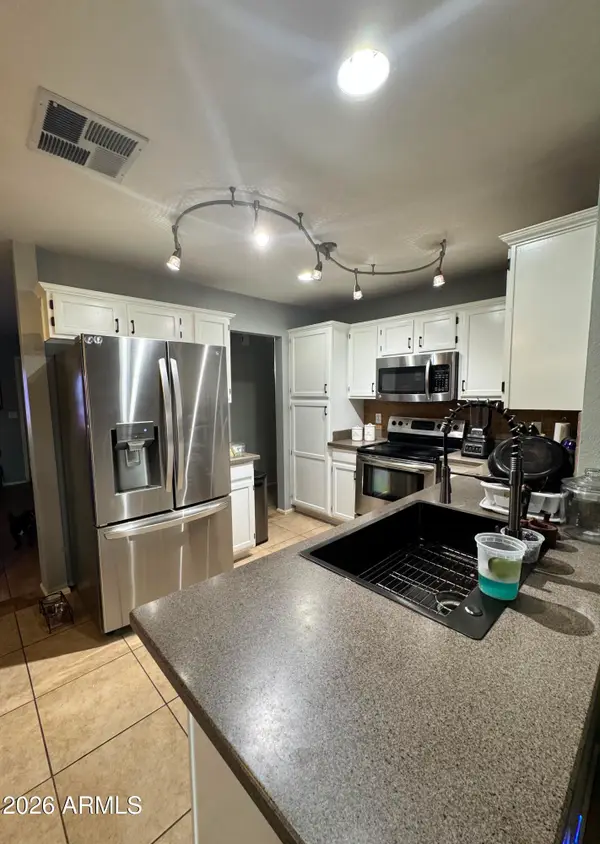 $415,000Active3 beds 2 baths1,305 sq. ft.
3152 W Crest Lane, Phoenix, AZ 85027
MLS# 7077088Listed by: PAK HOME REALTY - New
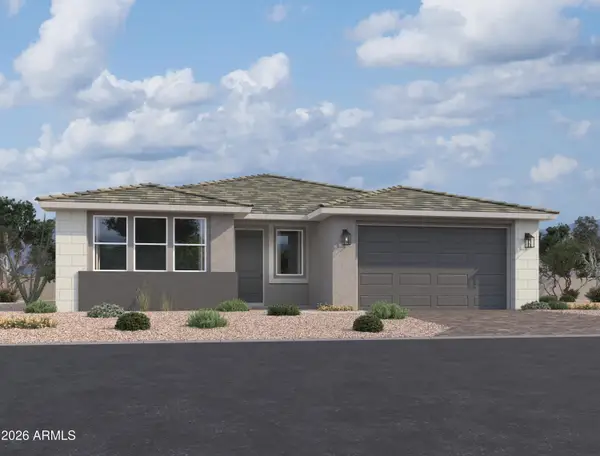 $564,990Active3 beds 3 baths2,507 sq. ft.
9418 S 56th Lane, Laveen, AZ 85339
MLS# 7077068Listed by: COMPASS - New
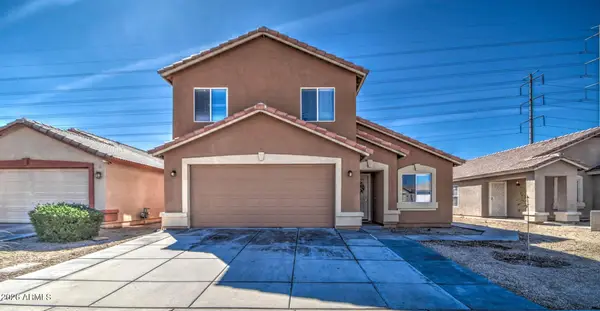 $300,000Active3 beds 3 baths1,829 sq. ft.
6513 W Riva Road, Phoenix, AZ 85043
MLS# 7077074Listed by: REALTY METRO GROUP - New
 $750,000Active4 beds 2 baths1,866 sq. ft.
1229 E Shangri La Road, Phoenix, AZ 85020
MLS# 7077055Listed by: EXP REALTY - New
 $360,000Active3 beds 2 baths1,092 sq. ft.
3123 W Windrose Drive, Phoenix, AZ 85029
MLS# 7077026Listed by: PRESTIGE REALTY - New
 $729,000Active4 beds 3 baths2,408 sq. ft.
1518 W Sierra Vista Drive, Phoenix, AZ 85015
MLS# 7077005Listed by: REAL BROKER - New
 $425,000Active4 beds 3 baths1,773 sq. ft.
8039 S 25th Street, Phoenix, AZ 85042
MLS# 7077008Listed by: MY HOME GROUP REAL ESTATE


Protect your home and budget from life's surprises with an Assurant Home Warranty, backed by a partner that supports you through every step of homeownership. Explore Plans.
© 2023 - 2026 ERA Franchise Systems LLC. All rights reserved. ERA Franchise Systems LLC fully supports the principles of the Fair Housing Act and the Equal Opportunity Act. ERA, ERA Real Estate powered, and their respective logos are registered service marks of ERA Franchise Systems LLC. Each office is independently owned and operated.