
1819 W Nighthawk Way, Phoenix, AZ 85045
Local realty services provided by:ERA Brokers Consolidated
1819 W Nighthawk Way,Phoenix, AZ 85045
$485,000
- 3 Beds
- 2 Baths
- 1,740 sq. ft.
- Single family
- Active
Listed by: marilee e roberge
Office: west usa realty
MLS#:7065539
Source:ARMLS
Price summary
- Price:$485,000
- Price per sq. ft.:$278.74
- Monthly HOA dues:$51
About this home
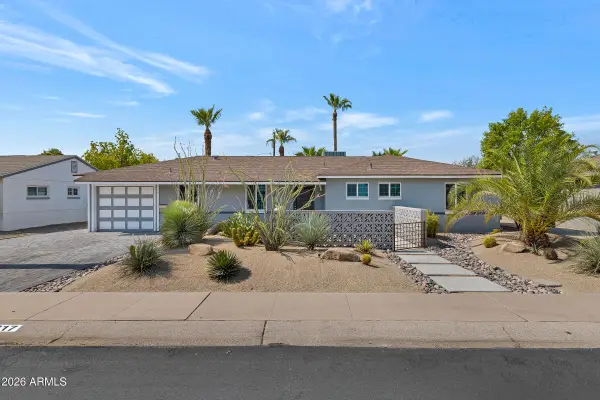
Welcome to a great opportunity in a quiet, cozy Phoenix neighborhood at a great price point! This single-level property offers convenient access to major freeways, hiking trails, golf, and Kyrene Schools. This home is perfect for buyers looking to add their personal touch and build equity, providing an excellent opportunity to bring your own style and vision. Whether you're looking for a home to make your own or an investment opportunity, this property offers location, potential, and value in one package. Don't miss the chance to turn this Ahwatukee property into your next home or investment.
Contact an agent
Home facts
- Year built:1999
- Subdivision & Development:Foothills Club West
- Listing ID #:7065539
- Updated:August 12, 2026 at 05:44 PM
Rooms and interior
- Bedrooms:3
- Total bathrooms:2
- Flooring:Tile
- Living area:1,740 sq. ft.
Heating and cooling
- Cooling:Ceiling Fan(s)
- Heating:Heat Pump, Natural Gas
- Central air:Yes
Structure and exterior
- Year built:1999
- Building area:1,740 sq. ft.
- Lot area:0.14 Acres
- Lot Features:Grass Back, Gravel/Stone Front, North/South Exposure
- Architectural Style:Spanish
- Construction Materials:Painted, Stucco
Schools
- High school:Desert Vista High School
- Middle school:Kyrene Altadena Middle School
- Elementary school:Kyrene de los Cerritos School
Utilities
- Water:City Water
Finances and disclosures
- Price:$485,000
- Price per sq. ft.:$278.74
- Tax amount:$2,483 (2025)
Features and amenities
- Laundry features:Gas Dryer Hookup, Washer/Dryer Hook-up Only
Parking
- Garage:Yes
- Garage spaces:2
 All information should be verified by the recipient and none is guaranteed as accurate by ARMLS. Copyright 2020 Arizona Regional Multiple Listing Service, Inc. All rights reserved.
New listings near 1819 W Nighthawk Way
- New
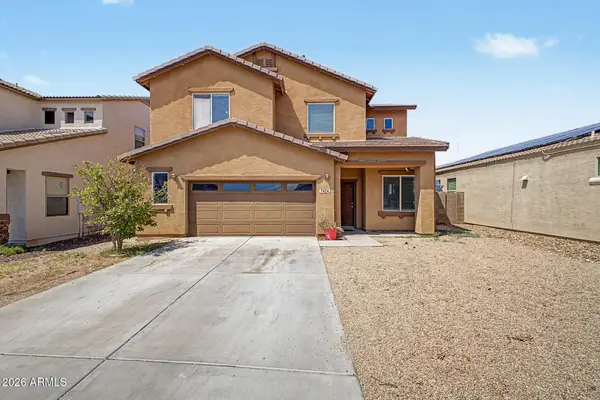 $385,000Active4 beds 3 baths2,149 sq. ft.
7424 W Wolf Street, Phoenix, AZ 85033
MLS# 7065540Listed by: MY HOME GROUP REAL ESTATE - New
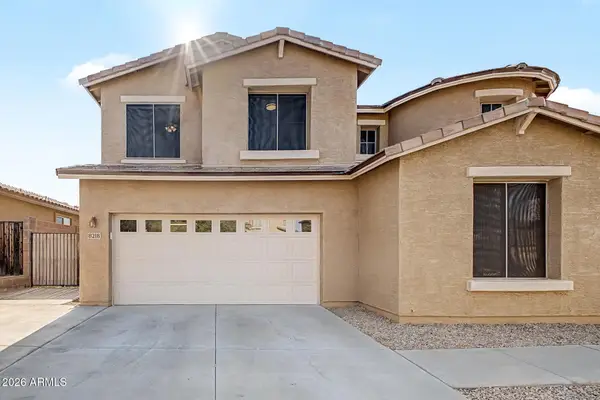 $538,000Active5 beds 3 baths2,625 sq. ft.
8218 S 23rd Place, Phoenix, AZ 85042
MLS# 7065559Listed by: MY HOME GROUP REAL ESTATE - New
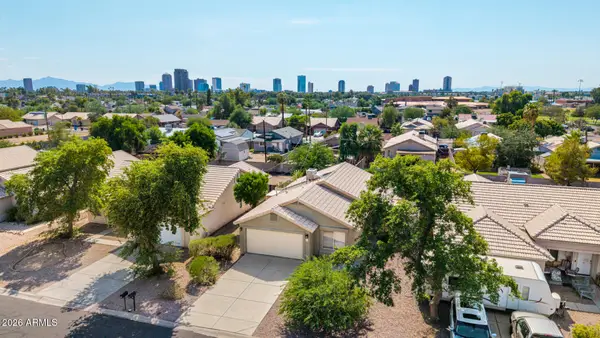 $525,000Active3 beds 2 baths1,283 sq. ft.
4040 N 14th Place, Phoenix, AZ 85014
MLS# 7065474Listed by: KELLER WILLIAMS REALTY PHOENIX - New
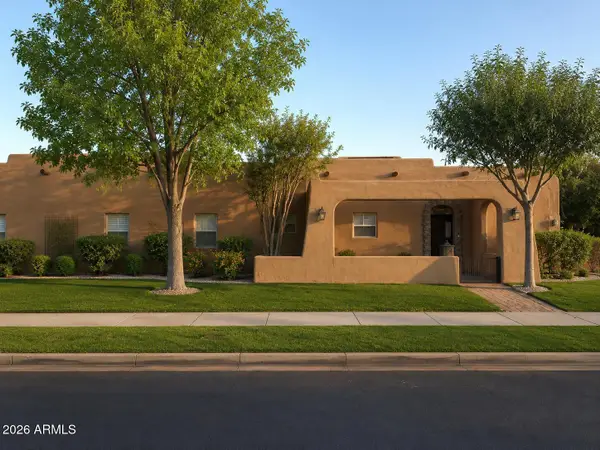 $725,000Active3 beds 2 baths1,853 sq. ft.
2325 N 7th Avenue, Phoenix, AZ 85007
MLS# 7065483Listed by: EXP REALTY - New
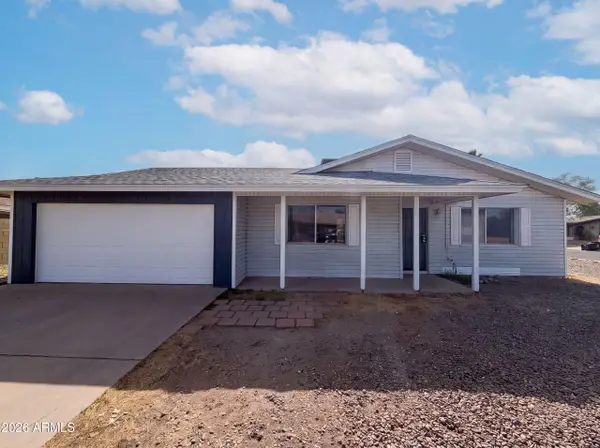 $355,000Active3 beds 2 baths1,522 sq. ft.
10215 N 36th Avenue, Phoenix, AZ 85051
MLS# 7065490Listed by: OPENDOOR BROKERAGE, LLC - New
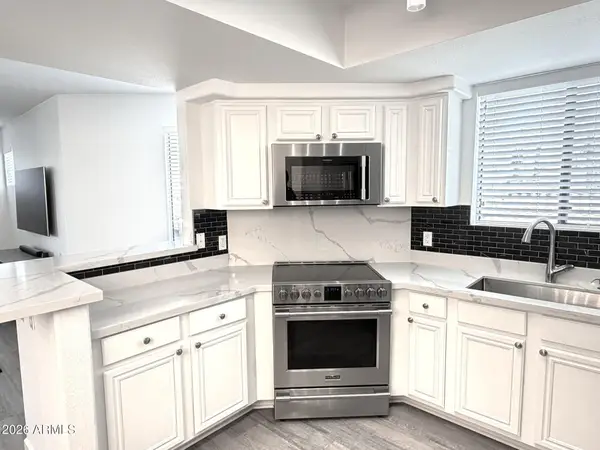 $299,900Active1 beds 1 baths753 sq. ft.
4925 E Desert Cove Avenue #332, Scottsdale, AZ 85254
MLS# 7065506Listed by: HOMESMART - New
 $279,990Active4 beds 2 baths1,440 sq. ft.
6014 W Pinchot Avenue, Phoenix, AZ 85033
MLS# 7065515Listed by: DOOR ONE REALTY - New
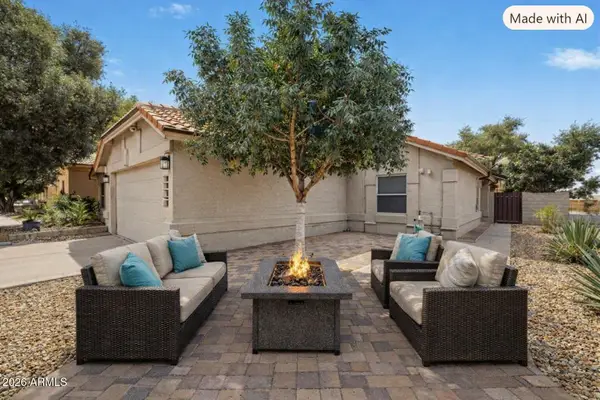 $449,500Active3 beds 2 baths1,434 sq. ft.
4407 E Amberwood Drive, Phoenix, AZ 85048
MLS# 7065524Listed by: WEST USA REALTY - New
 $565,000Active3 beds 2 baths1,476 sq. ft.
817 W Oregon Avenue, Phoenix, AZ 85013
MLS# 7065460Listed by: REALTY ONE GROUP


Protect your home and budget from life's surprises with an Assurant Home Warranty, backed by a partner that supports you through every step of homeownership. Explore Plans.
© 2023 - 2026 ERA Franchise Systems LLC. All rights reserved. ERA Franchise Systems LLC fully supports the principles of the Fair Housing Act and the Equal Opportunity Act. ERA, ERA Real Estate powered, and their respective logos are registered service marks of ERA Franchise Systems LLC. Each office is independently owned and operated.