
817 W Oregon Avenue, Phoenix, AZ 85013
Local realty services provided by:Success Property Brokers ERA Powered
817 W Oregon Avenue,Phoenix, AZ 85013
$565,000
- 3 Beds
- 2 Baths
- 1,476 sq. ft.
- Single family
- Active
Listed by: manuel valente
Office: realty one group
MLS#:7065460
Source:ARMLS
Price summary
- Price:$565,000
- Price per sq. ft.:$382.79
About this home
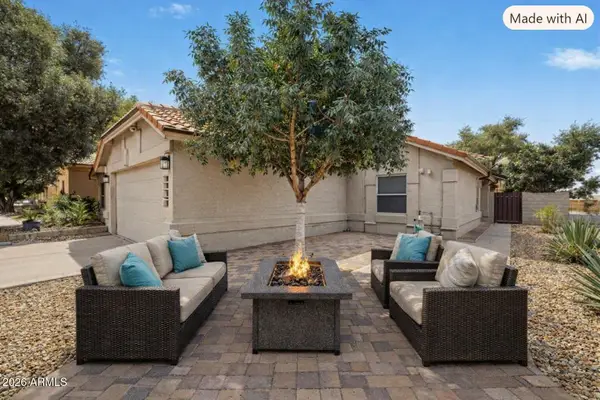
Stop the Car!! Stunning Central Phoenix Ranch Home in Midtown close to it all! Open concept with a Designer Kitchen, Stainless Steel Appliances and an Induction Stove. Fresh Interior Paint as well Exterior Paint and best of all a New Roof and Sewer Line with warranties and receipts. Bathrooms have been updated with designer touches and not a single ounce of carpet is in the home and newer Dual Pane Windows! French Doors invite you outside to your sparkling pool that has been updated with newer Pebble Tech (new Pentair pump) & an Urban Shed. The backyard has endless possibilities and your own gate to extend fun to Colter Park with family and pets. Imagine you're own Park! This is the home you've been looking for, so bring your fussiest client because this home checks all the boxes!! You can be anywhere in the Valley in minutes and all the Central Phoenix Hotspots are at your fingertips. Move in ready and years of worry free living with all the updates and work that has been completed. Pride of ownership and great curb appeal welcomes you to your new home.. Hurry on this one it's a true Gem in the Pasadena Neighborhood....
Contact an agent
Home facts
- Year built:1957
- Subdivision & Development:CHRIS GILGIANS COX VILLA 2
- Listing ID #:7065460
- Updated:August 12, 2026 at 05:46 PM
Rooms and interior
- Bedrooms:3
- Total bathrooms:2
- Flooring:Tile, Wood
- Living area:1,476 sq. ft.
Heating and cooling
- Heating:Natural Gas
- Central air:Yes
Structure and exterior
- Year built:1957
- Building area:1,476 sq. ft.
- Lot area:0.19 Acres
- Lot Features:Auto Timer H2O Back, Auto Timer H2O Front, Desert Front, Grass Back, Gravel/Stone Front, North/South Exposure, Sprinklers In Rear
- Architectural Style:Ranch
- Construction Materials:Block, Painted
- Exterior Features:Storage
Schools
- High school:Central High School
- Middle school:Osborn Middle School
- Elementary school:Solano School
Utilities
- Water:City Water
Finances and disclosures
- Price:$565,000
- Price per sq. ft.:$382.79
- Tax amount:$2,285 (2025)
Features and amenities
- Pool features:Play Pool
Parking
- Garage:Yes
- Garage spaces:1
 All information should be verified by the recipient and none is guaranteed as accurate by ARMLS. Copyright 2020 Arizona Regional Multiple Listing Service, Inc. All rights reserved. ARMLS Member Broker: Byron Short
New listings near 817 W Oregon Avenue
- New
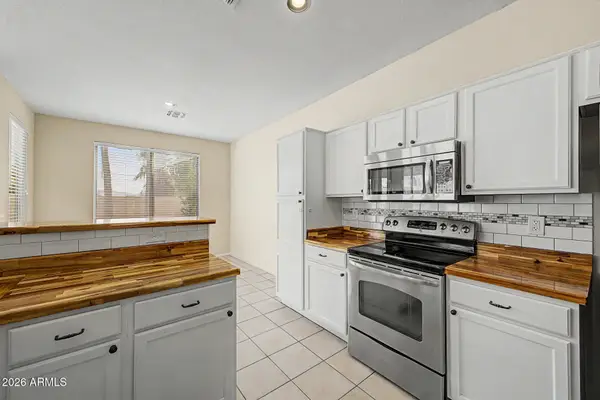 $485,000Active3 beds 2 baths1,740 sq. ft.
1819 W Nighthawk Way, Phoenix, AZ 85045
MLS# 7065539Listed by: WEST USA REALTY - New
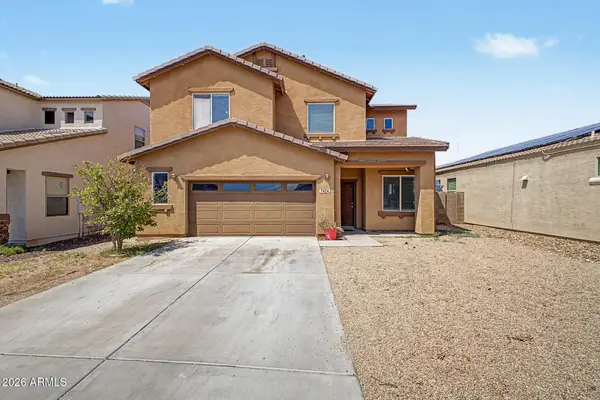 $385,000Active4 beds 3 baths2,149 sq. ft.
7424 W Wolf Street, Phoenix, AZ 85033
MLS# 7065540Listed by: MY HOME GROUP REAL ESTATE - New
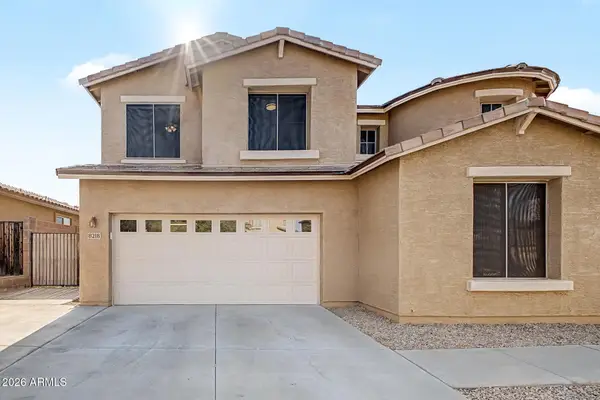 $538,000Active5 beds 3 baths2,625 sq. ft.
8218 S 23rd Place, Phoenix, AZ 85042
MLS# 7065559Listed by: MY HOME GROUP REAL ESTATE - New
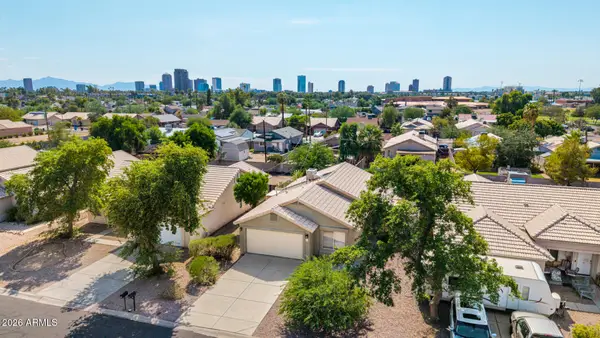 $525,000Active3 beds 2 baths1,283 sq. ft.
4040 N 14th Place, Phoenix, AZ 85014
MLS# 7065474Listed by: KELLER WILLIAMS REALTY PHOENIX - New
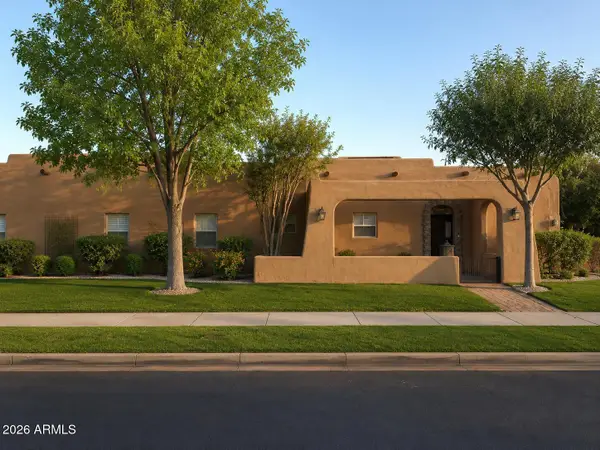 $725,000Active3 beds 2 baths1,853 sq. ft.
2325 N 7th Avenue, Phoenix, AZ 85007
MLS# 7065483Listed by: EXP REALTY - New
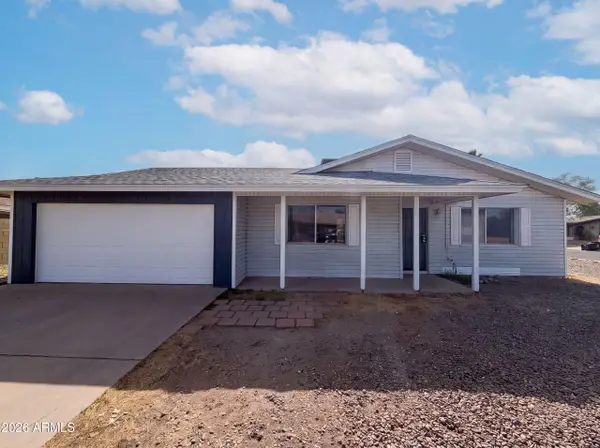 $355,000Active3 beds 2 baths1,522 sq. ft.
10215 N 36th Avenue, Phoenix, AZ 85051
MLS# 7065490Listed by: OPENDOOR BROKERAGE, LLC - New
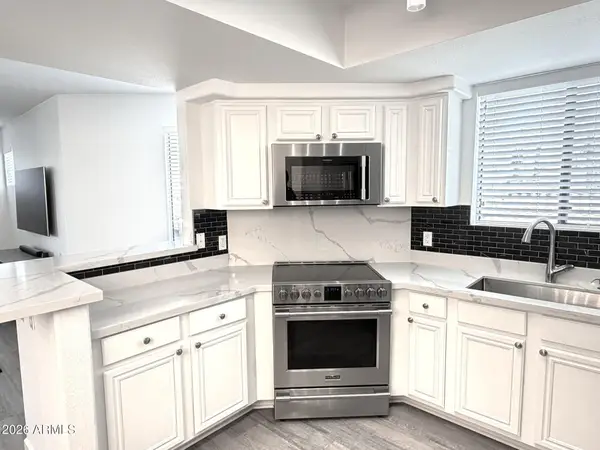 $299,900Active1 beds 1 baths753 sq. ft.
4925 E Desert Cove Avenue #332, Scottsdale, AZ 85254
MLS# 7065506Listed by: HOMESMART - New
 $279,990Active4 beds 2 baths1,440 sq. ft.
6014 W Pinchot Avenue, Phoenix, AZ 85033
MLS# 7065515Listed by: DOOR ONE REALTY - New
 $449,500Active3 beds 2 baths1,434 sq. ft.
4407 E Amberwood Drive, Phoenix, AZ 85048
MLS# 7065524Listed by: WEST USA REALTY


Protect your home and budget from life's surprises with an Assurant Home Warranty, backed by a partner that supports you through every step of homeownership. Explore Plans.
© 2023 - 2026 ERA Franchise Systems LLC. All rights reserved. ERA Franchise Systems LLC fully supports the principles of the Fair Housing Act and the Equal Opportunity Act. ERA, ERA Real Estate powered, and their respective logos are registered service marks of ERA Franchise Systems LLC. Each office is independently owned and operated.