
23306 N 40th Place, Phoenix, AZ 85050
Local realty services provided by:ERA Four Feathers Realty, L.C.
23306 N 40th Place,Phoenix, AZ 85050
$949,000
- 4 Beds
- 3 Baths
- 3,508 sq. ft.
- Single family
- Active
Listed by: grant van dyke, shauna r wilson
Office: the griffin
MLS#:7072171
Source:ARMLS
Price summary
- Price:$949,000
- Price per sq. ft.:$270.52
- Monthly HOA dues:$76.67
About this home
Welcome to this well-appointed Desert Ridge property. A brand-new kitchen features all-new cabinetry, countertops, a waterfall island, lighting, a new refrigerator, and modern finishes complemented by tile flooring throughout. The great room showcases dramatic light fixtures and a striking second-story catwalk, creating an open, connected feel. Upstairs offers a spacious primary suite, three additional bedrooms, and a flexible loft with a walk-out balcony. The backyard is designed for Arizona entertaining with an outdoor kitchen, built-in fire table, dining deck, and low-maintenance turf, with room to add a pool. With an open floor plan, extensive updates, thoughtful design, and exceptional outdoor living spaces, this home delivers style, function, and the best of North Phoenix Living.
Contact an agent
Home facts
- Year built:2012
- Subdivision & Development:Desert Ridge Super Block 7 North Parcel 6 7 8 Replat
- Listing ID #:7072171
- Updated:August 29, 2026 at 01:16 PM
Rooms and interior
- Bedrooms:4
- Total bathrooms:3
- Flooring:Tile
- Living area:3,508 sq. ft.
Heating and cooling
- Cooling:Ceiling Fan(s), Mini Split, Programmable Thermostat
- Heating:Natural Gas
- Central air:Yes
Structure and exterior
- Year built:2012
- Building area:3,508 sq. ft.
- Lot area:0.17 Acres
- Lot Features:Desert Back, Desert Front, Sprinklers In Front, Sprinklers In Rear, Synthetic Grass Back
- Architectural Style:Contemporary
- Construction Materials:Painted, Stucco
- Exterior Features:Balcony, Built-in Barbecue
Schools
- High school:Pinnacle High School
- Middle school:Explorer Middle School
- Elementary school:Desert Trails Elementary School
Utilities
- Water:City Water
Finances and disclosures
- Price:$949,000
- Price per sq. ft.:$270.52
- Tax amount:$5,179 (2025)
Features and amenities
- Amenities:Mechanical Sun Shds
Parking
- Parking description:Attached Garage Cabinets, Electric Vehicle Charging Station(s), Side Vehicle Entry
- Garage:Yes
- Garage spaces:3
 All information should be verified by the recipient and none is guaranteed as accurate by ARMLS. Copyright 2020 Arizona Regional Multiple Listing Service, Inc. All rights reserved.
New listings near 23306 N 40th Place
- New
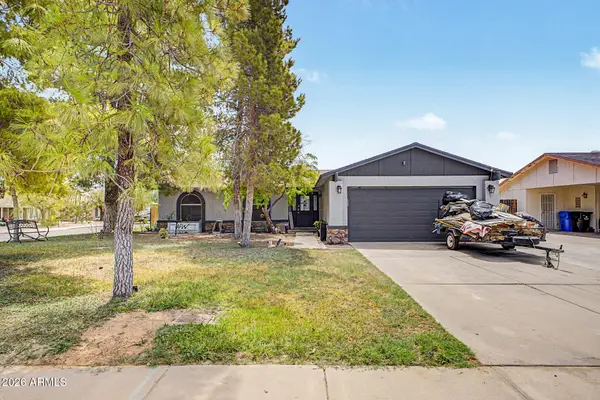 $430,000Active3 beds 2 baths1,286 sq. ft.
4927 W Michigan Avenue, Glendale, AZ 85308
MLS# 7073042Listed by: PAK HOME REALTY - New
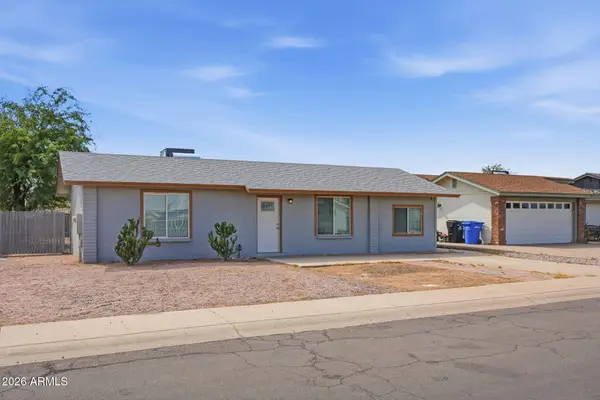 $500,000Active3 beds 2 baths1,212 sq. ft.
19208 N 5th Avenue, Phoenix, AZ 85027
MLS# 7073012Listed by: HOMESMART - New
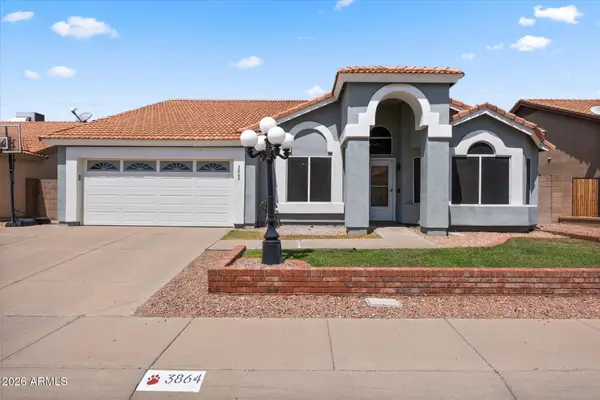 $539,000Active4 beds 2 baths2,290 sq. ft.
3864 W Alameda Road, Glendale, AZ 85310
MLS# 7073021Listed by: THE GRIFFIN - New
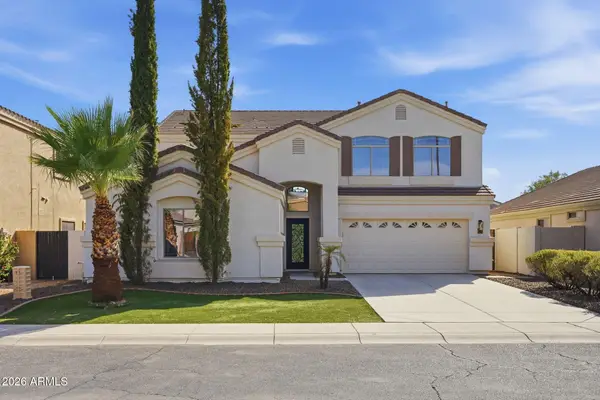 $950,000Active6 beds 3 baths2,961 sq. ft.
2563 E Robb Lane, Phoenix, AZ 85024
MLS# 7072981Listed by: GENTRY REAL ESTATE - New
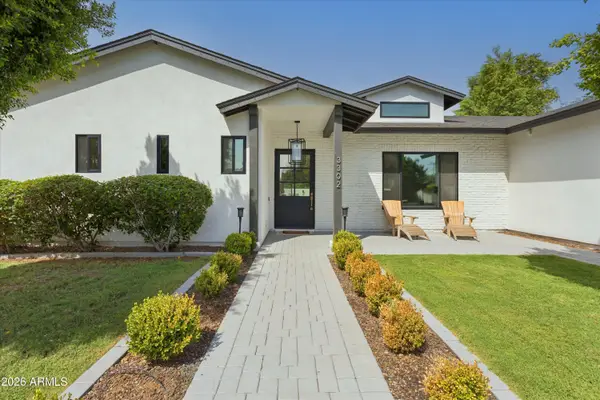 $2,200,000Active4 beds 3 baths3,085 sq. ft.
3302 N 51st Street, Phoenix, AZ 85018
MLS# 7072985Listed by: COMPASS - New
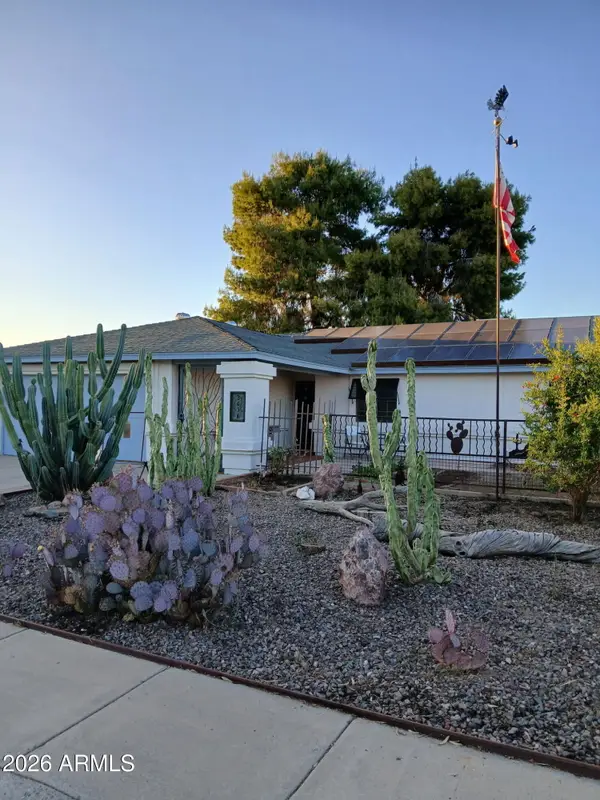 $379,900Active3 beds 2 baths1,328 sq. ft.
3638 W Michelle Drive, Glendale, AZ 85308
MLS# 7072990Listed by: AWARD REALTY - New
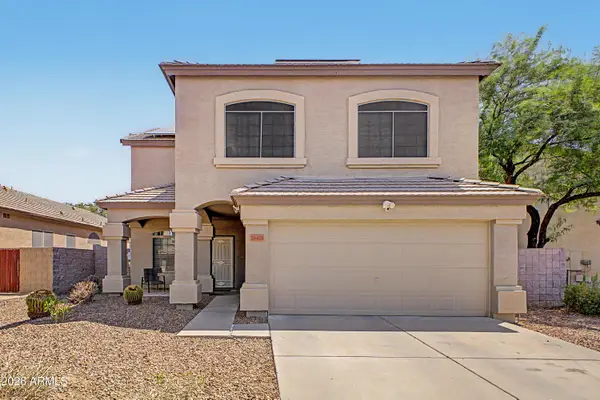 $665,000Active4 beds 3 baths2,359 sq. ft.
26425 N 42nd Way, Phoenix, AZ 85050
MLS# 7073000Listed by: DELEX REALTY - New
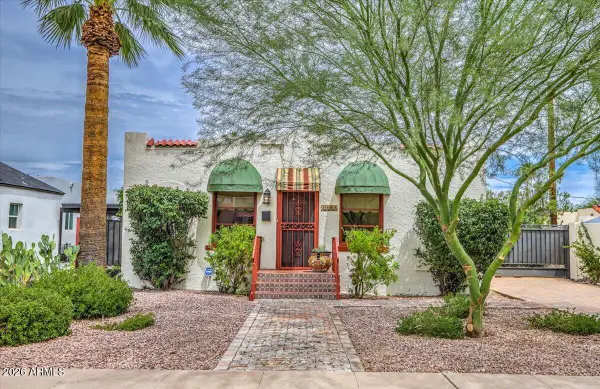 $725,000Active4 beds 3 baths1,145 sq. ft.
2305 N 8th Street, Phoenix, AZ 85006
MLS# 7072963Listed by: ARIZONA BEST REAL ESTATE - New
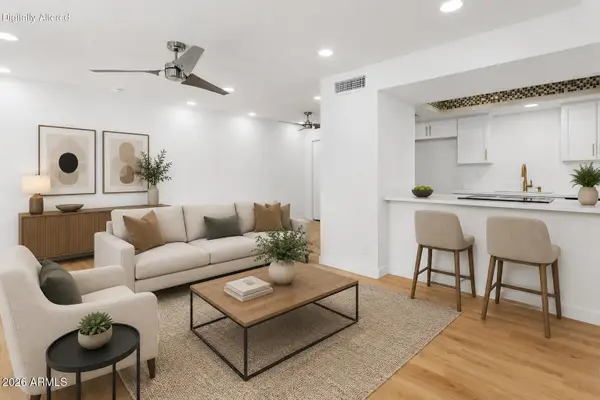 $224,000Active1 beds 1 baths710 sq. ft.
2103 W Yukon Drive, Phoenix, AZ 85027
MLS# 7072888Listed by: HOMESMART - New
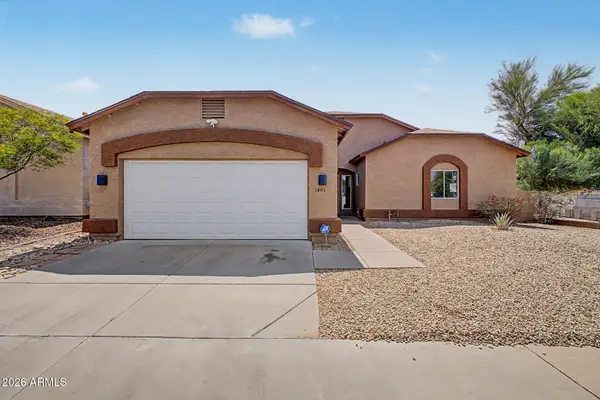 $445,900Active3 beds 2 baths1,487 sq. ft.
1401 E Malapai Drive, Phoenix, AZ 85020
MLS# 7072892Listed by: AVENEW REALTY INC


Protect your home and budget from life's surprises with an Assurant Home Warranty, backed by a partner that supports you through every step of homeownership. Explore Plans.
© 2023 - 2026 ERA Franchise Systems LLC. All rights reserved. ERA Franchise Systems LLC fully supports the principles of the Fair Housing Act and the Equal Opportunity Act. ERA, ERA Real Estate powered, and their respective logos are registered service marks of ERA Franchise Systems LLC. Each office is independently owned and operated.