
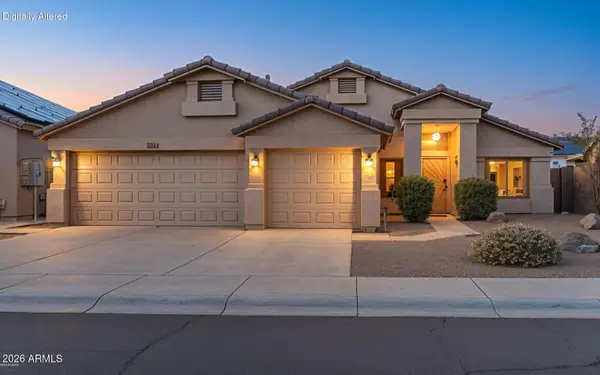
27611 N 65th Drive, Phoenix, AZ 85083
Local realty services provided by:Success Property Brokers ERA Powered
27611 N 65th Drive,Phoenix, AZ 85083
$596,000
- 4 Beds
- 3 Baths
- 2,409 sq. ft.
- Single family
- Pending
Listed by: rebecca durfey
Office: keller williams, professional partners
MLS#:7049460
Source:ARMLS
Price summary
- Price:$596,000
- Price per sq. ft.:$247.41
- Monthly HOA dues:$52.67
About this home
This BEAUTIFUL HOME that has been LOVED and CARED FOR is now ready for you to ENJOY*You will have upgraded tile throughout, a front FLEX space and additional GATHERING ROOM off the kitchen*You can APPRECIATE the GOURMET KITCHEN set up with WALL OVEN, GAS COOK TOP, island, deep pantry, breakfast bar, and RAISED PANEL CABINETS*OWNER BEDROOM has separate exit and dual sinks, SHOWER and TUB at bath*CONVENIENT 3-CAR garage*Your BACKYARD has EXTENDED COVERED PATIO and MOUNTAIN VIEWS*NEWER A/Cs (2022) offer PEACE OF MIND*You are TUCKED AWAY in a CALM COMMUNITY but still have GREAT ACCESS to FREEWAYS, SHOPPING, SCHOOLS, and FINE DINING*COME BY and see why you will want to call this LOVELY PLACE your HOME
Contact an agent
Home facts
- Year built:2004
- Subdivision & Development:PRESERVE AT BOULDER MOUNTAIN
- Listing ID #:7049460
- Updated:August 22, 2026 at 01:18 PM
Rooms and interior
- Bedrooms:4
- Total bathrooms:3
- Flooring:Tile
- Living area:2,409 sq. ft.
Heating and cooling
- Cooling:Ceiling Fan(s)
- Heating:Natural Gas
- Central air:Yes
Structure and exterior
- Year built:2004
- Building area:2,409 sq. ft.
- Lot area:0.16 Acres
- Lot Features:Auto Timer H2O Back, Auto Timer H2O Front, Desert Back, Desert Front, East/West Exposure, Gravel/Stone Back, Gravel/Stone Front, Sprinklers In Front, Sprinklers In Rear
- Construction Materials:Painted, Stucco
Schools
- High school:Mountain Ridge High School
- Middle school:Terramar Academy of the Arts
- Elementary school:Terramar Academy of the Arts
Utilities
- Water:City Water
- Sewer:Sewer in & Connected
Finances and disclosures
- Price:$596,000
- Price per sq. ft.:$247.41
- Tax amount:$2,809 (2025)
Features and amenities
- Laundry features:Washer/Dryer Hook-up Only
Parking
- Garage:Yes
- Garage spaces:3
 All information should be verified by the recipient and none is guaranteed as accurate by ARMLS. Copyright 2020 Arizona Regional Multiple Listing Service, Inc. All rights reserved. ARMLS Member Broker: Byron Short
New listings near 27611 N 65th Drive
- New
 $350,000Active3 beds 2 baths1,289 sq. ft.
6224 W Berkeley Road, Phoenix, AZ 85035
MLS# 7070132Listed by: WEST USA REALTY - New
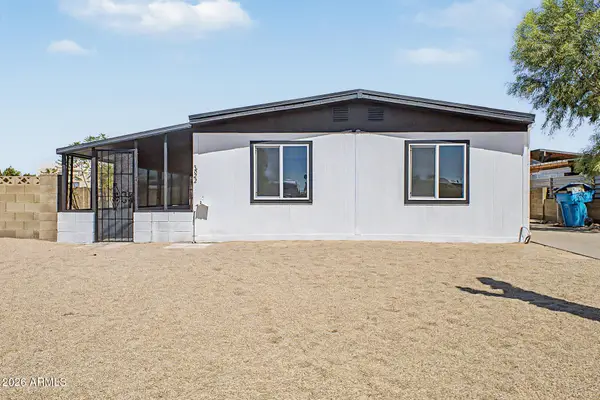 $349,900Active3 beds 2 baths1,536 sq. ft.
3622 W Abraham Lane, Glendale, AZ 85308
MLS# 7070121Listed by: MY HOME GROUP REAL ESTATE - New
 $309,999Active4 beds 2 baths1,575 sq. ft.
1621 N 37th Drive, Phoenix, AZ 85009
MLS# 7070090Listed by: AZ DREAM HOMES - New
 $455,000Active3 beds 2 baths1,253 sq. ft.
6609 N 20th Avenue, Phoenix, AZ 85015
MLS# 7070096Listed by: VARSITY REALTY - New
 $150,000Active2 beds 2 baths874 sq. ft.
11666 N 28th Drive #129, Phoenix, AZ 85029
MLS# 7070097Listed by: HOMESMART - New
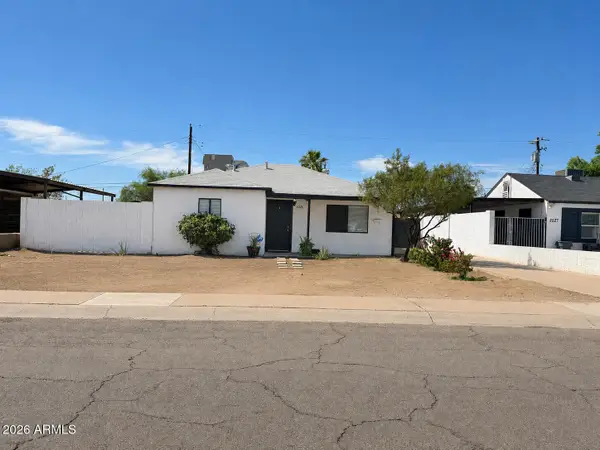 $329,900Active2 beds 1 baths934 sq. ft.
2521 W Montebello Avenue, Phoenix, AZ 85017
MLS# 7070115Listed by: MY HOME GROUP REAL ESTATE - New
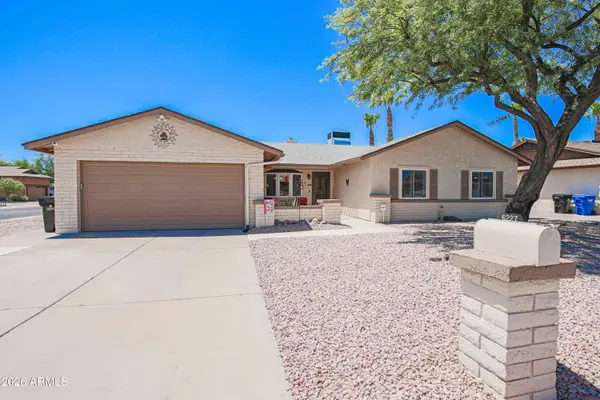 $799,000Active4 beds 2 baths2,244 sq. ft.
6227 E Evans Drive, Scottsdale, AZ 85254
MLS# 7070116Listed by: RE/MAX DESERT SHOWCASE - New
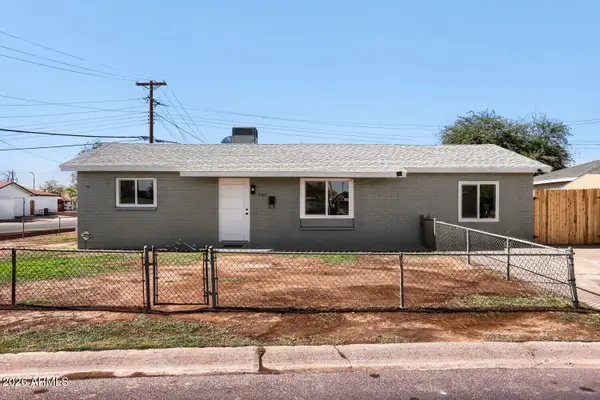 $379,900Active4 beds 2 baths1,617 sq. ft.
5703 W Sells Drive, Phoenix, AZ 85031
MLS# 7070049Listed by: HOMESMART - New
 $399,900Active2 beds 2 baths1,373 sq. ft.
3826 E Park Avenue, Phoenix, AZ 85044
MLS# 7070058Listed by: BARRETT REAL ESTATE - New
 $495,000Active4 beds 2 baths1,784 sq. ft.
6406 W Tether Trail, Phoenix, AZ 85083
MLS# 7070060Listed by: EXP REALTY


Protect your home and budget from life's surprises with an Assurant Home Warranty, backed by a partner that supports you through every step of homeownership. Explore Plans.
© 2023 - 2026 ERA Franchise Systems LLC. All rights reserved. ERA Franchise Systems LLC fully supports the principles of the Fair Housing Act and the Equal Opportunity Act. ERA, ERA Real Estate powered, and their respective logos are registered service marks of ERA Franchise Systems LLC. Each office is independently owned and operated.