
2801 N 10th Street, Phoenix, AZ 85006
Local realty services provided by:ERA Four Feathers Realty, L.C.
2801 N 10th Street,Phoenix, AZ 85006
$499,900
- 3 Beds
- 2 Baths
- 1,100 sq. ft.
- Single family
- Pending
Listed by: sumer brushier
Office: lpt realty, llc.
MLS#:7045613
Source:ARMLS
Price summary
- Price:$499,900
- Price per sq. ft.:$454.45
About this home
This 3-bedroom, 2-bathroom single-story home sits in the Country Club Park Historic District, blending historic character with thoughtful modern updates. The interior has been freshly painted throughout, and the front landscaping has just been completed, giving the home strong curb appeal from the moment you arrive.
Dual-pane windows add energy efficiency throughout. The spacious backyard includes a patio with room for outdoor entertaining, and the DETACHED GARAGE provides additional storage and workspace rarely found in this neighborhood.
The property is located within minutes of major highways, Sky Harbor Airport, dining, and recreation.
Contact an agent
Home facts
- Year built:1943
- Subdivision & Development:COUNTRY CLUB PARK BLK 1-2
- Listing ID #:7045613
- Updated:August 22, 2026 at 03:37 PM
Rooms and interior
- Bedrooms:3
- Total bathrooms:2
- Flooring:Vinyl
- Living area:1,100 sq. ft.
Heating and cooling
- Heating:Natural Gas
- Central air:Yes
Structure and exterior
- Year built:1943
- Building area:1,100 sq. ft.
- Lot area:0.16 Acres
- Lot Features:Dirt Front, Grass Back, Gravel/Stone Back, Gravel/Stone Front
- Construction Materials:Brick, Brick Veneer
Schools
- High school:North High School
- Middle school:Ralph Waldo Emerson Elementary School
- Elementary school:Ralph Waldo Emerson Elementary School
Utilities
- Water:City Water
Finances and disclosures
- Price:$499,900
- Price per sq. ft.:$454.45
- Tax amount:$1,187 (2025)
Parking
- Garage:Yes
- Garage spaces:2
 All information should be verified by the recipient and none is guaranteed as accurate by ARMLS. Copyright 2020 Arizona Regional Multiple Listing Service, Inc. All rights reserved.
New listings near 2801 N 10th Street
- New
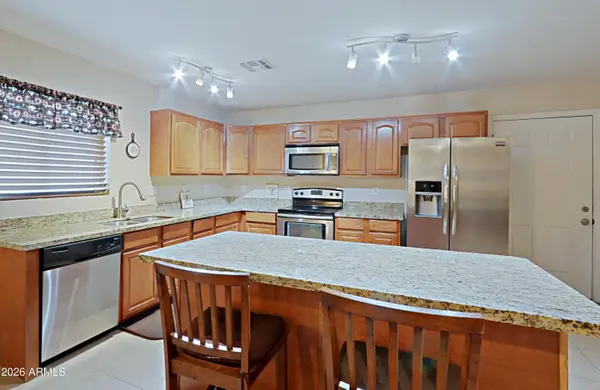 $369,900Active3 beds 2 baths1,672 sq. ft.
3721 W Calavar Road, Phoenix, AZ 85053
MLS# 7070172Listed by: COMPASS - New
 $528,900Active3 beds 2 baths1,400 sq. ft.
20648 N 8th Street, Phoenix, AZ 85024
MLS# 7070135Listed by: WEST USA REALTY - New
 $995,000Active4 beds 3 baths2,368 sq. ft.
1322 E Catalina Drive, Phoenix, AZ 85014
MLS# 7070136Listed by: GRAYSON REAL ESTATE - New
 $675,000Active4 beds 3 baths2,719 sq. ft.
2429 W Hayduk Road, Phoenix, AZ 85041
MLS# 7070143Listed by: REALTY OF AMERICA LLC - New
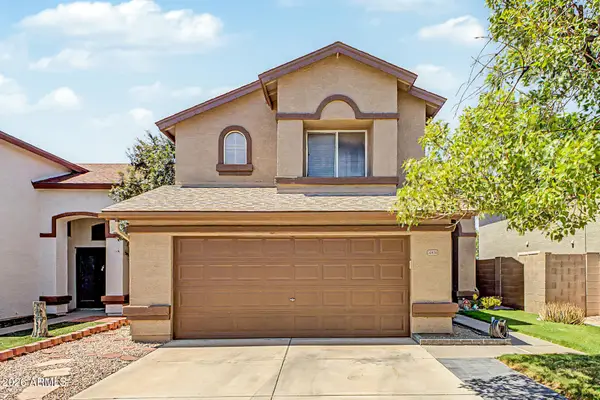 $460,000Active3 beds 3 baths1,853 sq. ft.
20838 N 2nd Avenue, Phoenix, AZ 85027
MLS# 7070148Listed by: CITIEA - New
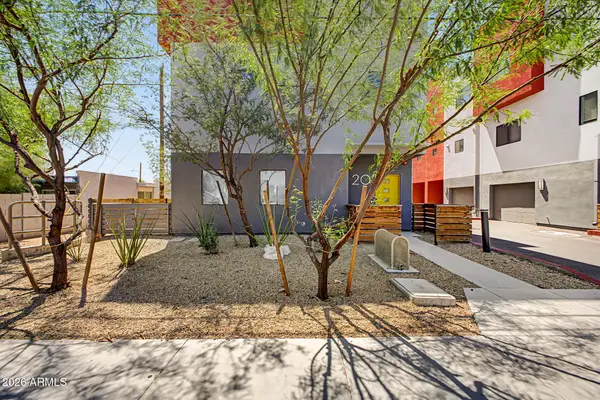 $349,900Active2 beds 4 baths1,493 sq. ft.
1617 W Colter Street #20, Phoenix, AZ 85015
MLS# 7070167Listed by: OCCASIO REALTY - New
 $350,000Active3 beds 2 baths1,289 sq. ft.
6224 W Berkeley Road, Phoenix, AZ 85035
MLS# 7070132Listed by: WEST USA REALTY - New
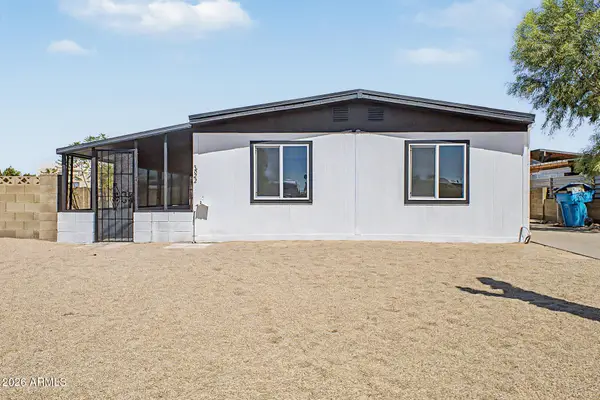 $349,900Active3 beds 2 baths1,536 sq. ft.
3622 W Abraham Lane, Glendale, AZ 85308
MLS# 7070121Listed by: MY HOME GROUP REAL ESTATE - New
 $309,999Active4 beds 2 baths1,575 sq. ft.
1621 N 37th Drive, Phoenix, AZ 85009
MLS# 7070090Listed by: AZ DREAM HOMES - New
 $455,000Active3 beds 2 baths1,253 sq. ft.
6609 N 20th Avenue, Phoenix, AZ 85015
MLS# 7070096Listed by: VARSITY REALTY


Protect your home and budget from life's surprises with an Assurant Home Warranty, backed by a partner that supports you through every step of homeownership. Explore Plans.
© 2023 - 2026 ERA Franchise Systems LLC. All rights reserved. ERA Franchise Systems LLC fully supports the principles of the Fair Housing Act and the Equal Opportunity Act. ERA, ERA Real Estate powered, and their respective logos are registered service marks of ERA Franchise Systems LLC. Each office is independently owned and operated.