
3418 E Lupine Avenue, Phoenix, AZ 85028
Local realty services provided by:ERA Four Feathers Realty, L.C.
3418 E Lupine Avenue,Phoenix, AZ 85028
$675,000
- 3 Beds
- 2 Baths
- 1,896 sq. ft.
- Single family
- Active
Listed by: karen picarello
Office: re/max fine properties
MLS#:7080985
Source:ARMLS
Price summary
- Price:$675,000
- Price per sq. ft.:$356.01
About this home
$12,000 Seller paid closing cost incentives! Do a 2/1 buy down, or use towards closing costs! Great location! Beautifully updated home featuring polished concrete flooring and a spacious, remodeled eat-in kitchen with abundant cabinetry, built-in desk, gas range, and built-in microwave. Dual-pane windows throughout enhance comfort and efficiency.
Designed for both everyday living and entertaining, the home includes a game room/man cave with bar and a high-tech, zoned whole-house audio system serving both interior and exterior spaces.
The entertainer's backyard is a true highlight, offering a gazebo, outdoor bar, and diving pool, lifetime warranty on cool deck and all framed by new, low-maintenance landscaping--perfect for gatherings or relaxing evenings at home. Additional hard to find features include a 3 car garage, updated landscaping, a garage cabinets, attic storage with ladder, and an attached office or workshop with air conditioning. Enjoy the convenience of RV gate and parking, plus ample storage throughout. This is a rare opportunity in the area--don't miss it. See it today!...
Contact an agent
Home facts
- Year built:1970
- Subdivision & Development:CACTUS PARK UNIT 2
- Listing ID #:7080985
- Updated:September 17, 2026 at 03:26 AM
Rooms and interior
- Bedrooms:3
- Total bathrooms:2
- Flooring:Concrete
- Living area:1,896 sq. ft.
Heating and cooling
- Cooling:Heat Pump, Programmable Thermostat, Wall/Window Unit
- Heating:Heat Pump
Structure and exterior
- Year built:1970
- Building area:1,896 sq. ft.
- Lot area:0.19 Acres
- Lot Features:Gravel/Stone Front, North/South Exposure, Synthetic Grass Back, Synthetic Grass Front
- Construction Materials:Block, Painted
- Exterior Features:Private Yard
Schools
- High school:Shadow Mountain High School
- Middle school:Shea Middle School
- Elementary school:Desert Cove Elementary School
Finances and disclosures
- Price:$675,000
- Price per sq. ft.:$356.01
- Tax amount:$2,263 (2025)
Features and amenities
- Laundry features:Gas Dryer Hookup
- Pool features:Diving Pool
Parking
- Parking description:RV Access/Parking
- Garage:Yes
- Garage spaces:3
 All information should be verified by the recipient and none is guaranteed as accurate by ARMLS. Copyright 2020 Arizona Regional Multiple Listing Service, Inc. All rights reserved.
New listings near 3418 E Lupine Avenue
- New
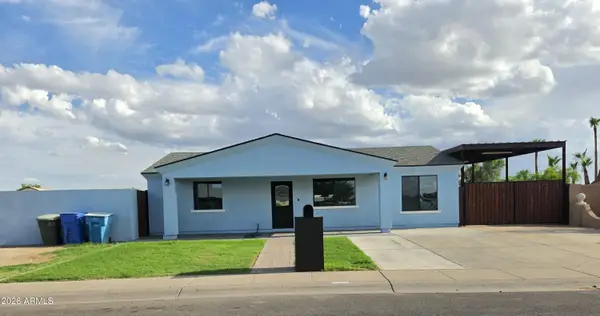 $549,900Active4 beds 4 baths1,957 sq. ft.
8637 W Earll Drive, Phoenix, AZ 85037
MLS# 7081268Listed by: HOMESMART - New
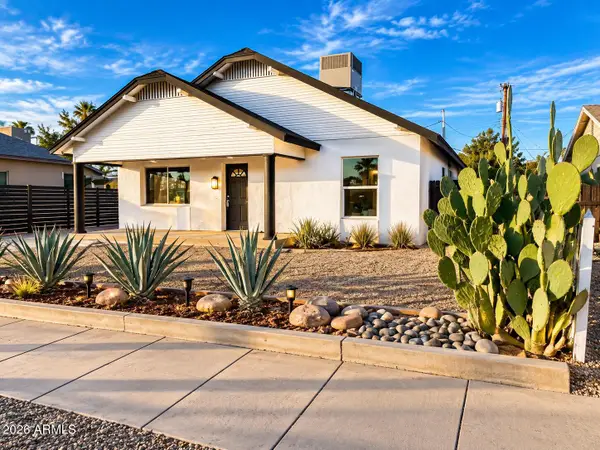 $624,900Active4 beds 3 baths
1538 W Mckinley Street, Phoenix, AZ 85007
MLS# 7081271Listed by: REALTY EXECUTIVES ARIZONA TERRITORY - New
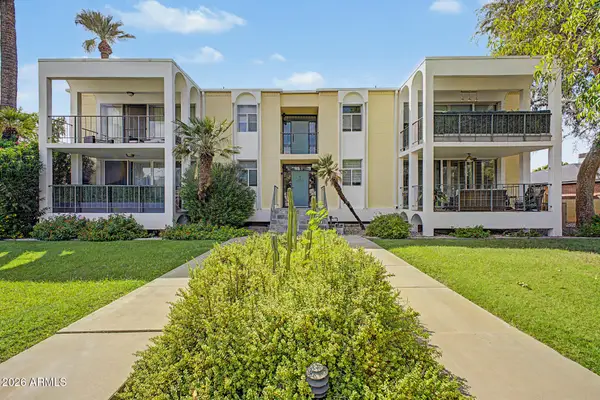 $550,000Active2 beds 2 baths1,675 sq. ft.
6502 N Central Avenue #A101, Phoenix, AZ 85012
MLS# 7081291Listed by: KELLER WILLIAMS ARIZONA REALTY - New
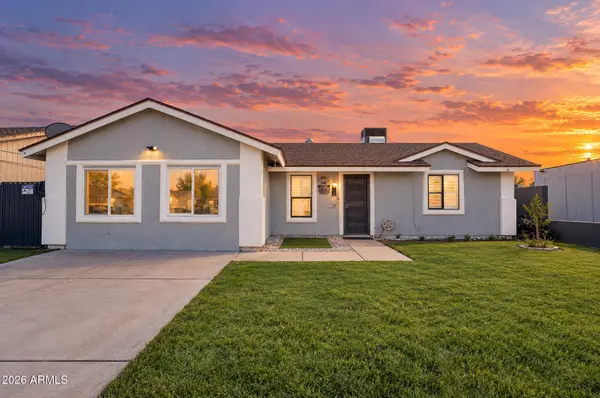 $359,900Active3 beds 1 baths1,222 sq. ft.
7139 W Earll Drive, Phoenix, AZ 85033
MLS# 7081293Listed by: MY HOME GROUP REAL ESTATE - New
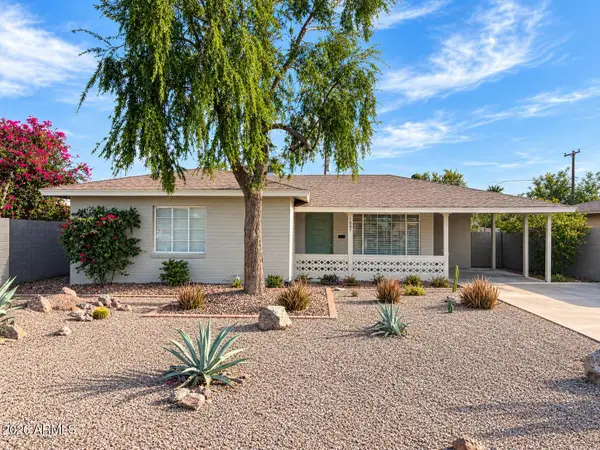 $428,000Active3 beds 1 baths1,177 sq. ft.
1831 E Hubbell Street, Phoenix, AZ 85006
MLS# 7081295Listed by: THE BROKERY - New
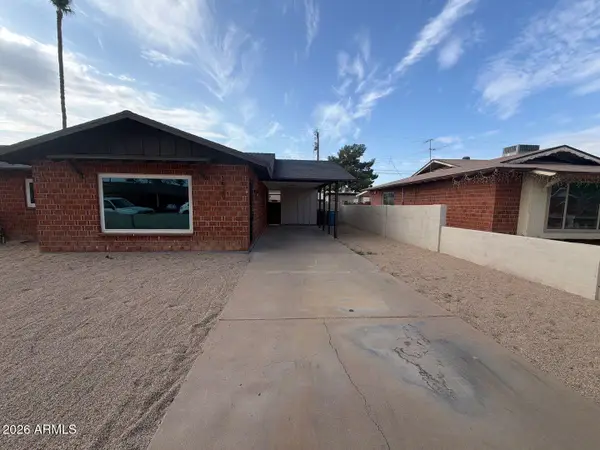 $399,999Active3 beds 2 baths1,416 sq. ft.
3529 W Stella Lane, Phoenix, AZ 85019
MLS# 7081296Listed by: AIG REALTY LLC - New
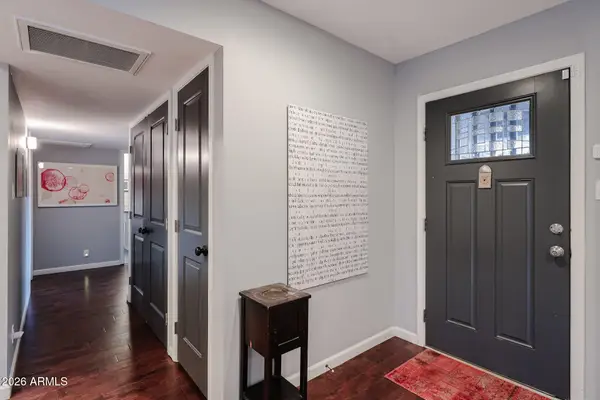 $565,000Active3 beds 2 baths1,361 sq. ft.
410 W Flower Street, Phoenix, AZ 85013
MLS# 7081305Listed by: WEST USA REALTY - New
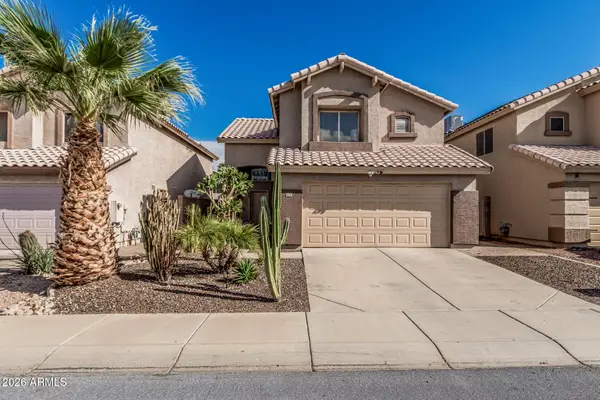 $625,000Active3 beds 3 baths1,848 sq. ft.
4128 E Coolbrook Avenue, Phoenix, AZ 85032
MLS# 7081307Listed by: WEST USA REALTY - New
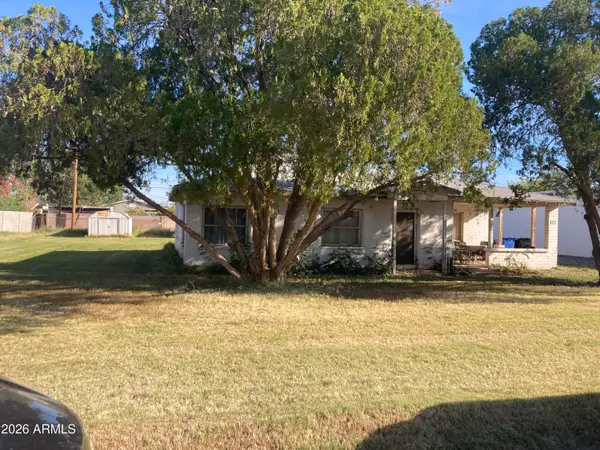 $300,000Active2 beds 1 baths1,626 sq. ft.
3722 E Taylor Street, Phoenix, AZ 85008
MLS# 7081143Listed by: HOMESMART - New
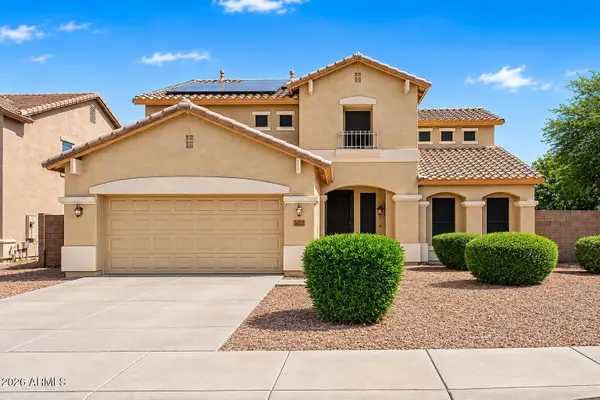 $489,899Active5 beds 4 baths3,410 sq. ft.
6622 W Harwell Road, Laveen, AZ 85339
MLS# 7081153Listed by: REALTY ONE GROUP


Protect your home and budget from life's surprises with an Assurant Home Warranty, backed by a partner that supports you through every step of homeownership. Explore Plans.
© 2023 - 2026 ERA Franchise Systems LLC. All rights reserved. ERA Franchise Systems LLC fully supports the principles of the Fair Housing Act and the Equal Opportunity Act. ERA, ERA Real Estate powered, and their respective logos are registered service marks of ERA Franchise Systems LLC. Each office is independently owned and operated.