
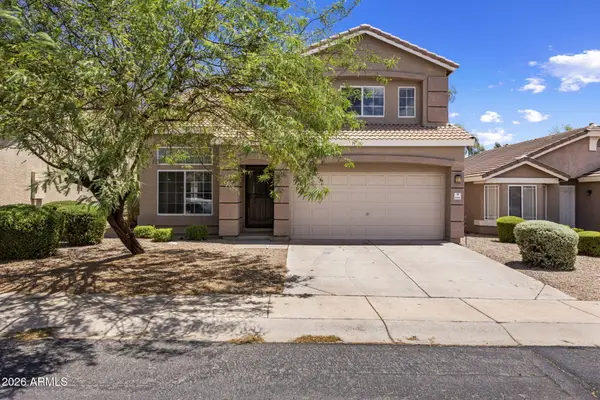
3427 N 42nd Place, Phoenix, AZ 85018
Local realty services provided by:ERA Brokers Consolidated
3427 N 42nd Place,Phoenix, AZ 85018
$1,550,000
- 4 Beds
- 2 Baths
- 2,460 sq. ft.
- Single family
- Pending
Listed by: ricky hill
Office: berkshire hathaway homeservices arizona properties
MLS#:7046083
Source:ARMLS
Price summary
- Price:$1,550,000
- Price per sq. ft.:$630.08
About this home
This exceptional home is by luxury home builder Rod Cullum Homes. This home balances functional layout, comfort and personal style. The kitchen offers plenty of cabinets and counter space, an expansive island, walk-in pantry and wet bar to support cooking and entertaining. The primary suite offers a luxurious en-suite bathroom with large shower and walk-in closet for a personal retreat. The abundant windows, natural light and extended outdoor living areas combine for effortless indoor-outdoor living. The air conditioned She-Shed is for fun, or could be repurposed for a play house, office or work shop. Quiet cul-de-sac lot is convenient to airport, restaurants, shopping, and Scottsdale schools. 10' and 12' ceilings. Remodel was permitted. Enjoy a step above! Owner/agents.
Contact an agent
Home facts
- Year built:1999
- Subdivision & Development:ARCADIA PLACE 2
- Listing ID #:7046083
- Updated:August 22, 2026 at 09:15 AM
Rooms and interior
- Bedrooms:4
- Total bathrooms:2
- Flooring:Tile
- Living area:2,460 sq. ft.
Heating and cooling
- Cooling:Ceiling Fan(s)
- Heating:Natural Gas
- Central air:Yes
Structure and exterior
- Year built:1999
- Building area:2,460 sq. ft.
- Lot area:0.22 Acres
- Lot Features:Cul-De-Sac, Gravel/Stone Back, Gravel/Stone Front, Sprinklers In Front, Sprinklers In Rear
- Architectural Style:Ranch
- Construction Materials:Blown Cellulose, Painted, Stucco
- Exterior Features:Built-in Barbecue, Private Yard, Storage
Schools
- High school:Arcadia High School
- Middle school:Ingleside Middle School
- Elementary school:Tavan Elementary School
Utilities
- Water:City Water
Finances and disclosures
- Price:$1,550,000
- Price per sq. ft.:$630.08
- Tax amount:$3,716 (2025)
Features and amenities
- Amenities:Mechanical Sun Shds, Skylight(s)
Parking
- Garage:Yes
- Garage spaces:2
 All information should be verified by the recipient and none is guaranteed as accurate by ARMLS. Copyright 2020 Arizona Regional Multiple Listing Service, Inc. All rights reserved.
New listings near 3427 N 42nd Place
- New
 $309,999Active4 beds 2 baths1,575 sq. ft.
1621 N 37th Drive, Phoenix, AZ 85009
MLS# 7070090Listed by: AZ DREAM HOMES - New
 $455,000Active3 beds 2 baths1,253 sq. ft.
6609 N 20th Avenue, Phoenix, AZ 85015
MLS# 7070096Listed by: VARSITY REALTY - New
 $150,000Active2 beds 2 baths874 sq. ft.
11666 N 28th Drive #129, Phoenix, AZ 85029
MLS# 7070097Listed by: HOMESMART - New
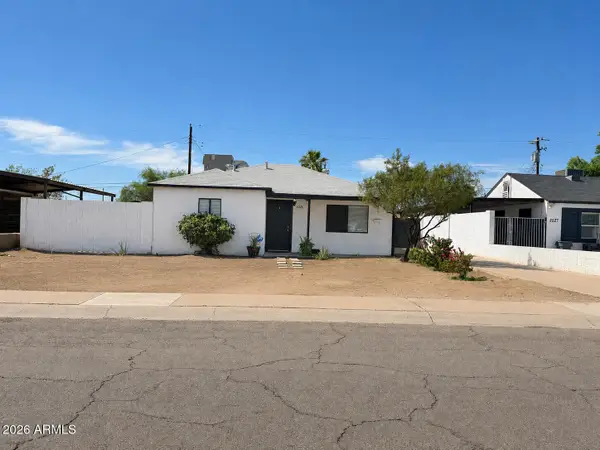 $329,900Active2 beds 1 baths934 sq. ft.
2521 W Montebello Avenue, Phoenix, AZ 85017
MLS# 7070115Listed by: MY HOME GROUP REAL ESTATE - New
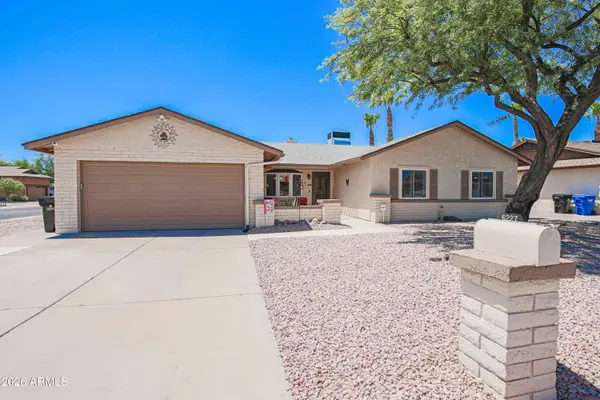 $799,000Active4 beds 2 baths2,244 sq. ft.
6227 E Evans Drive, Scottsdale, AZ 85254
MLS# 7070116Listed by: RE/MAX DESERT SHOWCASE - New
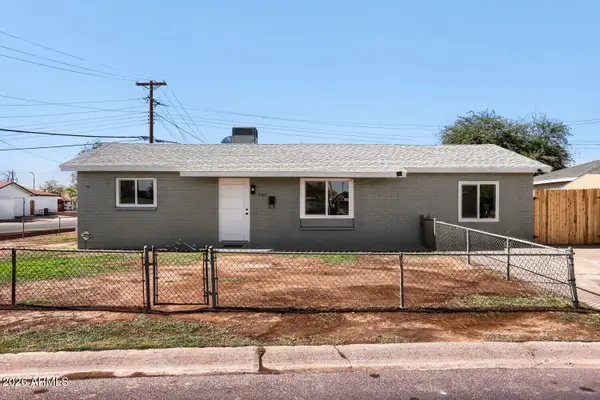 $379,900Active4 beds 2 baths1,617 sq. ft.
5703 W Sells Drive, Phoenix, AZ 85031
MLS# 7070049Listed by: HOMESMART - New
 $399,900Active2 beds 2 baths1,373 sq. ft.
3826 E Park Avenue, Phoenix, AZ 85044
MLS# 7070058Listed by: BARRETT REAL ESTATE - New
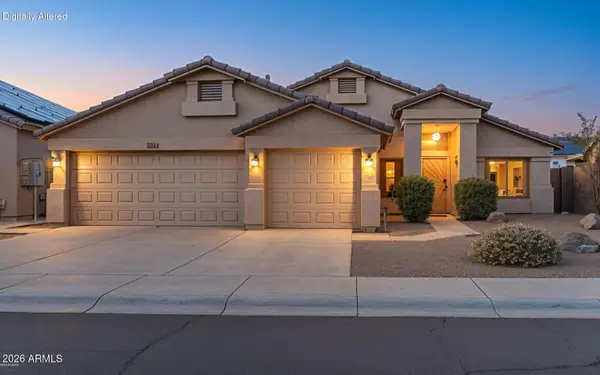 $495,000Active4 beds 2 baths1,784 sq. ft.
6406 W Tether Trail, Phoenix, AZ 85083
MLS# 7070060Listed by: EXP REALTY - New
 $110,000Active1.1 Acres
41819 N Central Avenue, Phoenix, AZ 85086
MLS# 7070064Listed by: SERHANT. - New
 $425,000Active2 beds 3 baths1,484 sq. ft.
16036 N 11th Avenue #1064, Phoenix, AZ 85023
MLS# 7070065Listed by: LOCALITY HOMES


Protect your home and budget from life's surprises with an Assurant Home Warranty, backed by a partner that supports you through every step of homeownership. Explore Plans.
© 2023 - 2026 ERA Franchise Systems LLC. All rights reserved. ERA Franchise Systems LLC fully supports the principles of the Fair Housing Act and the Equal Opportunity Act. ERA, ERA Real Estate powered, and their respective logos are registered service marks of ERA Franchise Systems LLC. Each office is independently owned and operated.