
3926 E Mercer Lane, Phoenix, AZ 85028
Local realty services provided by:ERA Four Feathers Realty, L.C.
3926 E Mercer Lane,Phoenix, AZ 85028
$425,000
- 3 Beds
- 2 Baths
- 1,437 sq. ft.
- Single family
- Pending
Listed by: george laughton, jake wooten
Office: everyplace
MLS#:7072137
Source:ARMLS
Price summary
- Price:$425,000
- Price per sq. ft.:$295.76
About this home
This single-level Phoenix home has a lot to appreciate, starting with its classic block construction, north/south exposure and spacious 8,000+ sq. ft. lot. The backyard offers plenty of room to enjoy Arizona living, with a private pool and space to gather outdoors. Inside, the 3-bedroom, 2-bath layout includes a great room, eat-in kitchen, dining space, wood flooring and an Arizona room that adds useful extra living space. A fireplace brings some character to the main living area, while the no-interior-steps floor plan keeps everything convenient. The HVAC was replaced in 2025, a meaningful update for desert summers. There's also a covered carport, no HOA, and easy access to the SR-51 along with nearby shopping and everyday conveniences.
Contact an agent
Home facts
- Year built:1961
- Subdivision & Development:CAVALIER ESTATES AMENDED
- Listing ID #:7072137
- Updated:August 28, 2026 at 09:41 PM
Rooms and interior
- Bedrooms:3
- Total bathrooms:2
- Flooring:Carpet, Wood
- Living area:1,437 sq. ft.
Heating and cooling
- Heating:Electric
- Central air:Yes
Structure and exterior
- Year built:1961
- Building area:1,437 sq. ft.
- Lot area:0.18 Acres
- Lot Features:Grass Front, Gravel/Stone Back, Gravel/Stone Front, North/South Exposure
- Architectural Style:Ranch
- Construction Materials:Block, Painted
Schools
- High school:Shadow Mountain High School
- Middle school:Shea Middle School
- Elementary school:Desert Cove Elementary School
Utilities
- Water:City Water
Finances and disclosures
- Price:$425,000
- Price per sq. ft.:$295.76
- Tax amount:$1,629 (2025)
Parking
- Carport spaces:1
 All information should be verified by the recipient and none is guaranteed as accurate by ARMLS. Copyright 2020 Arizona Regional Multiple Listing Service, Inc. All rights reserved.
New listings near 3926 E Mercer Lane
- New
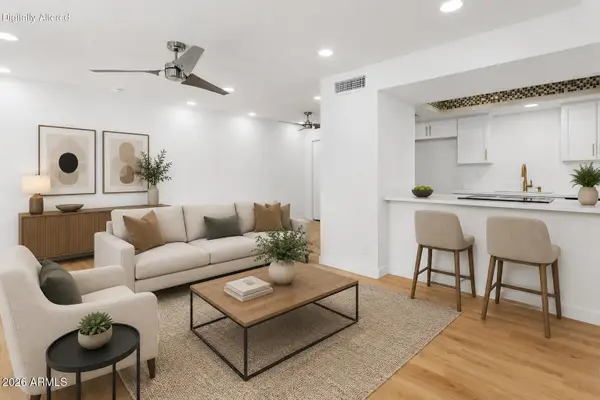 $224,000Active1 beds 1 baths710 sq. ft.
2103 W Yukon Drive, Phoenix, AZ 85027
MLS# 7072888Listed by: HOMESMART - New
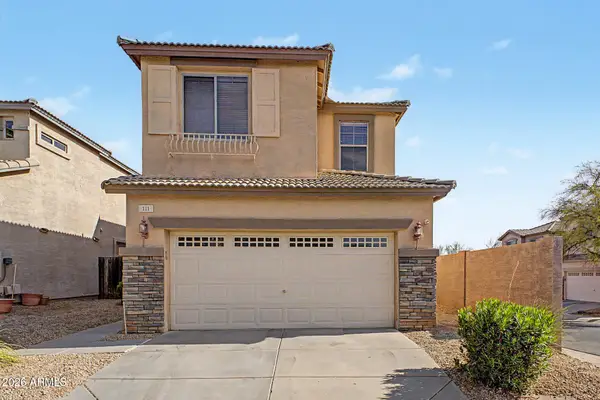 $450,000Active3 beds 3 baths1,683 sq. ft.
111 E Cottonwood Lane, Phoenix, AZ 85048
MLS# 7072902Listed by: REALTY EXECUTIVES ARIZONA TERRITORY - New
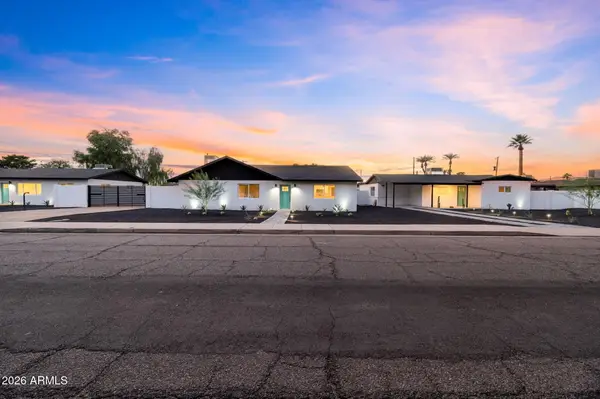 $2,800,000Active10 beds 8 baths
4324 N 21st Street, Phoenix, AZ 85016
MLS# 7072919Listed by: REAL BROKER - New
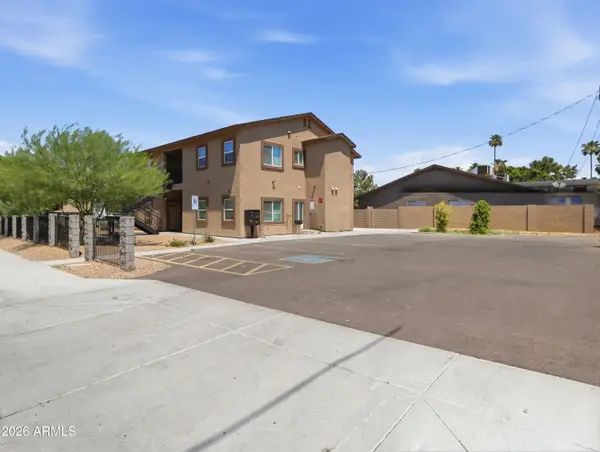 $1,299,000Active4 beds 4 baths
1306 E Purdue Avenue, Phoenix, AZ 85020
MLS# 7072928Listed by: PROSMART REALTY - New
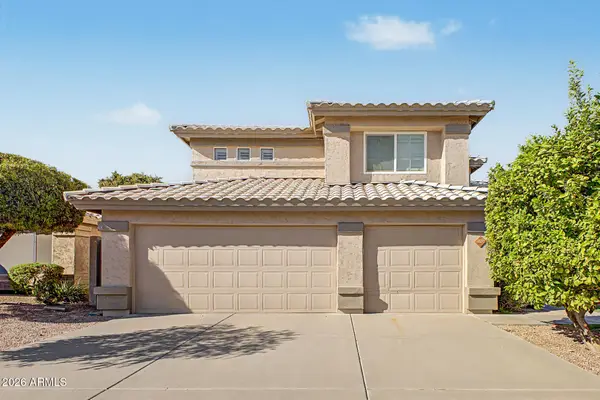 $690,000Active5 beds 3 baths2,652 sq. ft.
4522 E Gold Poppy Way, Phoenix, AZ 85044
MLS# 7072934Listed by: WEST USA REALTY - New
 $370,000Active3 beds 2 baths1,005 sq. ft.
7522 W Highland Avenue, Phoenix, AZ 85033
MLS# 7072953Listed by: WEST USA REALTY - New
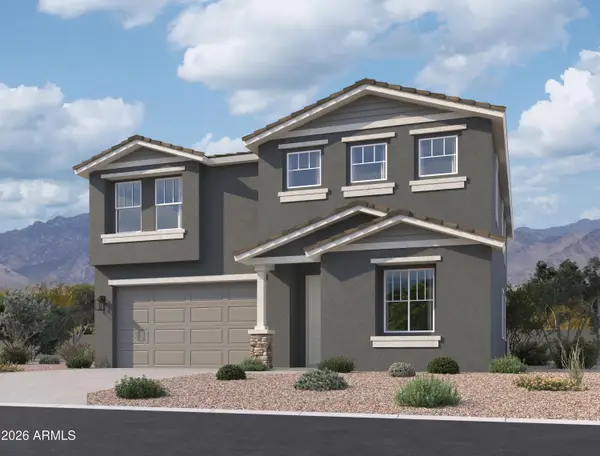 $499,990Active5 beds 5 baths3,012 sq. ft.
9641 W Parkway Drive, Tolleson, AZ 85353
MLS# 7072960Listed by: COMPASS - New
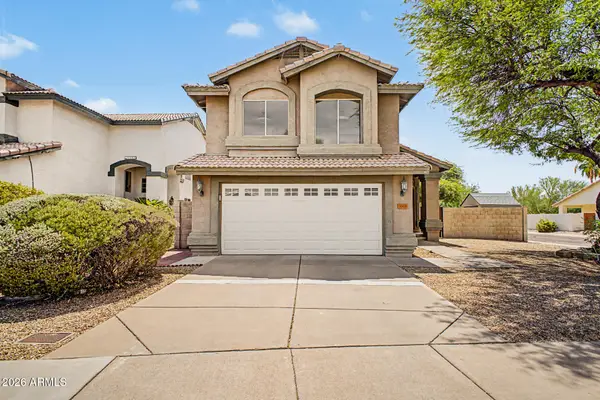 $570,000Active3 beds 3 baths1,761 sq. ft.
3301 E Marconi Avenue, Phoenix, AZ 85032
MLS# 7072961Listed by: DELEX REALTY - New
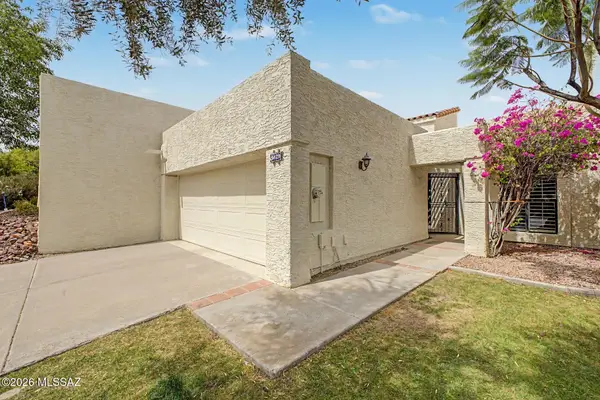 $683,000Active2 beds 2 baths1,407 sq. ft.
5829 N 24th, Phoenix, AZ 85016
MLS# 22621005Listed by: RE/MAX HORIZON - New
 $819,000Active3 beds 2 baths2,147 sq. ft.
2324 E Cortez Street, Phoenix, AZ 85028
MLS# 7072833Listed by: THE BROKERY


Protect your home and budget from life's surprises with an Assurant Home Warranty, backed by a partner that supports you through every step of homeownership. Explore Plans.
© 2023 - 2026 ERA Franchise Systems LLC. All rights reserved. ERA Franchise Systems LLC fully supports the principles of the Fair Housing Act and the Equal Opportunity Act. ERA, ERA Real Estate powered, and their respective logos are registered service marks of ERA Franchise Systems LLC. Each office is independently owned and operated.