
4522 E Gold Poppy Way, Phoenix, AZ 85044
Local realty services provided by:ERA Four Feathers Realty, L.C.
Listed by: shuyan zhou-harden
Office: west usa realty
MLS#:7072934
Source:ARMLS
Price summary
- Price:$690,000
- Price per sq. ft.:$260.18
- Monthly HOA dues:$27.33
About this home
Fall in love with this beautiful 2-story home with a POOL in the Crimson Mountain Community! Featuring a manicured front yard and a 3-car garage. Inside, you'll find vaulted ceilings, abundant natural light, plantation shutters, tile & wood-look floors throughout, and a spacious living area that flows into the dining area for a fresh, airy feel. Further in, the family room is highlighted by a cozy fireplace and opens seamlessly to the eat-in kitchen. The impressive kitchen boasts recessed lighting, ample wood cabinetry & granite counters, SS appliances, and an island w/breakfast bar. Sliding glass doors promote easy indoor-outdoor living. The large main bedroom offers direct balcony access and includes a walk-in closet and private bath w/dual vanities, separate tub & glass-enclosed shower. Outside, your private oasis awaits! A covered patio and extended paver patio w/multiple seating areas surround the sparkling pool, creating an ideal setting for relaxing or year-round entertaining. Enjoy Crimson Mountain playgrounds & walking/biking paths, with nearby shopping, dining, South Mountain hiking, and convenient access to I-10 & Loop 202. Don't miss this gem!...
Contact an agent
Home facts
- Year built:1994
- Subdivision & Development:MOUNTAIN RANCH ESTATES/VILLAS
- Listing ID #:7072934
- Updated:August 29, 2026 at 05:50 PM
Rooms and interior
- Bedrooms:5
- Total bathrooms:3
- Flooring:Laminate, Tile
- Living area:2,652 sq. ft.
Heating and cooling
- Cooling:Ceiling Fan(s)
- Heating:Natural Gas
- Central air:Yes
Structure and exterior
- Year built:1994
- Building area:2,652 sq. ft.
- Lot area:0.15 Acres
- Lot Features:Desert Front, Gravel/Stone Back, North/South Exposure, Sprinklers In Front, Sprinklers In Rear
- Architectural Style:Ranch
- Construction Materials:Painted, Stucco
- Exterior Features:Balcony
Schools
- High school:Mountain Pointe High School
- Middle school:Kyrene Centennial Middle School
- Elementary school:Kyrene de la Esperanza School
Utilities
- Water:City Water
Finances and disclosures
- Price:$690,000
- Price per sq. ft.:$260.18
- Tax amount:$3,736 (2025)
Features and amenities
- Laundry features:Washer/Dryer Hook-up Only
- Pool features:Play Pool
Parking
- Garage:Yes
- Garage spaces:3
 All information should be verified by the recipient and none is guaranteed as accurate by ARMLS. Copyright 2020 Arizona Regional Multiple Listing Service, Inc. All rights reserved.
New listings near 4522 E Gold Poppy Way
- New
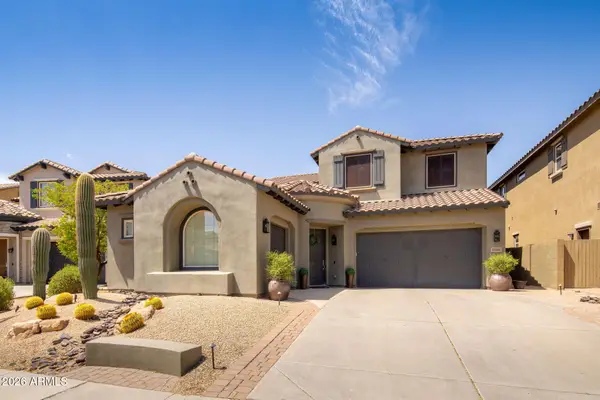 $1,125,000Active4 beds 4 baths3,812 sq. ft.
21306 N 38th Place, Phoenix, AZ 85050
MLS# 7073106Listed by: REALTY ONE GROUP - New
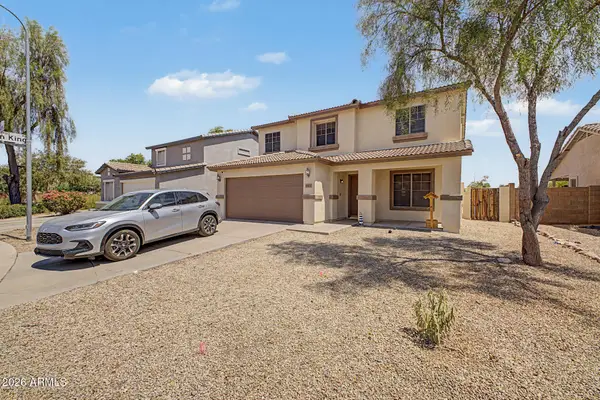 $365,000Active3 beds 3 baths1,846 sq. ft.
9905 W Miami Street, Tolleson, AZ 85353
MLS# 7073108Listed by: REAL BROKER - New
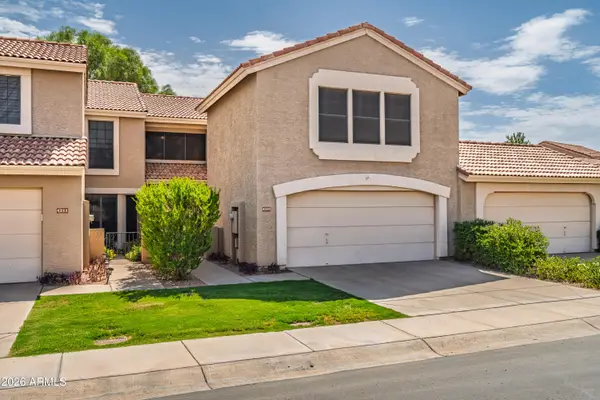 $395,000Active2 beds 3 baths1,652 sq. ft.
4207 E Jojoba Road, Phoenix, AZ 85044
MLS# 7073117Listed by: WEST USA REALTY - New
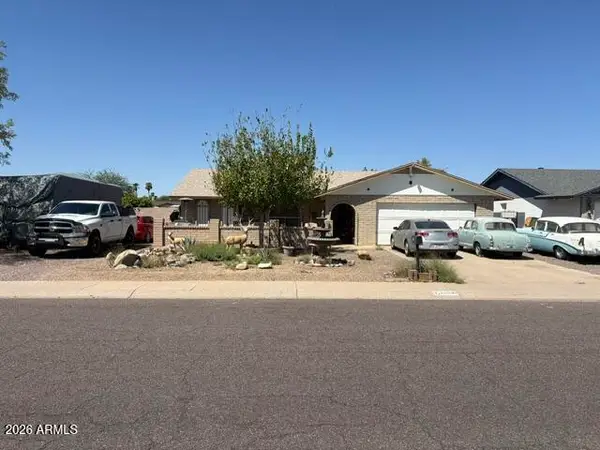 $394,900Active3 beds 2 baths1,829 sq. ft.
16830 N 37th Avenue, Phoenix, AZ 85053
MLS# 7073118Listed by: PROPERTY FOR YOU REALTY - New
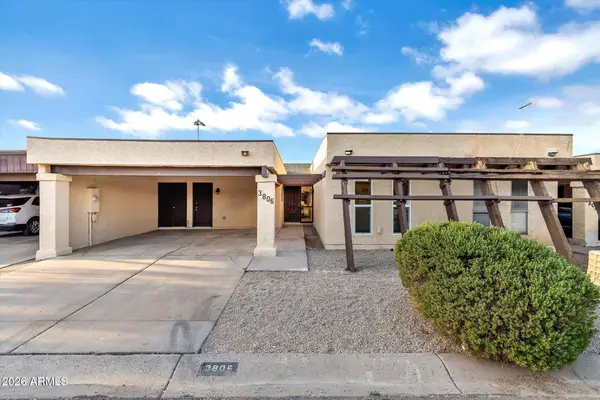 $299,000Active3 beds 2 baths1,223 sq. ft.
3806 W Mitchell Drive, Phoenix, AZ 85019
MLS# 7073059Listed by: FATHOM REALTY ELITE - New
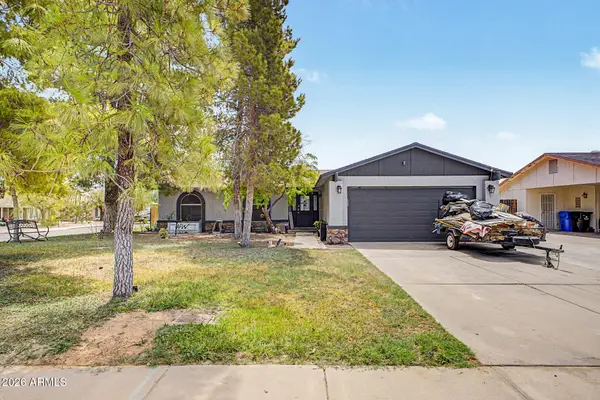 $430,000Active3 beds 2 baths1,286 sq. ft.
4927 W Michigan Avenue, Glendale, AZ 85308
MLS# 7073042Listed by: PAK HOME REALTY - New
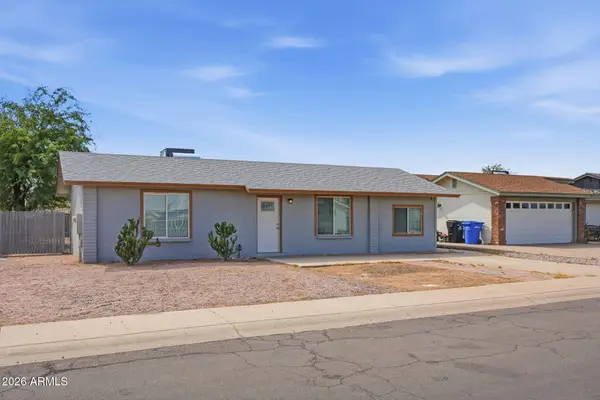 $500,000Active3 beds 2 baths1,212 sq. ft.
19208 N 5th Avenue, Phoenix, AZ 85027
MLS# 7073012Listed by: HOMESMART - New
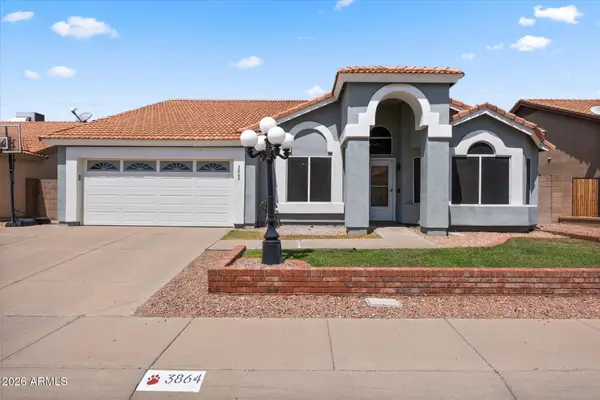 $539,000Active4 beds 2 baths2,290 sq. ft.
3864 W Alameda Road, Glendale, AZ 85310
MLS# 7073021Listed by: THE GRIFFIN - New
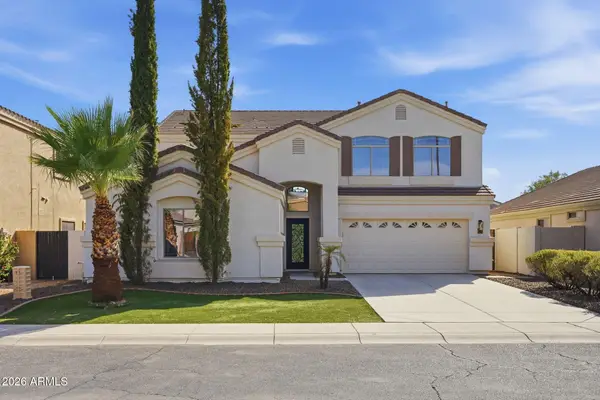 $950,000Active6 beds 3 baths2,961 sq. ft.
2563 E Robb Lane, Phoenix, AZ 85024
MLS# 7072981Listed by: GENTRY REAL ESTATE - New
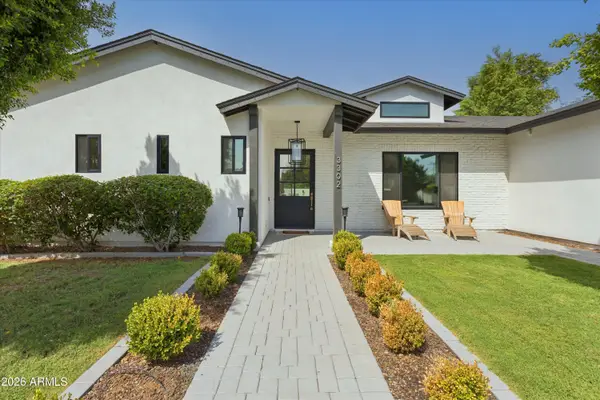 $2,200,000Active4 beds 3 baths3,085 sq. ft.
3302 N 51st Street, Phoenix, AZ 85018
MLS# 7072985Listed by: COMPASS


Protect your home and budget from life's surprises with an Assurant Home Warranty, backed by a partner that supports you through every step of homeownership. Explore Plans.
© 2023 - 2026 ERA Franchise Systems LLC. All rights reserved. ERA Franchise Systems LLC fully supports the principles of the Fair Housing Act and the Equal Opportunity Act. ERA, ERA Real Estate powered, and their respective logos are registered service marks of ERA Franchise Systems LLC. Each office is independently owned and operated.