
4024 E Paradise Drive, Phoenix, AZ 85028
Local realty services provided by:ERA Four Feathers Realty, L.C.
4024 E Paradise Drive,Phoenix, AZ 85028
$968,000
- 3 Beds
- 2 Baths
- 2,071 sq. ft.
- Single family
- Active
Listed by: tony champy, shelly t berry
Office: re/max fine properties
MLS#:7085031
Source:ARMLS
Price summary
- Price:$968,000
- Price per sq. ft.:$467.41
- Monthly HOA dues:$357
About this home
Spectacularly reimagined home with endless views of Stone Creek Golf course (T boxes) and a north facing back yard. The ultimate lock and leave golf course living where the remodel starts at the curb with all new paver driveway, walkway, expanded new windows to capture the views front/back leading you to the modern frosted glass double entry doors. The entry begins with a spacious great room with squared corners, smooth coat finish and architectural changes to the flow that make this a whole new living experience. The Kitchen is the centerpiece of this home with modern cabinetry, waterfall quartz counters, large island with custom flush mount hood, New GE Cafe appliances, dual pantry, built in workspace and a breakfast nook to take in the great morning light of the panoramic windows. The great room is a work of art with a giant metallic tile wall, new flush mount tv, and a built-in electric fireplace. The master suite has been reconfigured to include a walk-in custom tile shower, dual floating vanities with designer finishes and a great walk-in closet. The guest bath is expanded with custom tile finishes. The seller is a general contractor, and this extensive redesign was permitted. See attachment for list of improvements....
Contact an agent
Home facts
- Year built:1991
- Subdivision & Development:FAIRWAYS LOT 1-288 TR A-G I-Z AA-FF
- Listing ID #:7085031
- Updated:September 28, 2026 at 10:48 PM
Rooms and interior
- Bedrooms:3
- Total bathrooms:2
- Flooring:Tile
- Living area:2,071 sq. ft.
Heating and cooling
- Cooling:Ceiling Fan(s), Heat Pump
- Heating:Heat Pump
- Central air:Yes
Structure and exterior
- Year built:1991
- Building area:2,071 sq. ft.
- Lot area:0.1 Acres
- Lot Features:Auto Timer H2O Back, Auto Timer H2O Front, Gravel/Stone Back, Gravel/Stone Front, North/South Exposure, On Golf Course
- Architectural Style:Contemporary
- Construction Materials:Stucco
Schools
- High school:Chaparral High School
- Middle school:Cocopah Middle School
- Elementary school:Sequoya Elementary School
Finances and disclosures
- Price:$968,000
- Price per sq. ft.:$467.41
- Tax amount:$3,011 (2025)
Features and amenities
- Amenities:Skylight(s), Tinted Windows
Parking
- Parking description:Attached Garage Cabinets
- Garage:Yes
- Garage spaces:2
 All information should be verified by the recipient and none is guaranteed as accurate by ARMLS. Copyright 2020 Arizona Regional Multiple Listing Service, Inc. All rights reserved.
New listings near 4024 E Paradise Drive
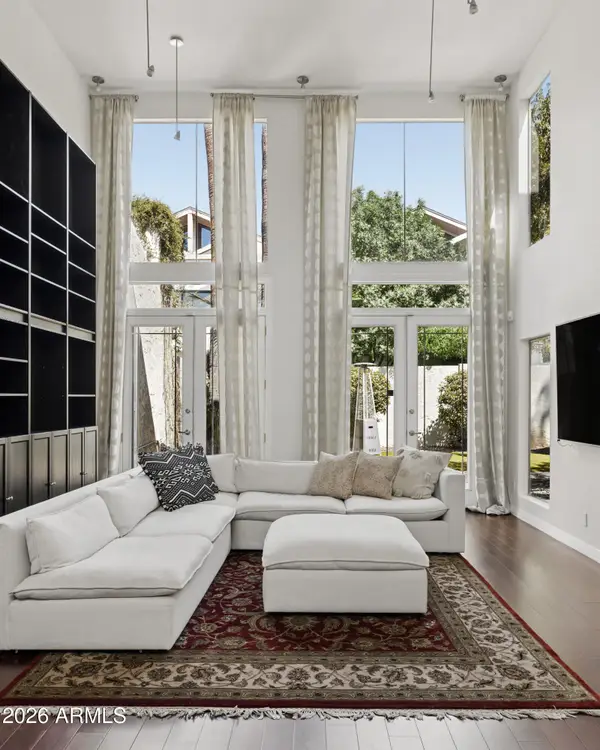 $735,000Pending3 beds 4 baths2,470 sq. ft.
102 W Victoria Square, Phoenix, AZ 85013
MLS# 7086232Listed by: COMPASS- $735,000Pending3 beds 4 baths2,470 sq. ft.
102 W Victoria Square, Phoenix, AZ 85013
MLS# 7086232Listed by: COMPASS - New
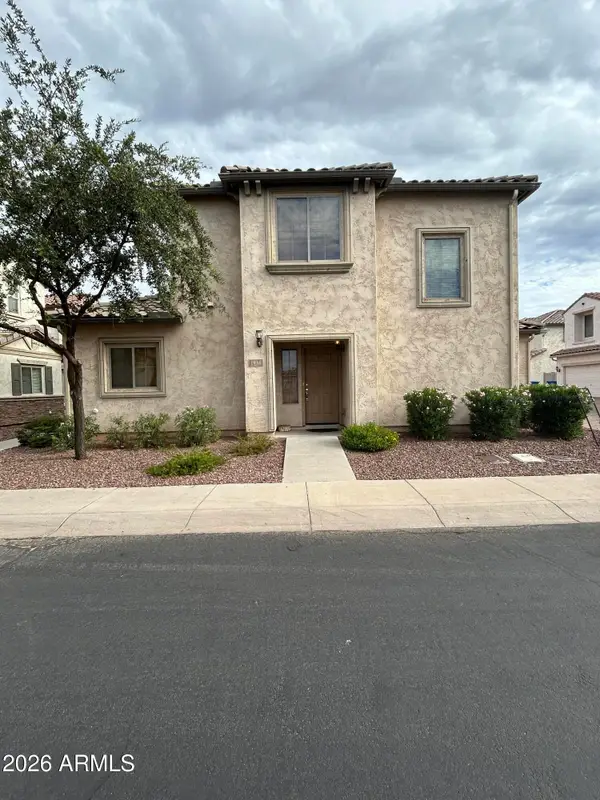 $350,000Active3 beds 3 baths1,655 sq. ft.
1936 W Davis Road, Phoenix, AZ 85023
MLS# 7086191Listed by: R.O.I. PROPERTIES - New
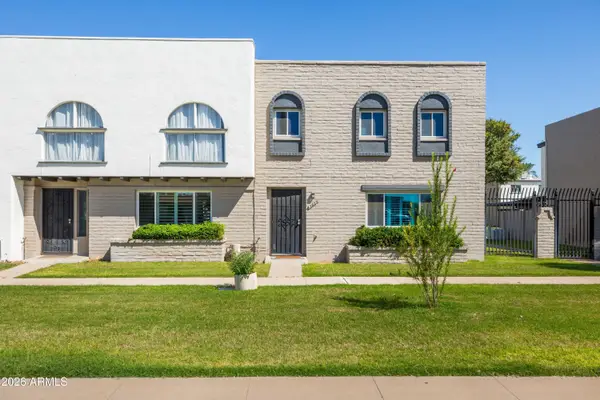 $390,000Active3 beds 3 baths1,632 sq. ft.
3823 N 28th Street, Phoenix, AZ 85016
MLS# 7086193Listed by: RE/MAX FINE PROPERTIES - New
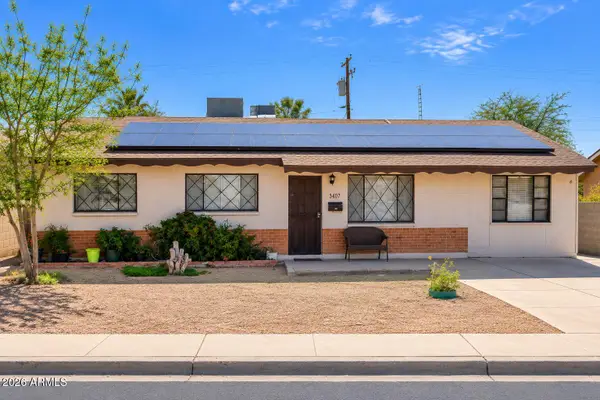 $320,000Active4 beds 2 baths1,568 sq. ft.
3407 W Dahlia Drive, Phoenix, AZ 85029
MLS# 7086199Listed by: HOMESMART - New
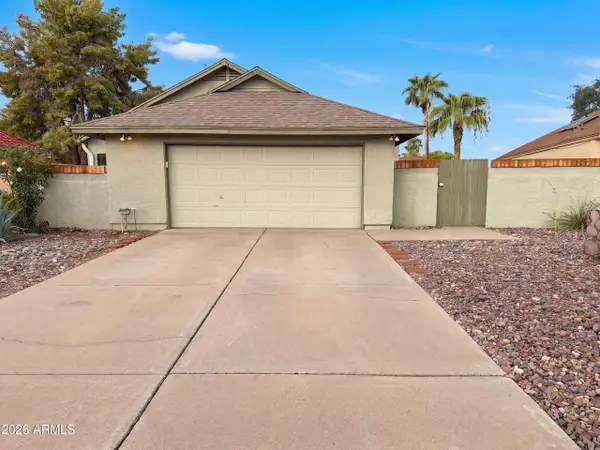 $382,000Active3 beds 2 baths1,313 sq. ft.
18654 N 45th Avenue, Glendale, AZ 85308
MLS# 7086207Listed by: OPENDOOR BROKERAGE, LLC - New
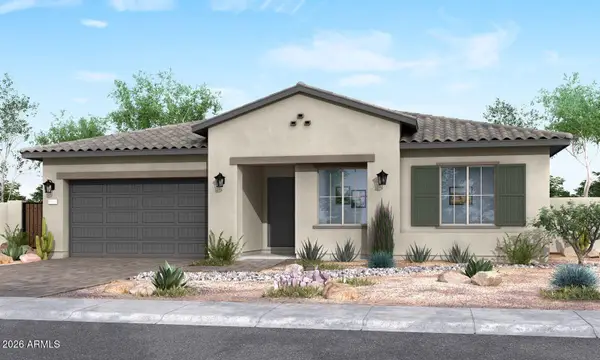 $711,859Active4 beds 4 baths2,966 sq. ft.
9811 S 35th Drive, Laveen, AZ 85339
MLS# 7086216Listed by: TRI POINTE HOMES ARIZONA REALTY - New
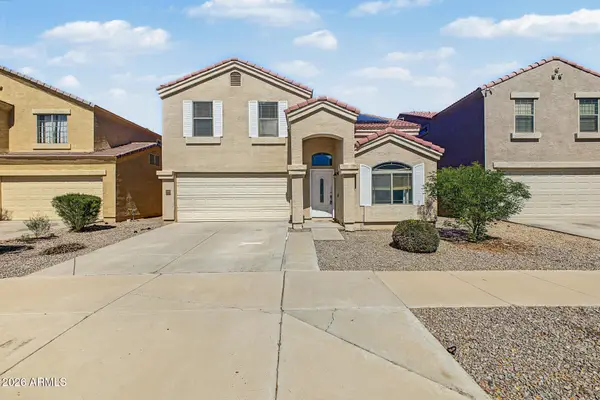 $385,000Active3 beds 3 baths2,145 sq. ft.
8528 W Riley Road, Tolleson, AZ 85353
MLS# 7086246Listed by: HOMESMART - New
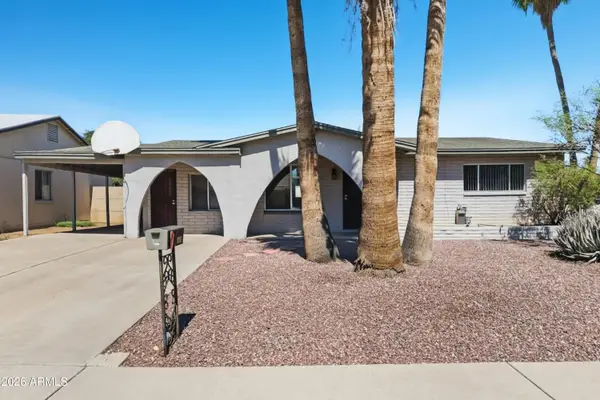 $370,000Active4 beds 2 baths1,853 sq. ft.
4316 W Sierra Street, Glendale, AZ 85304
MLS# 7086259Listed by: OFFERPAD BROKERAGE, LLC - New
 $503,990Active3 beds 3 baths1,953 sq. ft.
9832 S 56th Lane, Laveen, AZ 85339
MLS# 7086263Listed by: COMPASS


Protect your home and budget from life's surprises with an Assurant Home Warranty, backed by a partner that supports you through every step of homeownership. Explore Plans.
© 2023 - 2026 ERA Franchise Systems LLC. All rights reserved. ERA Franchise Systems LLC fully supports the principles of the Fair Housing Act and the Equal Opportunity Act. ERA, ERA Real Estate powered, and their respective logos are registered service marks of ERA Franchise Systems LLC. Each office is independently owned and operated.