
4135 N Westview Drive, Phoenix, AZ 85015
Local realty services provided by:Success Property Brokers ERA Powered
4135 N Westview Drive,Phoenix, AZ 85015
$425,000
- 4 Beds
- 2 Baths
- 1,613 sq. ft.
- Single family
- Pending
Listed by: ryan bruce mcclain, kayla mcclain
Office: realty one group
MLS#:7071894
Source:ARMLS
Price summary
- Price:$425,000
- Price per sq. ft.:$263.48
About this home
Welcome to this beautifully updated Phoenix home in a great location! This inviting property offers a fresh, modern feel with thoughtful updates throughout, making it truly move-in ready. The spacious layout provides comfortable living areas, a well-appointed kitchen, and generously sized bedrooms. Situated on a corner lot the backyard is a great place to put your own personal touches on. Enjoy the convenience of being close to shopping, dining, entertainment, schools, and major freeways while still having a comfortable place to be your home. With its desirable location and stylish updates, this home is a must-see!
Contact an agent
Home facts
- Year built:1949
- Subdivision & Development:BEL AIR BLK 10_ 11
- Listing ID #:7071894
- Updated:September 07, 2026 at 07:48 PM
Rooms and interior
- Bedrooms:4
- Total bathrooms:2
- Flooring:Carpet, Concrete
- Living area:1,613 sq. ft.
Heating and cooling
- Cooling:Ceiling Fan(s)
- Central air:Yes
Structure and exterior
- Year built:1949
- Building area:1,613 sq. ft.
- Lot area:0.22 Acres
- Lot Features:Corner, Gravel/Stone Back, Gravel/Stone Front, Synthetic Grass Back, Synthetic Grass Front
- Construction Materials:Brick, Painted
Schools
- High school:Central High School
- Middle school:Osborn Middle School
- Elementary school:Clarendon School
Utilities
- Water:City Water
Finances and disclosures
- Price:$425,000
- Price per sq. ft.:$263.48
- Tax amount:$1,619 (2025)
Features and amenities
- Amenities:Vinyl Frame
Parking
- Carport spaces:2
 All information should be verified by the recipient and none is guaranteed as accurate by ARMLS. Copyright 2020 Arizona Regional Multiple Listing Service, Inc. All rights reserved. ARMLS Member Broker: Byron Short
New listings near 4135 N Westview Drive
- New
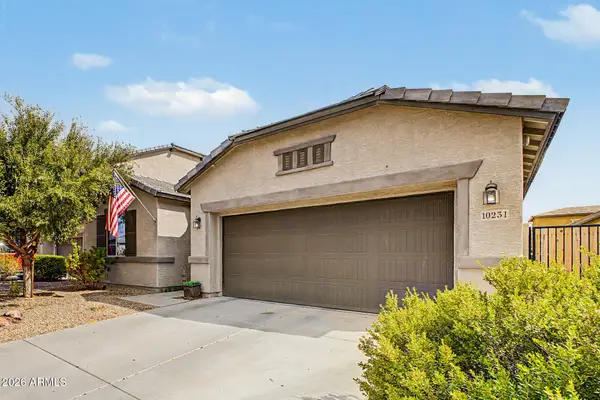 $425,000Active3 beds 2 baths2,155 sq. ft.
10231 W Levi Drive, Tolleson, AZ 85353
MLS# 7076990Listed by: HOMESMART  $1,200,000Pending5 beds 4 baths3,720 sq. ft.
5102 E Grandview Road, Scottsdale, AZ 85254
MLS# 7076969Listed by: REALTY EXECUTIVES ARIZONA TERRITORY- New
 $165,000Active2 beds 2 baths1,708 sq. ft.
2233 E Behrend Drive #66, Phoenix, AZ 85024
MLS# 7076980Listed by: FATHOM REALTY ELITE - New
 $1,659,000Active3 beds 2 baths2,106 sq. ft.
4340 E Vermont Avenue, Phoenix, AZ 85018
MLS# 7076981Listed by: SHAWN BELLAMAK REALTY - New
 $374,990Active3 beds 2 baths1,402 sq. ft.
9543 W Gaby Road, Tolleson, AZ 85353
MLS# 7076984Listed by: COMPASS - New
 $400,000Active3 beds 2 baths1,661 sq. ft.
6709 N 27th Drive, Phoenix, AZ 85017
MLS# 7076939Listed by: REALTY OF AMERICA LLC - New
 $605,000Active3 beds 2 baths1,975 sq. ft.
3906 E Amberwood Drive, Phoenix, AZ 85048
MLS# 7076941Listed by: OPENDOOR BROKERAGE, LLC - New
 $645,000Active8 beds 7 baths
2808 E Le Marche Avenue, Phoenix, AZ 85032
MLS# 7076952Listed by: COMPASS - New
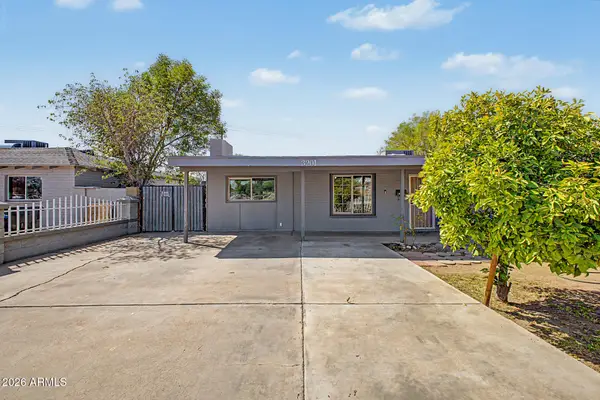 $290,000Active3 beds 2 baths1,414 sq. ft.
3201 W Bethany Home Road, Phoenix, AZ 85017
MLS# 7076908Listed by: MY HOME GROUP REAL ESTATE - New
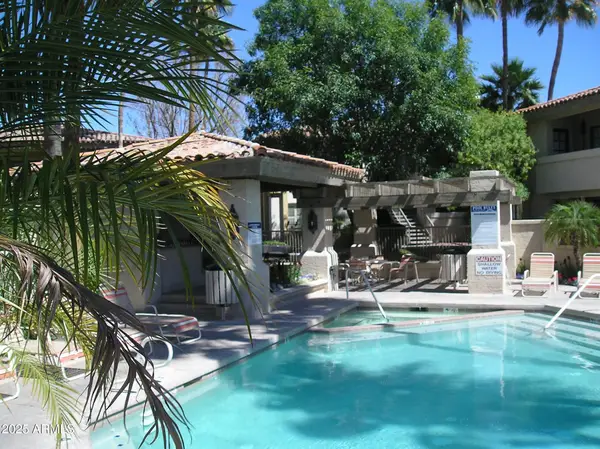 $205,000Active1 beds 1 baths685 sq. ft.
10410 N Cave Creek Road #1027, Phoenix, AZ 85020
MLS# 7076909Listed by: DELEX REALTY


Protect your home and budget from life's surprises with an Assurant Home Warranty, backed by a partner that supports you through every step of homeownership. Explore Plans.
© 2023 - 2026 ERA Franchise Systems LLC. All rights reserved. ERA Franchise Systems LLC fully supports the principles of the Fair Housing Act and the Equal Opportunity Act. ERA, ERA Real Estate powered, and their respective logos are registered service marks of ERA Franchise Systems LLC. Each office is independently owned and operated.