
4340 E Vermont Avenue, Phoenix, AZ 85018
Local realty services provided by:ERA Brokers Consolidated
4340 E Vermont Avenue,Phoenix, AZ 85018
$1,659,000
- 3 Beds
- 2 Baths
- 2,106 sq. ft.
- Single family
- Active
Listed by: mark reckling, shawn bellamak
Office: shawn bellamak realty
MLS#:7076981
Source:ARMLS
Price summary
- Price:$1,659,000
- Price per sq. ft.:$787.75
About this home
Rare Arcadia opportunity on an oversized 17,921 sq. ft. lot (approx. 0.41 acre) with outstanding potential for a builder, developer, or end user. Builders will appreciate the generous homesite, strong surrounding values, and opportunity to create a custom luxury residence. End users can move in and improve over time--remodel, expand, and personalize the home while enjoying the location from day one. Camelback Mountain views, mature landscaping, and close proximity to Arcadia's best dining, shopping, and entertainment make this a compelling opportunity.
Contact an agent
Home facts
- Year built:1959
- Subdivision & Development:Park Paradise sec 18 lot 12 MCR#07713
- Listing ID #:7076981
- Updated:September 07, 2026 at 10:51 PM
Rooms and interior
- Bedrooms:3
- Total bathrooms:2
- Living area:2,106 sq. ft.
Heating and cooling
- Cooling:Ceiling Fan(s)
- Heating:Natural Gas
- Central air:Yes
Structure and exterior
- Year built:1959
- Building area:2,106 sq. ft.
- Lot area:0.41 Acres
- Lot Features:Alley, Desert Back, Desert Front, North/South Exposure
- Architectural Style:Ranch
- Construction Materials:Block, Painted
- Exterior Features:Storage
Schools
- High school:Arcadia High School
- Middle school:Ingleside Middle School
- Elementary school:Hopi Elementary School
Utilities
- Water:City Water
Finances and disclosures
- Price:$1,659,000
- Price per sq. ft.:$787.75
- Tax amount:$4,274 (2025)
Features and amenities
- Laundry features:Washer/Dryer Hook-up Only
Parking
- Carport spaces:2
 All information should be verified by the recipient and none is guaranteed as accurate by ARMLS. Copyright 2020 Arizona Regional Multiple Listing Service, Inc. All rights reserved.
New listings near 4340 E Vermont Avenue
- New
 $750,000Active4 beds 2 baths1,866 sq. ft.
1229 E Shangri La Road, Phoenix, AZ 85020
MLS# 7077055Listed by: EXP REALTY - New
 $360,000Active3 beds 2 baths1,092 sq. ft.
3123 W Windrose Drive, Phoenix, AZ 85029
MLS# 7077026Listed by: PRESTIGE REALTY - New
 $729,000Active4 beds 3 baths2,408 sq. ft.
1518 W Sierra Vista Drive, Phoenix, AZ 85015
MLS# 7077005Listed by: REAL BROKER - New
 $425,000Active4 beds 3 baths1,773 sq. ft.
8039 S 25th Street, Phoenix, AZ 85042
MLS# 7077008Listed by: MY HOME GROUP REAL ESTATE - New
 $629,000Active3 beds 3 baths1,906 sq. ft.
1244 E Palm Lane, Phoenix, AZ 85006
MLS# 7077012Listed by: BROKERS HUB REALTY, LLC - New
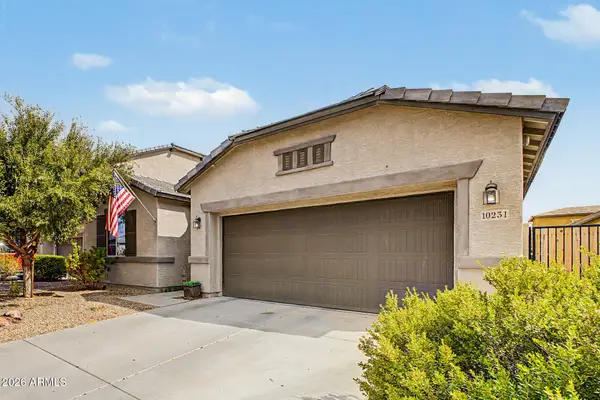 $425,000Active3 beds 2 baths2,155 sq. ft.
10231 W Levi Drive, Tolleson, AZ 85353
MLS# 7076990Listed by: HOMESMART - New
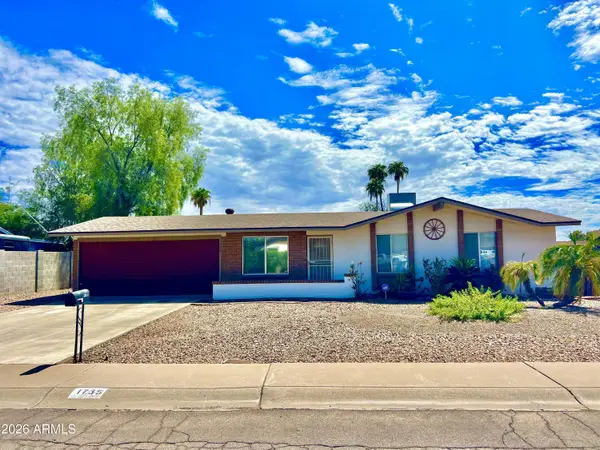 $400,000Active3 beds 2 baths1,364 sq. ft.
1735 W Wagoner Road, Phoenix, AZ 85023
MLS# 7076993Listed by: COLDWELL BANKER REALTY  $1,200,000Pending5 beds 4 baths3,720 sq. ft.
5102 E Grandview Road, Scottsdale, AZ 85254
MLS# 7076969Listed by: REALTY EXECUTIVES ARIZONA TERRITORY- New
 $165,000Active2 beds 2 baths1,708 sq. ft.
2233 E Behrend Drive #66, Phoenix, AZ 85024
MLS# 7076980Listed by: FATHOM REALTY ELITE


Protect your home and budget from life's surprises with an Assurant Home Warranty, backed by a partner that supports you through every step of homeownership. Explore Plans.
© 2023 - 2026 ERA Franchise Systems LLC. All rights reserved. ERA Franchise Systems LLC fully supports the principles of the Fair Housing Act and the Equal Opportunity Act. ERA, ERA Real Estate powered, and their respective logos are registered service marks of ERA Franchise Systems LLC. Each office is independently owned and operated.