
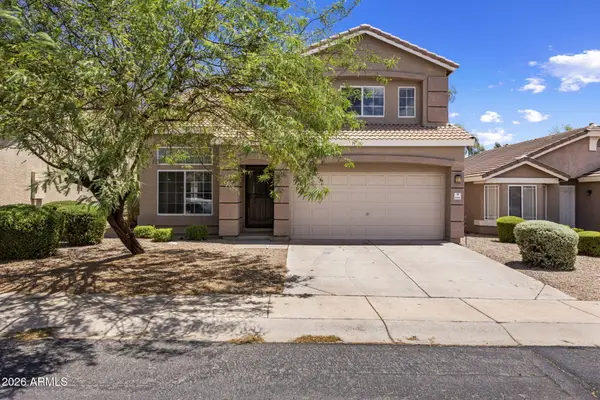
422 W Eva Street, Phoenix, AZ 85021
Local realty services provided by:Success Property Brokers ERA Powered
422 W Eva Street,Phoenix, AZ 85021
$399,000
- 2 Beds
- 2 Baths
- 1,442 sq. ft.
- Single family
- Pending
Listed by: david specht, mary murphy
Office: exp realty
MLS#:7030936
Source:ARMLS
Price summary
- Price:$399,000
- Price per sq. ft.:$276.7
About this home
Pool | 1 Bedroom Casita | Putting Green
Welcome to an absolute mid-century modern masterpiece wrapped in an artistic, contemporary dream! This unique and vibrant property features a 1-bedroom, 1-bathroom main home plus an attached 1-bedroom, 1-bathroom casita with its own private entrance, ideal for multigenerational living, a private guest suite, home office, or potential rental income. The main home is a masterclass in entertaining and stylish modern living. Inside, you'll find a show-stopping great room anchored by dramatic vaulted corrugated metal ceilings and beautiful flooring throughout. The bright, open-concept layout centers around a massive chef's island kitchen featuring a premium stainless steel refrigerator, built-in microwave, and and industrial-style commercial sink perfect for culinary creativity and hosting memorable gatherings.
The attached casita offers a private bedroom, full bathroom, and separate living space, creating exceptional flexibility for extended family, guests, or income-producing opportunities.
Dual glass doors open seamlessly to your private backyard oasis featuring a sparkling swimming pool, spacious covered patio, outdoor kitchen with brick BBQ and bar area, plus a putting green creating the ultimate setting for relaxing weekends and unforgettable entertaining....
Contact an agent
Home facts
- Year built:1951
- Subdivision & Development:UPSHAW DESERT GARDENS
- Listing ID #:7030936
- Updated:August 22, 2026 at 09:15 AM
Rooms and interior
- Bedrooms:2
- Total bathrooms:2
- Flooring:Carpet, Concrete, Laminate, Tile
- Living area:1,442 sq. ft.
Heating and cooling
- Cooling:Ceiling Fan(s), Evaporative Cooling, Wall/Window Unit
- Heating:Electric
- Central air:Yes
Structure and exterior
- Year built:1951
- Building area:1,442 sq. ft.
- Lot area:0.26 Acres
- Lot Features:Cul-De-Sac, Gravel/Stone Front, North/South Exposure, Synthetic Grass Back
- Construction Materials:Block, Painted
Schools
- High school:Sunnyslope High School
- Middle school:Royal Palm Middle School
- Elementary school:Mountain View Elementary School
Utilities
- Water:City Water
Finances and disclosures
- Price:$399,000
- Price per sq. ft.:$276.7
- Tax amount:$2,502 (2025)
Parking
- Parking description:RV Gate
- Garage:Yes
- Garage spaces:1
 All information should be verified by the recipient and none is guaranteed as accurate by ARMLS. Copyright 2020 Arizona Regional Multiple Listing Service, Inc. All rights reserved. ARMLS Member Broker: Byron Short
New listings near 422 W Eva Street
- New
 $309,999Active4 beds 2 baths1,575 sq. ft.
1621 N 37th Drive, Phoenix, AZ 85009
MLS# 7070090Listed by: AZ DREAM HOMES - New
 $455,000Active3 beds 2 baths1,253 sq. ft.
6609 N 20th Avenue, Phoenix, AZ 85015
MLS# 7070096Listed by: VARSITY REALTY - New
 $150,000Active2 beds 2 baths874 sq. ft.
11666 N 28th Drive #129, Phoenix, AZ 85029
MLS# 7070097Listed by: HOMESMART - New
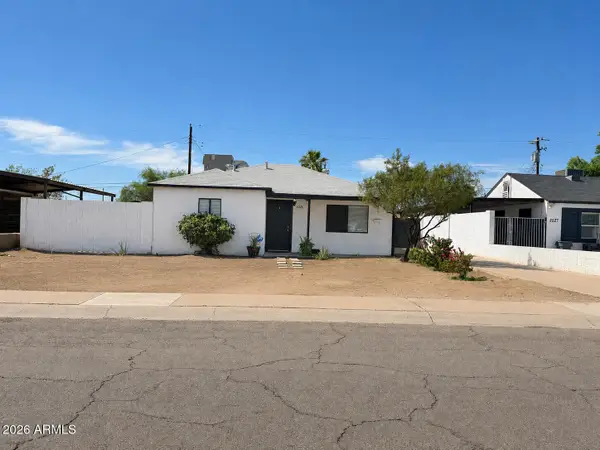 $329,900Active2 beds 1 baths934 sq. ft.
2521 W Montebello Avenue, Phoenix, AZ 85017
MLS# 7070115Listed by: MY HOME GROUP REAL ESTATE - New
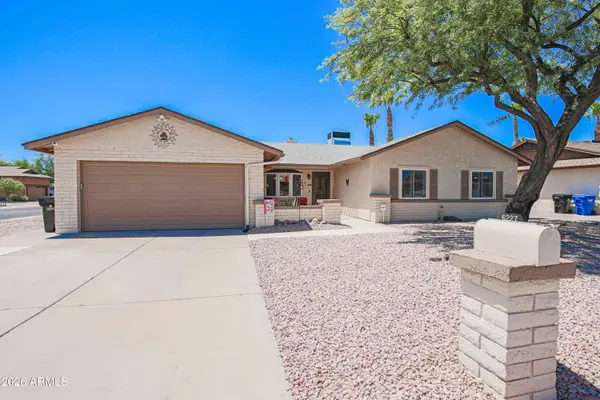 $799,000Active4 beds 2 baths2,244 sq. ft.
6227 E Evans Drive, Scottsdale, AZ 85254
MLS# 7070116Listed by: RE/MAX DESERT SHOWCASE - New
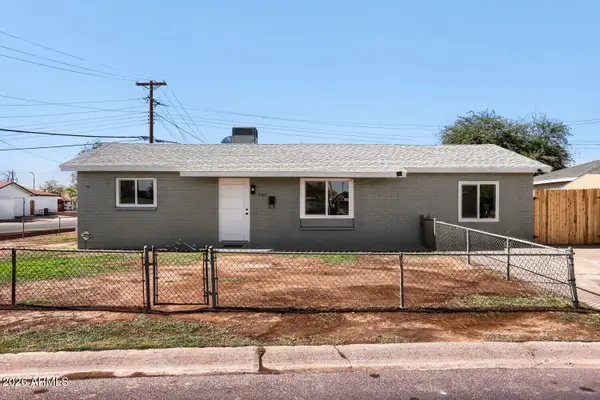 $379,900Active4 beds 2 baths1,617 sq. ft.
5703 W Sells Drive, Phoenix, AZ 85031
MLS# 7070049Listed by: HOMESMART - New
 $399,900Active2 beds 2 baths1,373 sq. ft.
3826 E Park Avenue, Phoenix, AZ 85044
MLS# 7070058Listed by: BARRETT REAL ESTATE - New
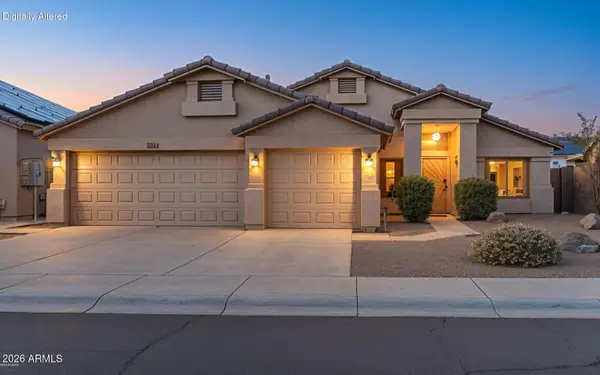 $495,000Active4 beds 2 baths1,784 sq. ft.
6406 W Tether Trail, Phoenix, AZ 85083
MLS# 7070060Listed by: EXP REALTY - New
 $110,000Active1.1 Acres
41819 N Central Avenue, Phoenix, AZ 85086
MLS# 7070064Listed by: SERHANT. - New
 $425,000Active2 beds 3 baths1,484 sq. ft.
16036 N 11th Avenue #1064, Phoenix, AZ 85023
MLS# 7070065Listed by: LOCALITY HOMES


Protect your home and budget from life's surprises with an Assurant Home Warranty, backed by a partner that supports you through every step of homeownership. Explore Plans.
© 2023 - 2026 ERA Franchise Systems LLC. All rights reserved. ERA Franchise Systems LLC fully supports the principles of the Fair Housing Act and the Equal Opportunity Act. ERA, ERA Real Estate powered, and their respective logos are registered service marks of ERA Franchise Systems LLC. Each office is independently owned and operated.