
4224 S 76th Avenue, Phoenix, AZ 85043
Local realty services provided by:HUNT Real Estate ERA
4224 S 76th Avenue,Phoenix, AZ 85043
$419,900
- 5 Beds
- 3 Baths
- - sq. ft.
- Single family
- Sold
Listed by: sara n turner
Office: real broker
MLS#:7050905
Source:ARMLS
Sorry, we are unable to map this address
Price summary
- Price:$419,900
- Monthly HOA dues:$92
About this home
Welcome to this spacious two-story home located in the desirable Estrella Village community! Offering 5 bedrooms and 3 bathrooms, this home provides a versatile floor plan with plenty of space for comfortable living. The main level features inviting living areas, a functional kitchen with ample cabinetry and counter space, and a convenient downstairs bedroom and full bathroom--perfect for guests or a home office. Upstairs you'll find the remaining bedrooms, including a spacious primary suite with an attached bathroom. The backyard offers plenty of room to relax, entertain, or create your own outdoor retreat. Conveniently located near schools, parks, shopping, dining, and easy freeway access, this home is an excellent opportunity to enjoy all that Estrella Village has to offer
Contact an agent
Home facts
- Year built:2004
- Subdivision & Development:ESTRELLA VILLAGE MANOR 2
- Listing ID #:7050905
- Updated:August 22, 2026 at 06:55 AM
Rooms and interior
- Bedrooms:5
- Total bathrooms:3
- Rooms Total:7
Heating and cooling
- Heating:Electric
- Central air:Yes
Structure and exterior
- Year built:2004
- Lot Features:Desert Front
- Construction Materials:Painted, Stucco
Schools
- High school:La Joya Community High School
- Middle school:Santa Maria Middle School
- Elementary school:Tuscano Elementary School
Utilities
- Water:City Water
Finances and disclosures
- Price:$419,900
- Tax amount:$2,287 (2025)
Parking
- Garage:Yes
- Garage spaces:2
 All information should be verified by the recipient and none is guaranteed as accurate by ARMLS. Copyright 2020 Arizona Regional Multiple Listing Service, Inc. All rights reserved.
New listings near 4224 S 76th Avenue
- New
 $309,999Active4 beds 2 baths1,575 sq. ft.
1621 N 37th Drive, Phoenix, AZ 85009
MLS# 7070090Listed by: AZ DREAM HOMES - New
 $455,000Active3 beds 2 baths1,253 sq. ft.
6609 N 20th Avenue, Phoenix, AZ 85015
MLS# 7070096Listed by: VARSITY REALTY - New
 $150,000Active2 beds 2 baths874 sq. ft.
11666 N 28th Drive #129, Phoenix, AZ 85029
MLS# 7070097Listed by: HOMESMART - New
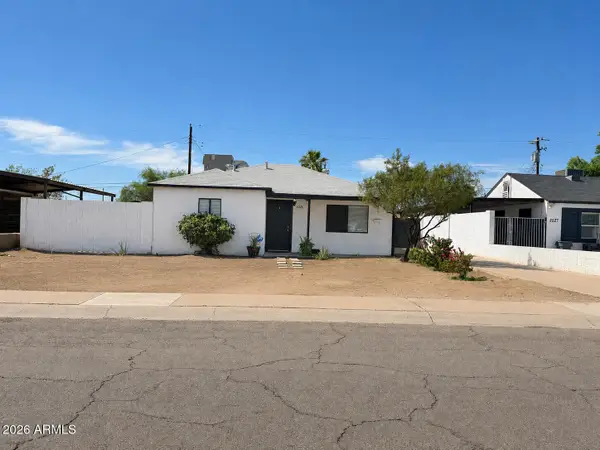 $329,900Active2 beds 1 baths934 sq. ft.
2521 W Montebello Avenue, Phoenix, AZ 85017
MLS# 7070115Listed by: MY HOME GROUP REAL ESTATE - New
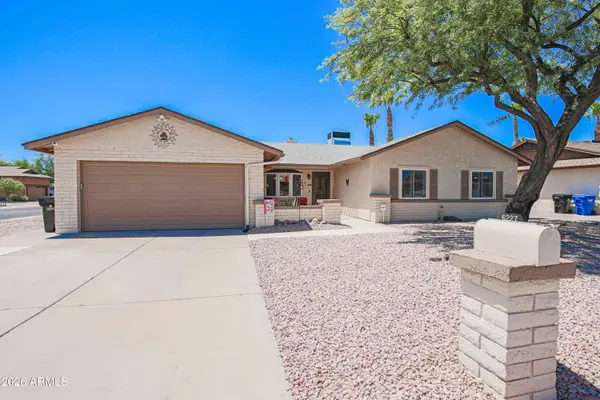 $799,000Active4 beds 2 baths2,244 sq. ft.
6227 E Evans Drive, Scottsdale, AZ 85254
MLS# 7070116Listed by: RE/MAX DESERT SHOWCASE - New
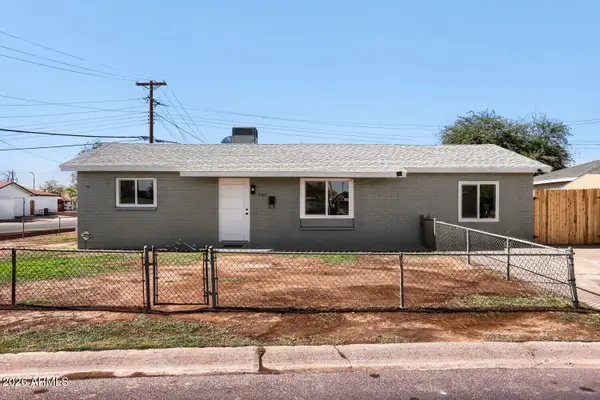 $379,900Active4 beds 2 baths1,617 sq. ft.
5703 W Sells Drive, Phoenix, AZ 85031
MLS# 7070049Listed by: HOMESMART - New
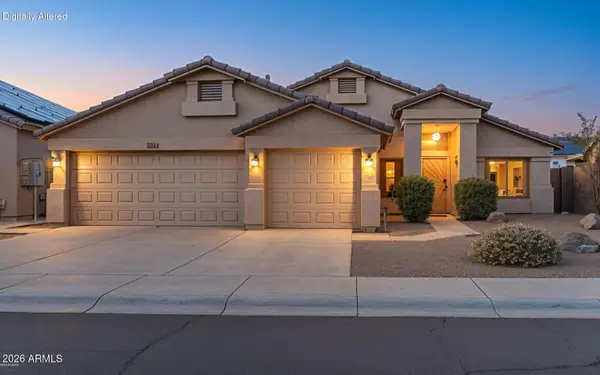 $495,000Active4 beds 2 baths1,784 sq. ft.
6406 W Tether Trail, Phoenix, AZ 85083
MLS# 7070060Listed by: EXP REALTY - New
 $110,000Active1.1 Acres
41819 N Central Avenue, Phoenix, AZ 85086
MLS# 7070064Listed by: SERHANT. - New
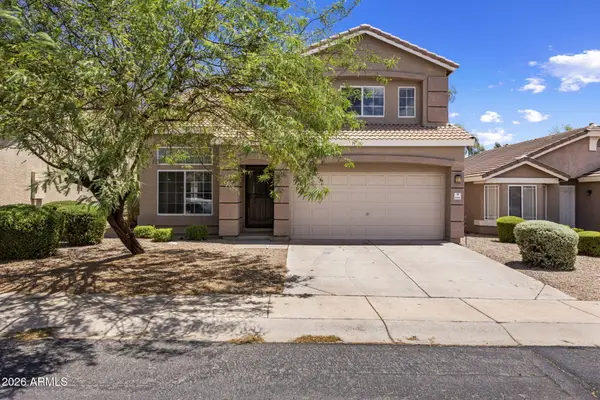 $425,000Active2 beds 3 baths1,484 sq. ft.
16036 N 11th Avenue #1064, Phoenix, AZ 85023
MLS# 7070065Listed by: LOCALITY HOMES - New
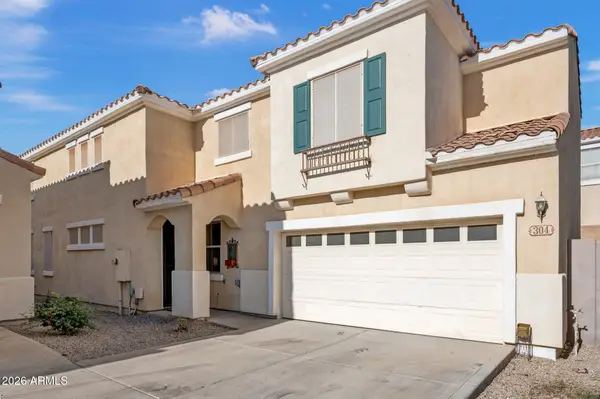 $550,000Active4 beds 3 baths2,283 sq. ft.
304 W Mountain Sage Drive, Phoenix, AZ 85045
MLS# 7070084Listed by: COLDWELL BANKER REALTY


Protect your home and budget from life's surprises with an Assurant Home Warranty, backed by a partner that supports you through every step of homeownership. Explore Plans.
© 2023 - 2026 ERA Franchise Systems LLC. All rights reserved. ERA Franchise Systems LLC fully supports the principles of the Fair Housing Act and the Equal Opportunity Act. ERA, ERA Real Estate powered, and their respective logos are registered service marks of ERA Franchise Systems LLC. Each office is independently owned and operated.