
4252 N 68th Lane, Phoenix, AZ 85033
Local realty services provided by:Success Property Brokers ERA Powered
4252 N 68th Lane,Phoenix, AZ 85033
$175,000
- 2 Beds
- 1 Baths
- 1,008 sq. ft.
- Townhouse
- Active
Listed by: marlene reyes-burgess
Office: keller williams, professional partners
MLS#:7031717
Source:ARMLS
Price summary
- Price:$175,000
- Price per sq. ft.:$173.61
- Monthly HOA dues:$285
About this home
REMODEL - 2-bedroom, 1-bath townhouse in the heart of Phoenix! This cozy two-story home offers a warm and inviting living space, a remodeled kitchen with granite countertops, and updated flooring throughout. Enjoy a private front patio--perfect for morning coffee--plus a convenient outdoor storage room and covered carport. Close to shopping, dining, and freeway access, this home is a great opportunity for first-time buyers, downsizers, or investors. Come see it today!
Contact an agent
Home facts
- Year built:1973
- Subdivision & Development:HALLCRAFT VILLAS WEST 4 CONDOMINIUM
- Listing ID #:7031717
- Updated:August 22, 2026 at 03:37 PM
Rooms and interior
- Bedrooms:2
- Total bathrooms:1
- Flooring:Carpet, Tile
- Living area:1,008 sq. ft.
Heating and cooling
- Cooling:Ceiling Fan(s)
- Heating:Ceiling
- Central air:Yes
Structure and exterior
- Year built:1973
- Building area:1,008 sq. ft.
- Lot area:0.02 Acres
- Construction Materials:Painted, Stucco
- Exterior Features:Private Yard, Storage
Schools
- High school:Alhambra High School
- Middle school:Desert Sands Academy of Mass Communication & Journalism
- Elementary school:Heatherbrae School
Utilities
- Water:City Water
Finances and disclosures
- Price:$175,000
- Price per sq. ft.:$173.61
- Tax amount:$369 (2025)
Features and amenities
- Laundry features:Gas Dryer Hookup, Washer/Dryer Hook-up Only
Parking
- Carport spaces:1
 All information should be verified by the recipient and none is guaranteed as accurate by ARMLS. Copyright 2020 Arizona Regional Multiple Listing Service, Inc. All rights reserved. ARMLS Member Broker: Byron Short
New listings near 4252 N 68th Lane
- New
 $335,000Active4 beds 1 baths1,174 sq. ft.
3642 N 72nd Drive, Phoenix, AZ 85033
MLS# 7070218Listed by: REALTY ONE GROUP - New
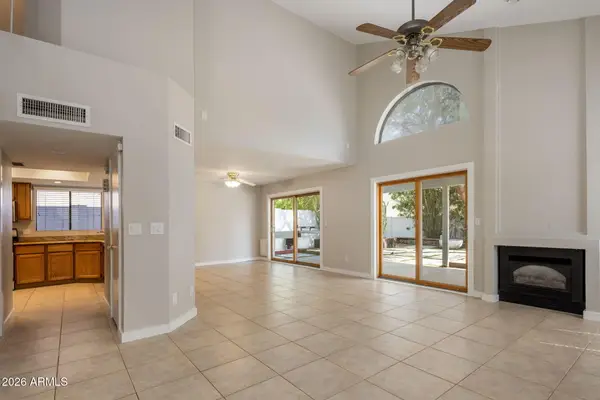 $439,000Active3 beds 3 baths1,526 sq. ft.
717 E Sack Drive, Phoenix, AZ 85024
MLS# 7070230Listed by: REALTY ONE GROUP - New
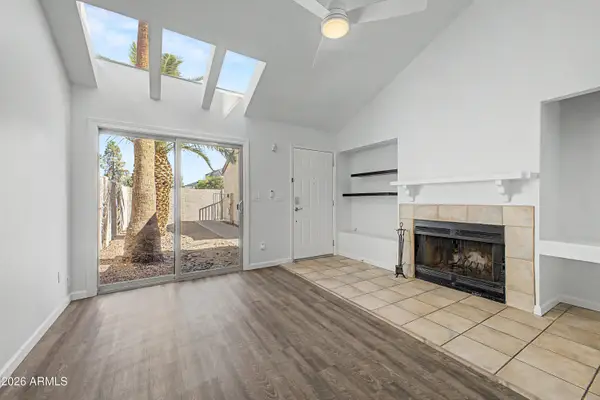 $299,000Active1 beds 2 baths1,056 sq. ft.
3301 E Kelton Lane #103, Phoenix, AZ 85032
MLS# 7070199Listed by: ARIZONA BEST REAL ESTATE - New
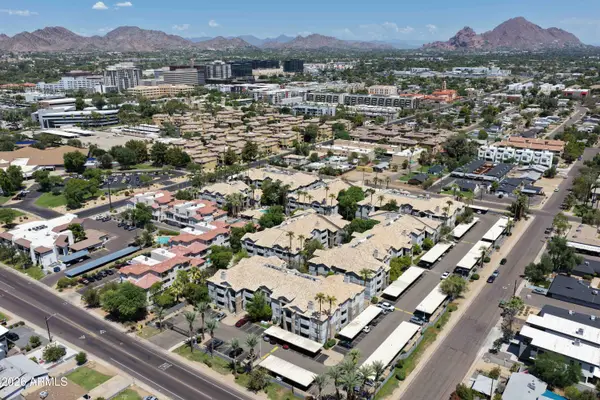 $220,000Active2 beds 2 baths1,006 sq. ft.
2025 E Campbell Avenue #140, Phoenix, AZ 85016
MLS# 7070204Listed by: RE/MAX DESERT SHOWCASE - New
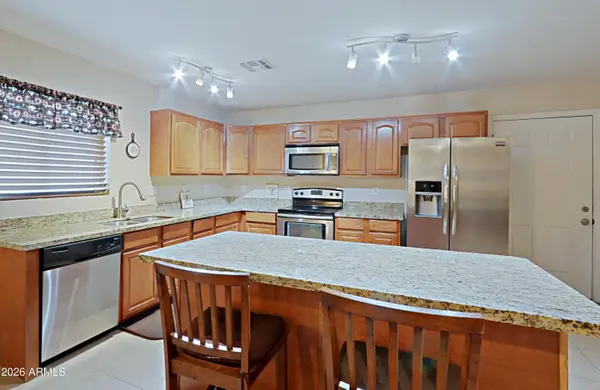 $369,900Active3 beds 2 baths1,672 sq. ft.
3721 W Calavar Road, Phoenix, AZ 85053
MLS# 7070172Listed by: COMPASS - New
 $528,900Active3 beds 2 baths1,400 sq. ft.
20648 N 8th Street, Phoenix, AZ 85024
MLS# 7070135Listed by: WEST USA REALTY - New
 $995,000Active4 beds 3 baths2,368 sq. ft.
1322 E Catalina Drive, Phoenix, AZ 85014
MLS# 7070136Listed by: GRAYSON REAL ESTATE - New
 $675,000Active4 beds 3 baths2,719 sq. ft.
2429 W Hayduk Road, Phoenix, AZ 85041
MLS# 7070143Listed by: REALTY OF AMERICA LLC - New
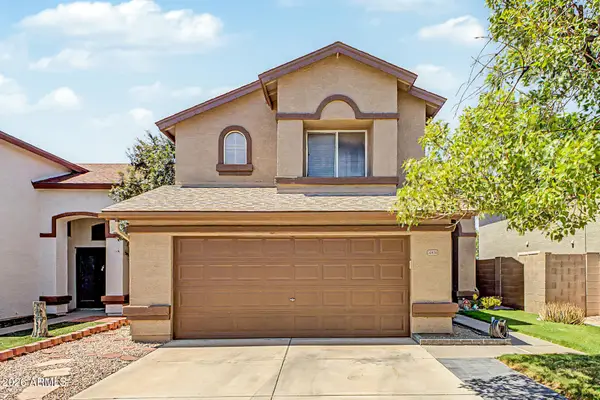 $460,000Active3 beds 3 baths1,853 sq. ft.
20838 N 2nd Avenue, Phoenix, AZ 85027
MLS# 7070148Listed by: CITIEA - New
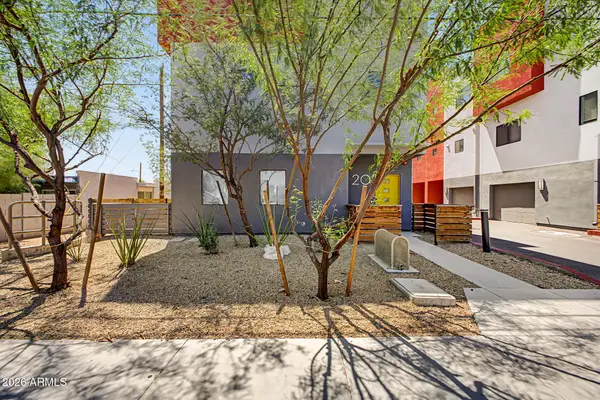 $349,900Active2 beds 4 baths1,493 sq. ft.
1617 W Colter Street #20, Phoenix, AZ 85015
MLS# 7070167Listed by: OCCASIO REALTY


Protect your home and budget from life's surprises with an Assurant Home Warranty, backed by a partner that supports you through every step of homeownership. Explore Plans.
© 2023 - 2026 ERA Franchise Systems LLC. All rights reserved. ERA Franchise Systems LLC fully supports the principles of the Fair Housing Act and the Equal Opportunity Act. ERA, ERA Real Estate powered, and their respective logos are registered service marks of ERA Franchise Systems LLC. Each office is independently owned and operated.