
4410 E Turney Avenue, Phoenix, AZ 85018
Local realty services provided by:Success Property Brokers ERA Powered
Listed by: stephen t caniglia, erik jensen
Office: compass
MLS#:7071939
Source:ARMLS
Price summary
- Price:$1,895,000
- Price per sq. ft.:$534.86
About this home
Beautifully designed and filled with natural light, this modern farmhouse in Arcadia pairs clean, contemporary finishes with a warm, livable feel. A custom front door opens to a spacious, flowing floor plan anchored by an impressive chef's kitchen with a grand quartz island and seating, built in microwave, induction cooktop, built-in appliance garage with sink, and abundant storage.
The spacious family room centers around a stylish fireplace and opens through expansive sliding glass doors to create seamless indoor-outdoor living. The primary suite is a true retreat showcasing a spa-inspired bath and a large balcony with gorgeous Camelback Mountain views. With 5 bedrooms and 3.5 baths, including two shared ensuite-style bath arrangements, the layout offers excellent flexibility for famil guests, or multigenerational living.
Thoughtful features throughout include a large front-entry drop zone, central vacuum, water softener, 400-amp electrical service with a 200-amp subpanel, and an all-electric setup. Outside, enjoy a heated pool, dedicated dog run, and gorgeous Camelback Mountain views--an exceptional backdrop for relaxing or entertaining in one of Phoenix's most sought-after neighborhoods....
Contact an agent
Home facts
- Year built:2019
- Subdivision & Development:CAVALIER PALMS 42-202
- Listing ID #:7071939
- Updated:August 29, 2026 at 01:16 PM
Rooms and interior
- Bedrooms:5
- Total bathrooms:4
- Rooms Total:8
- Flooring:Tile, Wood
- Living area:3,543 sq. ft.
Heating and cooling
- Cooling:Ceiling Fan(s)
- Heating:Electric
- Central air:Yes
Structure and exterior
- Year built:2019
- Building area:3,543 sq. ft.
- Lot area:0.15 Acres
- Lot Features:Auto Timer H2O Back, Auto Timer H2O Front, Gravel/Stone Back, North/South Exposure, Sprinklers In Front, Sprinklers In Rear, Synthetic Grass Front
- Architectural Style:Contemporary
- Construction Materials:Painted, Stucco
- Exterior Features:Balcony, Built-in Barbecue, Private Yard, Storage
Schools
- High school:Arcadia High School
- Middle school:Ingleside Middle School
- Elementary school:Hopi Elementary School
Utilities
- Water:City Water
Finances and disclosures
- Price:$1,895,000
- Price per sq. ft.:$534.86
- Tax amount:$5,207 (2025)
Features and amenities
- Amenities:Vinyl Frame
Parking
- Garage:Yes
- Garage spaces:2
 All information should be verified by the recipient and none is guaranteed as accurate by ARMLS. Copyright 2020 Arizona Regional Multiple Listing Service, Inc. All rights reserved. ARMLS Member Broker: Byron Short
New listings near 4410 E Turney Avenue
- New
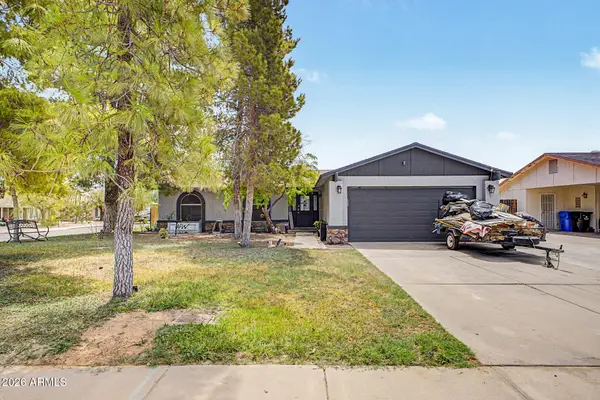 $430,000Active3 beds 2 baths1,286 sq. ft.
4927 W Michigan Avenue, Glendale, AZ 85308
MLS# 7073042Listed by: PAK HOME REALTY - New
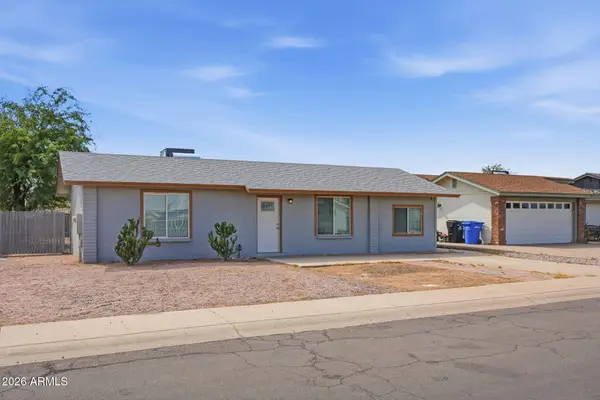 $500,000Active3 beds 2 baths1,212 sq. ft.
19208 N 5th Avenue, Phoenix, AZ 85027
MLS# 7073012Listed by: HOMESMART - New
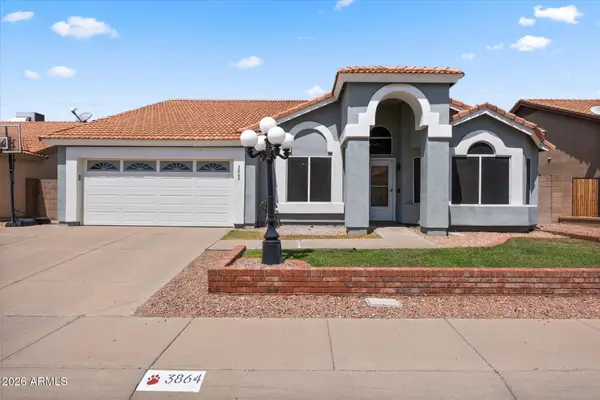 $539,000Active4 beds 2 baths2,290 sq. ft.
3864 W Alameda Road, Glendale, AZ 85310
MLS# 7073021Listed by: THE GRIFFIN - New
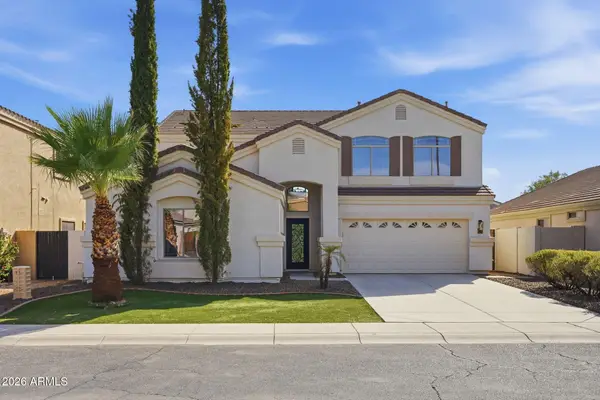 $950,000Active6 beds 3 baths2,961 sq. ft.
2563 E Robb Lane, Phoenix, AZ 85024
MLS# 7072981Listed by: GENTRY REAL ESTATE - New
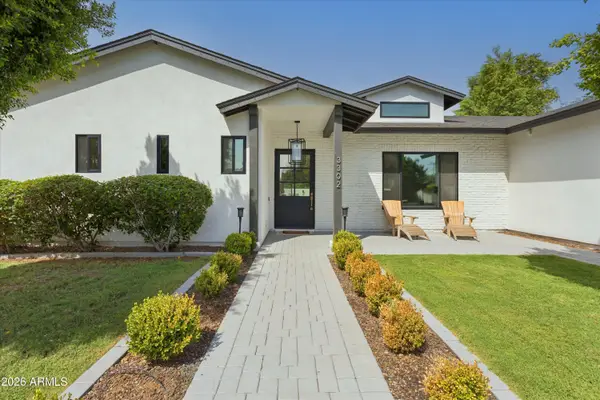 $2,200,000Active4 beds 3 baths3,085 sq. ft.
3302 N 51st Street, Phoenix, AZ 85018
MLS# 7072985Listed by: COMPASS - New
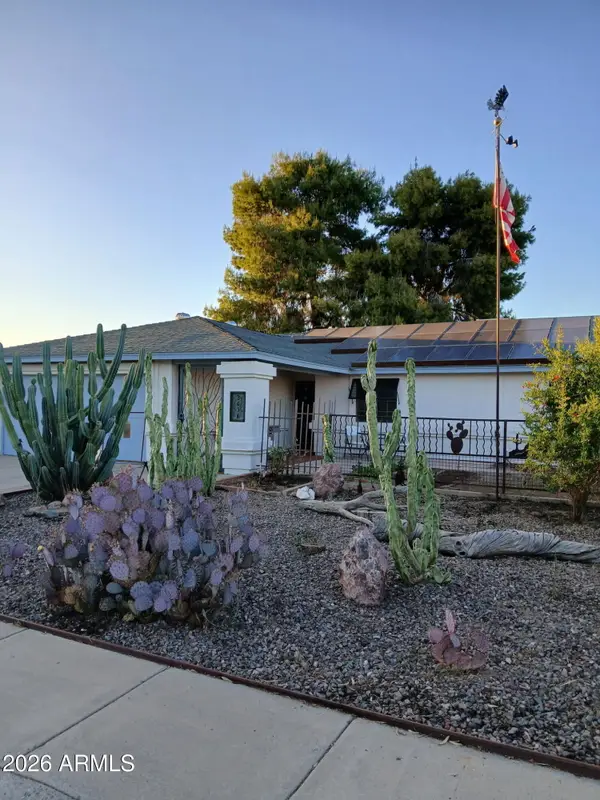 $379,900Active3 beds 2 baths1,328 sq. ft.
3638 W Michelle Drive, Glendale, AZ 85308
MLS# 7072990Listed by: AWARD REALTY - New
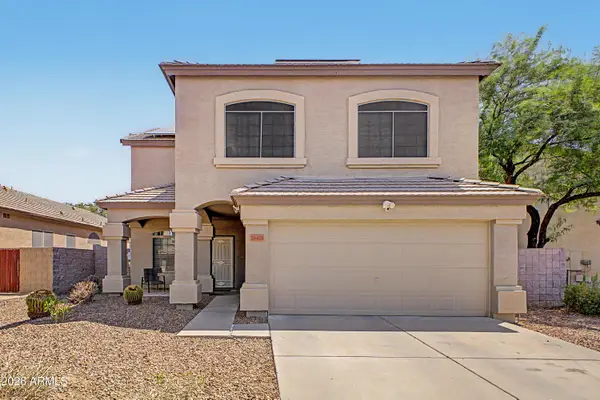 $665,000Active4 beds 3 baths2,359 sq. ft.
26425 N 42nd Way, Phoenix, AZ 85050
MLS# 7073000Listed by: DELEX REALTY - New
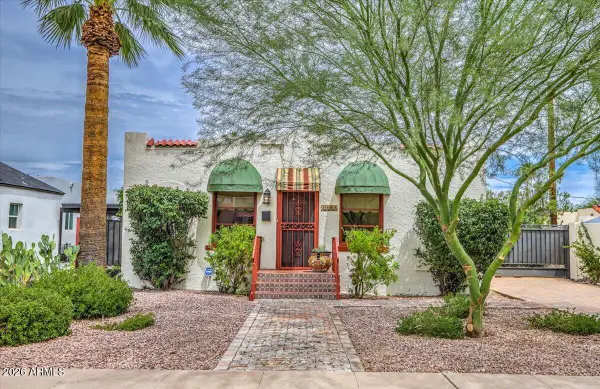 $725,000Active4 beds 3 baths1,145 sq. ft.
2305 N 8th Street, Phoenix, AZ 85006
MLS# 7072963Listed by: ARIZONA BEST REAL ESTATE - New
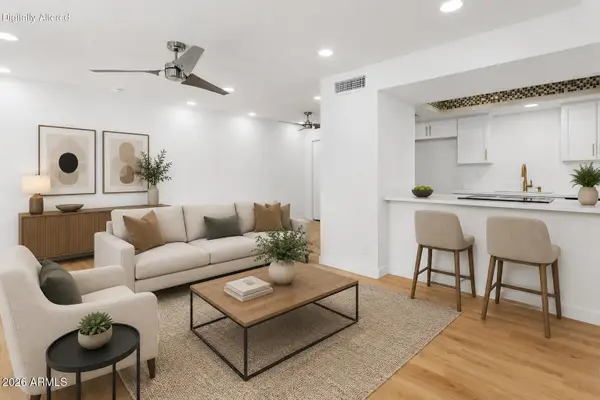 $224,000Active1 beds 1 baths710 sq. ft.
2103 W Yukon Drive, Phoenix, AZ 85027
MLS# 7072888Listed by: HOMESMART - New
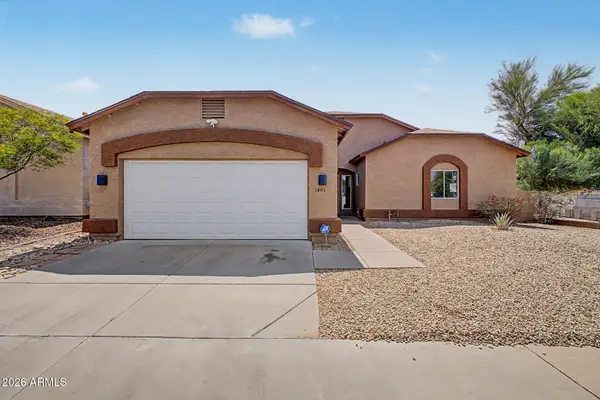 $445,900Active3 beds 2 baths1,487 sq. ft.
1401 E Malapai Drive, Phoenix, AZ 85020
MLS# 7072892Listed by: AVENEW REALTY INC


Protect your home and budget from life's surprises with an Assurant Home Warranty, backed by a partner that supports you through every step of homeownership. Explore Plans.
© 2023 - 2026 ERA Franchise Systems LLC. All rights reserved. ERA Franchise Systems LLC fully supports the principles of the Fair Housing Act and the Equal Opportunity Act. ERA, ERA Real Estate powered, and their respective logos are registered service marks of ERA Franchise Systems LLC. Each office is independently owned and operated.