
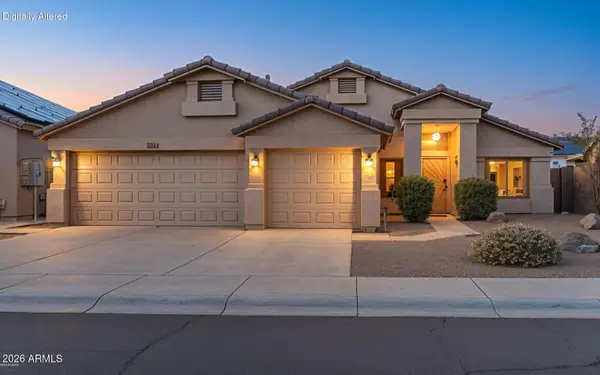
4522 E Vista Bonita Drive, Phoenix, AZ 85050
Local realty services provided by:ERA Brokers Consolidated
4522 E Vista Bonita Drive,Phoenix, AZ 85050
$820,000
- 3 Beds
- 2 Baths
- - sq. ft.
- Single family
- Sold
Listed by: stacey mayes
Office: citiea
MLS#:7049449
Source:ARMLS
Sorry, we are unable to map this address
Price summary
- Price:$820,000
- Monthly HOA dues:$210
About this home
Highly upgraded and impeccably designed, this stunning home is situated on a premium interior cul-de-sac lot across from the park in one of Desert Ridge's few gated communities. Elegant marble flooring flows throughout the open-concept floor plan, complemented by soaring ceilings, designer lighting, and thoughtfully selected high-end finishes. The gourmet kitchen is a true showpiece, featuring Monogram stainless steel appliances, a gas cooktop, oversized island with pendant lighting, upgraded electrical and recessed lighting, reverse osmosis system, walk-in pantry, and premium cabinetry with soft-close drawers, crown molding & glass display cabinets.
The luxurious primary suite offers a spa-inspired retreat with an oversized walk-in shower featuring a bench, floor-to-ceiling tile & glass surround, dual vanities with designer sconces flanking custom mirrors, and an expansive walk-in closet with custom built-ins. Step outside to a private backyard oasis featuring a covered patio, low-maintenance turf, and raised desert landscaping planters, a spa, outdoor kitchen and a stunning glass gas fireplace for relaxing or entertaining. Other custom features include roller shades, soft water system, upgraded interior doors, garage floor epoxy, garage overhead cabinets, just to name a few.
Residents also enjoy exclusive access to resort-style community pools and amenities. With plenty of open space, a playground, ramadas with picnic tables and BBQ's, sidewalks and trails throughout, this is the ideal setting to call home. Sanctuary at Desert Ridge features an approximate 3,600 square foot Clubhouse and includes, but is not limited to, a multi-purpose room with a catering kitchen, indoor/outdoor fireplace, exercise area, pool, lounge areas, outdoor fire pit, BBQ area, seating, and shade structures, along with convenient parking area. This highly sought-after location is located within a highly acclaimed school district and just minutes away from shopping and dining at Desert Ridge Marketplace, City North and Kierland Commons. The community is located off of Tatum Boulevard and Pinnacle Peak Road, conveniently located near Loop 101 and offers quick access to major employment centers in Scottsdale and Deer Valley....
Contact an agent
Home facts
- Year built:2016
- Subdivision & Development:DESERT RIDGE SUPERBLOCK 7 NORTH PARCEL 2
- Listing ID #:7049449
- Updated:August 22, 2026 at 01:18 PM
Rooms and interior
- Bedrooms:3
- Total bathrooms:2
- Flooring:Carpet, Stone, Tile
Heating and cooling
- Cooling:Ceiling Fan(s), Programmable Thermostat
- Heating:Natural Gas
- Central air:Yes
Structure and exterior
- Year built:2016
- Lot Features:Auto Timer H2O Front, Cul-De-Sac, Desert Back, Desert Front, North/South Exposure, Synthetic Grass Back
- Construction Materials:Painted, Stucco
- Exterior Features:Built-in Barbecue
Schools
- High school:Pinnacle High School
- Middle school:Explorer Middle School
- Elementary school:Desert Trails Elementary School
Utilities
- Water:City Water
Finances and disclosures
- Price:$820,000
- Tax amount:$3,488 (2025)
Parking
- Parking description:Electric Vehicle Charging Station(s)
- Garage:Yes
- Garage spaces:2
 All information should be verified by the recipient and none is guaranteed as accurate by ARMLS. Copyright 2020 Arizona Regional Multiple Listing Service, Inc. All rights reserved.
New listings near 4522 E Vista Bonita Drive
- New
 $350,000Active3 beds 2 baths1,289 sq. ft.
6224 W Berkeley Road, Phoenix, AZ 85035
MLS# 7070132Listed by: WEST USA REALTY - New
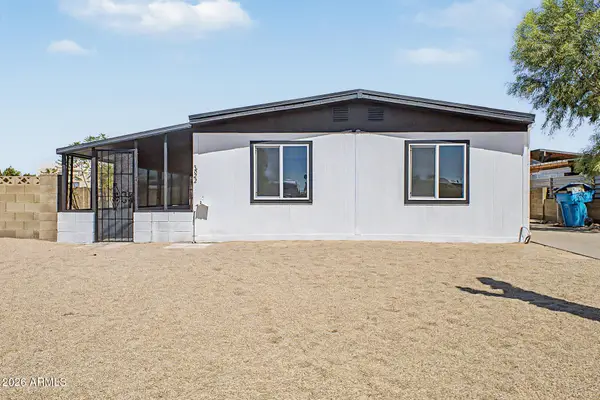 $349,900Active3 beds 2 baths1,536 sq. ft.
3622 W Abraham Lane, Glendale, AZ 85308
MLS# 7070121Listed by: MY HOME GROUP REAL ESTATE - New
 $309,999Active4 beds 2 baths1,575 sq. ft.
1621 N 37th Drive, Phoenix, AZ 85009
MLS# 7070090Listed by: AZ DREAM HOMES - New
 $455,000Active3 beds 2 baths1,253 sq. ft.
6609 N 20th Avenue, Phoenix, AZ 85015
MLS# 7070096Listed by: VARSITY REALTY - New
 $150,000Active2 beds 2 baths874 sq. ft.
11666 N 28th Drive #129, Phoenix, AZ 85029
MLS# 7070097Listed by: HOMESMART - New
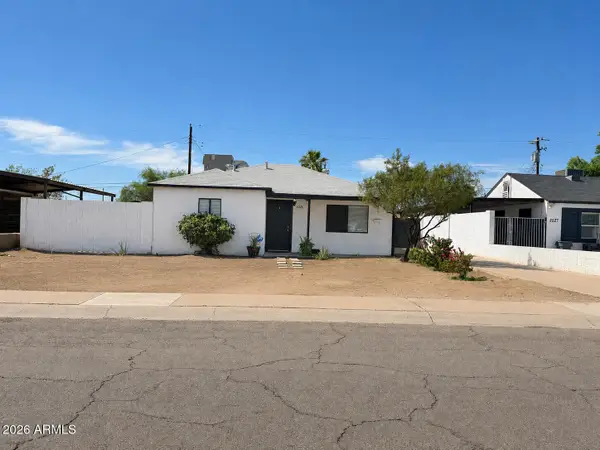 $329,900Active2 beds 1 baths934 sq. ft.
2521 W Montebello Avenue, Phoenix, AZ 85017
MLS# 7070115Listed by: MY HOME GROUP REAL ESTATE - New
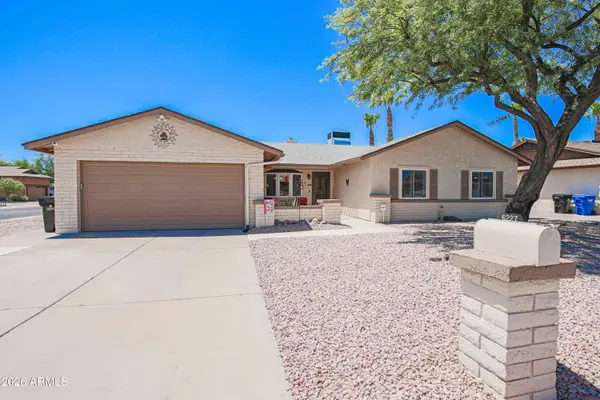 $799,000Active4 beds 2 baths2,244 sq. ft.
6227 E Evans Drive, Scottsdale, AZ 85254
MLS# 7070116Listed by: RE/MAX DESERT SHOWCASE - New
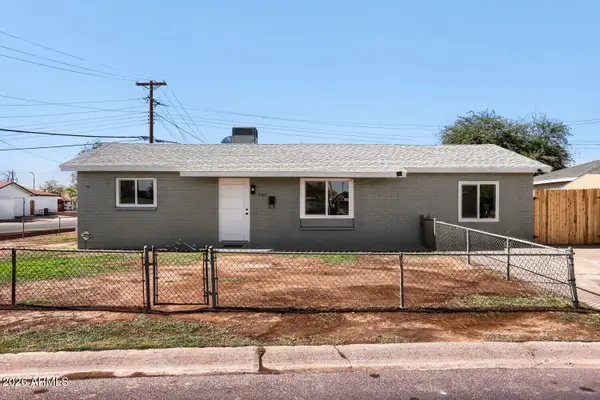 $379,900Active4 beds 2 baths1,617 sq. ft.
5703 W Sells Drive, Phoenix, AZ 85031
MLS# 7070049Listed by: HOMESMART - New
 $399,900Active2 beds 2 baths1,373 sq. ft.
3826 E Park Avenue, Phoenix, AZ 85044
MLS# 7070058Listed by: BARRETT REAL ESTATE - New
 $495,000Active4 beds 2 baths1,784 sq. ft.
6406 W Tether Trail, Phoenix, AZ 85083
MLS# 7070060Listed by: EXP REALTY


Protect your home and budget from life's surprises with an Assurant Home Warranty, backed by a partner that supports you through every step of homeownership. Explore Plans.
© 2023 - 2026 ERA Franchise Systems LLC. All rights reserved. ERA Franchise Systems LLC fully supports the principles of the Fair Housing Act and the Equal Opportunity Act. ERA, ERA Real Estate powered, and their respective logos are registered service marks of ERA Franchise Systems LLC. Each office is independently owned and operated.