
4524 N 93rd Drive, Phoenix, AZ 85037
Local realty services provided by:ERA Brokers Consolidated
4524 N 93rd Drive,Phoenix, AZ 85037
$521,000
- 4 Beds
- 3 Baths
- 2,271 sq. ft.
- Single family
- Active
Listed by: mabel leal
Office: the agency
MLS#:7075476
Source:ARMLS
Price summary
- Price:$521,000
- Price per sq. ft.:$229.41
- Monthly HOA dues:$135
About this home
Beautifully maintained single story home offering 2,271 sq ft with 4 bedrooms and 3 full baths in an established Phoenix neighborhood. Charming Spanish style exterior features a tile roof, turret entry, arched windows, and low maintenance desert landscaping. Inside, an open concept great room connects the living, dining, and kitchen areas with easy care tile flooring throughout. The kitchen shines with rich wood cabinetry, granite countertops, a large island with breakfast bar seating, and a designer pendant light. Bright and comfortable with recessed lighting and a ceiling fan. Two car garage and extended driveway. Minutes from shopping, dining, schools, and quick access to Loop 101 and I-10. Move in ready and waiting for you. Come see it today.
Contact an agent
Home facts
- Year built:2018
- Subdivision & Development:WESTERN ENCLAVE
- Listing ID #:7075476
- Updated:September 03, 2026 at 11:45 PM
Rooms and interior
- Bedrooms:4
- Total bathrooms:3
- Rooms Total:7
- Flooring:Carpet, Tile
- Living area:2,271 sq. ft.
Heating and cooling
- Cooling:Ceiling Fan(s)
- Central air:Yes
Structure and exterior
- Year built:2018
- Building area:2,271 sq. ft.
- Lot area:0.16 Acres
- Lot Features:Desert Back, Desert Front
- Architectural Style:Spanish
- Construction Materials:Stucco
Schools
- High school:Copper Canyon High School
- Middle school:Amberlea Elementary School
- Elementary school:Sunset Ridge Elementary School
Utilities
- Water:City Water
Finances and disclosures
- Price:$521,000
- Price per sq. ft.:$229.41
- Tax amount:$3,306 (2025)
Parking
- Garage:Yes
- Garage spaces:2
 All information should be verified by the recipient and none is guaranteed as accurate by ARMLS. Copyright 2020 Arizona Regional Multiple Listing Service, Inc. All rights reserved.
New listings near 4524 N 93rd Drive
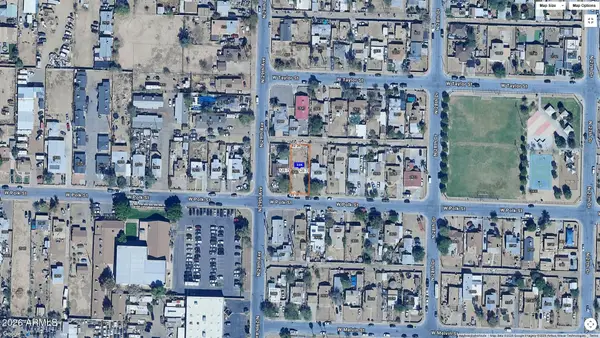 $100,000Pending0.15 Acres
2846 W Polk Street #4, Phoenix, AZ 85009
MLS# 7075530Listed by: POSITION REALTY- $100,000Pending0.15 Acres
2846 W Polk Street #4, Phoenix, AZ 85009
MLS# 7075530Listed by: POSITION REALTY - New
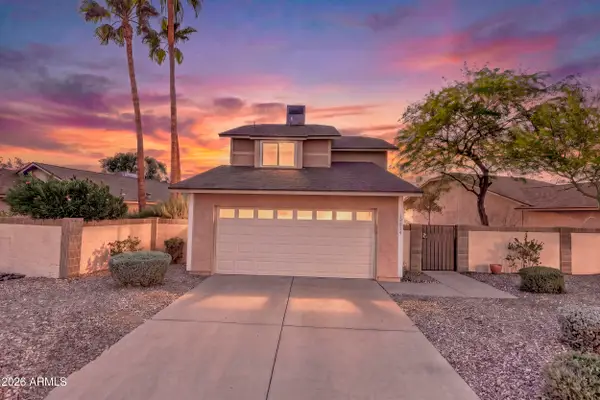 $415,000Active3 beds 3 baths1,238 sq. ft.
12854 S 50th Way, Phoenix, AZ 85044
MLS# 7075434Listed by: WEICHERT, REALTORS - COURTNEY VALLEYWIDE - New
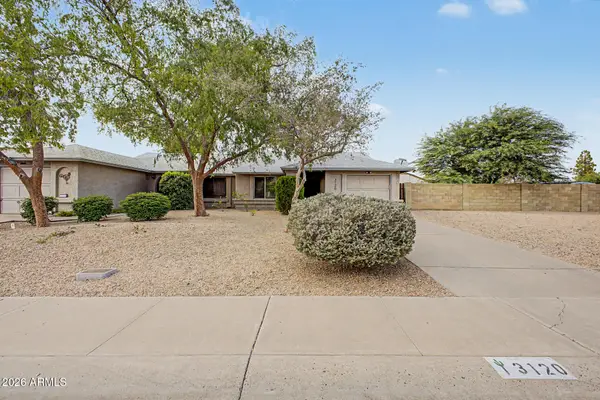 $315,000Active2 beds 2 baths1,133 sq. ft.
3120 W Runion Drive, Phoenix, AZ 85027
MLS# 7075443Listed by: KELLER WILLIAMS REALTY SONORAN LIVING - New
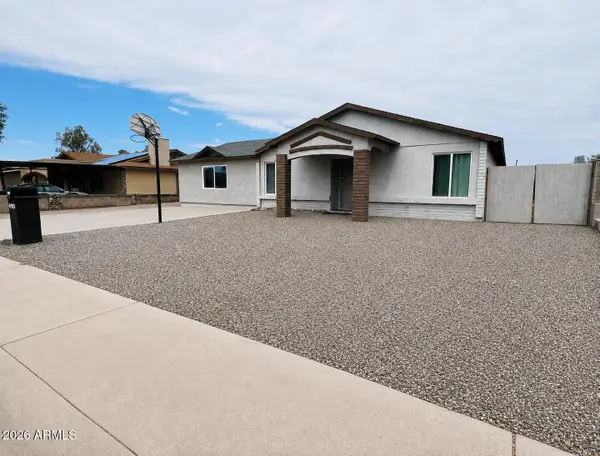 $499,900Active4 beds 2 baths1,940 sq. ft.
6930 W Lewis Avenue, Phoenix, AZ 85035
MLS# 7075447Listed by: AVENUE43 REALTY - New
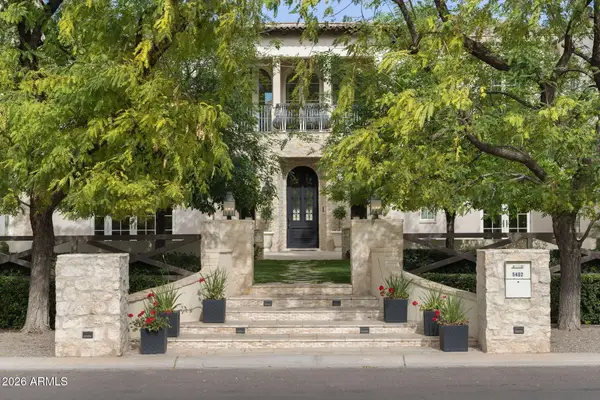 $10,995,900Active6 beds 10 baths12,996 sq. ft.
5402 E Exeter Boulevard, Phoenix, AZ 85018
MLS# 7075449Listed by: REALTY ONE GROUP - New
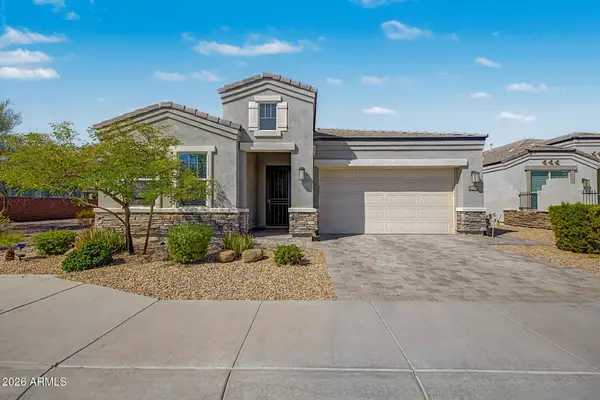 $839,999Active3 beds 3 baths2,291 sq. ft.
24220 N 21st Place, Phoenix, AZ 85024
MLS# 7075459Listed by: WEST USA REALTY - New
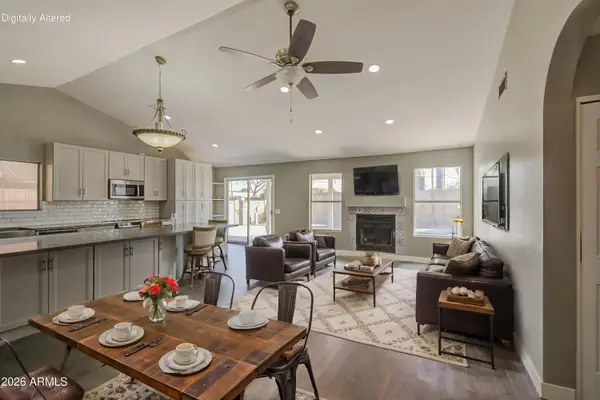 $399,900Active3 beds 2 baths1,249 sq. ft.
4815 E La Puente Avenue, Phoenix, AZ 85044
MLS# 7075469Listed by: BARRETT REAL ESTATE - New
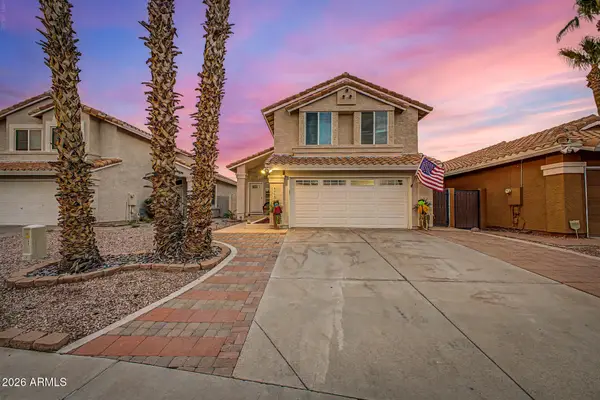 $475,000Active3 beds 3 baths1,680 sq. ft.
4064 E Woodland Drive, Phoenix, AZ 85048
MLS# 7075475Listed by: REALTY ONE GROUP


Protect your home and budget from life's surprises with an Assurant Home Warranty, backed by a partner that supports you through every step of homeownership. Explore Plans.
© 2023 - 2026 ERA Franchise Systems LLC. All rights reserved. ERA Franchise Systems LLC fully supports the principles of the Fair Housing Act and the Equal Opportunity Act. ERA, ERA Real Estate powered, and their respective logos are registered service marks of ERA Franchise Systems LLC. Each office is independently owned and operated.