
4737 N 14th Avenue, Phoenix, AZ 85013
Local realty services provided by:Success Property Brokers ERA Powered
Listed by: erik jensen, stephen t caniglia
Office: compass
MLS#:7072520
Source:ARMLS
Price summary
- Price:$525,000
- Price per sq. ft.:$334.18
About this home
Welcome to this updated and meticulously maintained home with a comfortable, well-thought-out floor plan. Beautiful ceilings, architectural arches, mature landscaping, and St. Augustine grass add charm, while the updated den offers flexible living space. Enjoy a peaceful backyard with a pool and updated pool deck, perfect for relaxing or entertaining. Attic storage above the carport adds valuable storage space.
Located in a quiet neighborhood near Midtown, Downtown Phoenix, and the popular Melrose District with dining, shopping, and local favorites. Convenient freeway access makes getting around the Valley easy. See the extensive list of UPDATES in the Documents tab.
Contact an agent
Home facts
- Year built:1956
- Subdivision & Development:COX ESTATES
- Listing ID #:7072520
- Updated:August 29, 2026 at 01:16 PM
Rooms and interior
- Bedrooms:3
- Total bathrooms:2
- Rooms Total:8
- Flooring:Concrete, Tile
- Living area:1,571 sq. ft.
Heating and cooling
- Heating:Electric
- Central air:Yes
Structure and exterior
- Year built:1956
- Building area:1,571 sq. ft.
- Lot area:0.14 Acres
- Lot Features:Grass Back, Grass Front
- Architectural Style:Ranch
- Construction Materials:Block, Stucco
Schools
- High school:Central High School
- Middle school:Osborn Middle School
- Elementary school:Encanto School
Utilities
- Water:City Water
Finances and disclosures
- Price:$525,000
- Price per sq. ft.:$334.18
- Tax amount:$1,049 (2025)
Parking
- Carport spaces:1
 All information should be verified by the recipient and none is guaranteed as accurate by ARMLS. Copyright 2020 Arizona Regional Multiple Listing Service, Inc. All rights reserved. ARMLS Member Broker: Byron Short
New listings near 4737 N 14th Avenue
- New
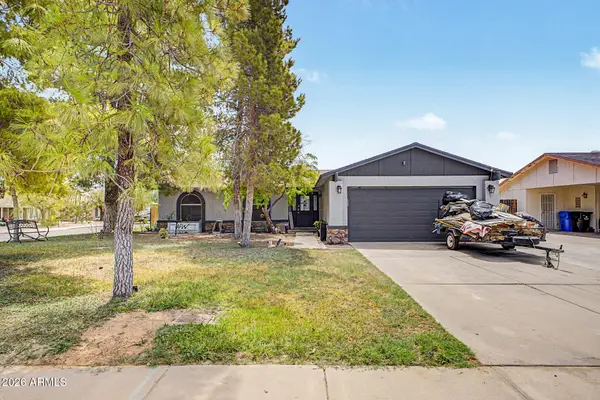 $430,000Active3 beds 2 baths1,286 sq. ft.
4927 W Michigan Avenue, Glendale, AZ 85308
MLS# 7073042Listed by: PAK HOME REALTY - New
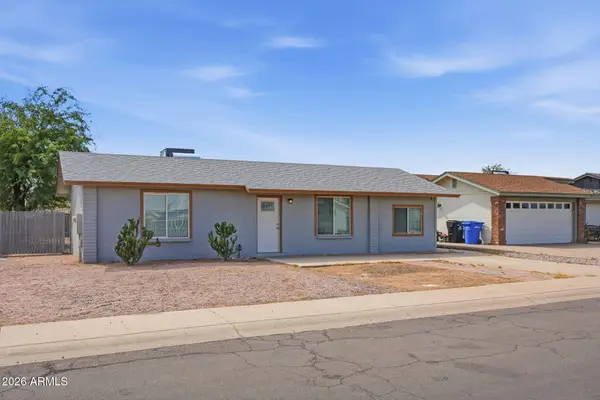 $500,000Active3 beds 2 baths1,212 sq. ft.
19208 N 5th Avenue, Phoenix, AZ 85027
MLS# 7073012Listed by: HOMESMART - New
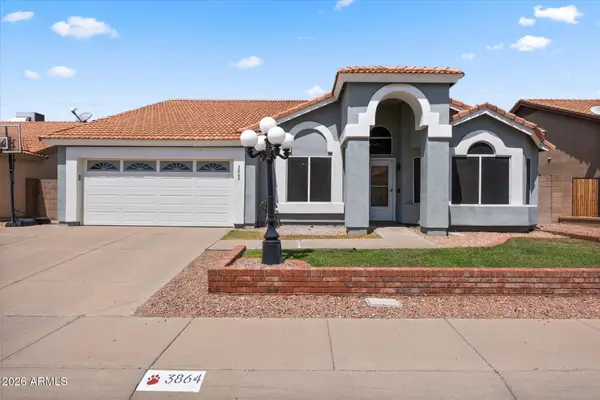 $539,000Active4 beds 2 baths2,290 sq. ft.
3864 W Alameda Road, Glendale, AZ 85310
MLS# 7073021Listed by: THE GRIFFIN - New
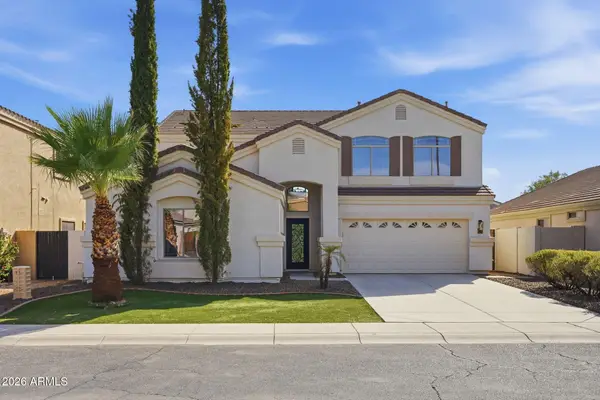 $950,000Active6 beds 3 baths2,961 sq. ft.
2563 E Robb Lane, Phoenix, AZ 85024
MLS# 7072981Listed by: GENTRY REAL ESTATE - New
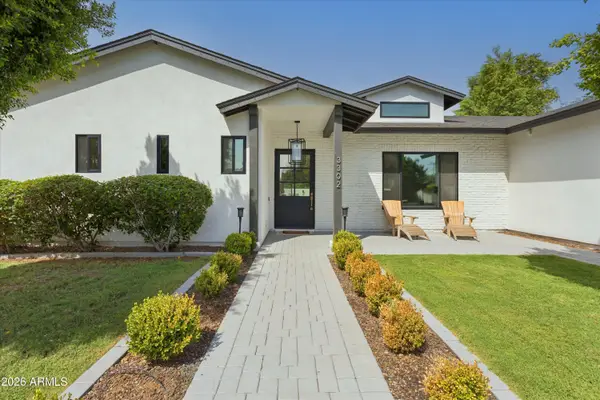 $2,200,000Active4 beds 3 baths3,085 sq. ft.
3302 N 51st Street, Phoenix, AZ 85018
MLS# 7072985Listed by: COMPASS - New
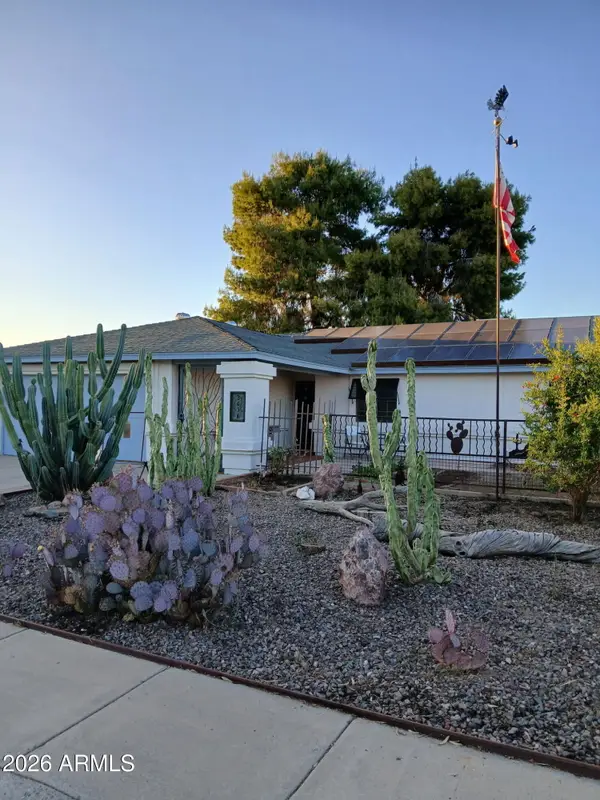 $379,900Active3 beds 2 baths1,328 sq. ft.
3638 W Michelle Drive, Glendale, AZ 85308
MLS# 7072990Listed by: AWARD REALTY - New
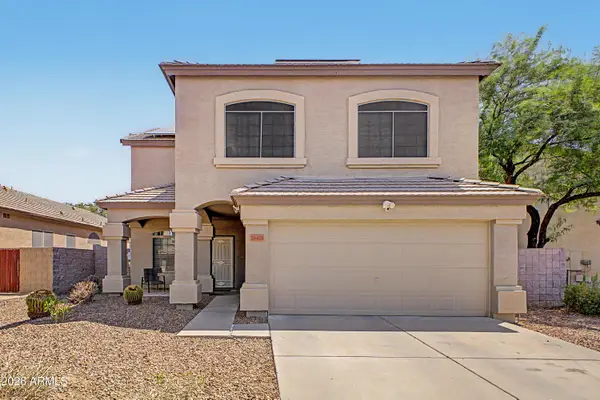 $665,000Active4 beds 3 baths2,359 sq. ft.
26425 N 42nd Way, Phoenix, AZ 85050
MLS# 7073000Listed by: DELEX REALTY - New
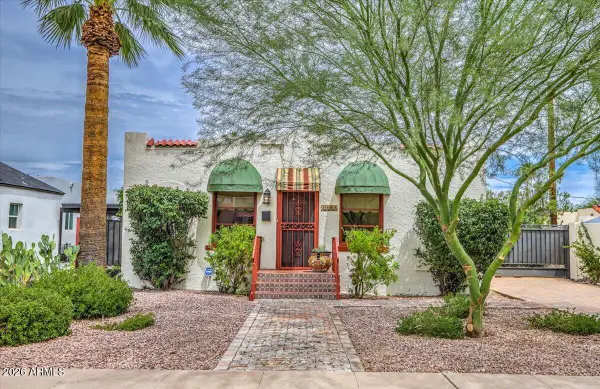 $725,000Active4 beds 3 baths1,145 sq. ft.
2305 N 8th Street, Phoenix, AZ 85006
MLS# 7072963Listed by: ARIZONA BEST REAL ESTATE - New
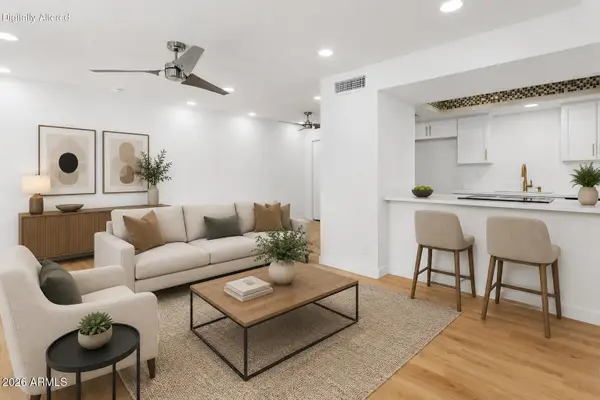 $224,000Active1 beds 1 baths710 sq. ft.
2103 W Yukon Drive, Phoenix, AZ 85027
MLS# 7072888Listed by: HOMESMART - New
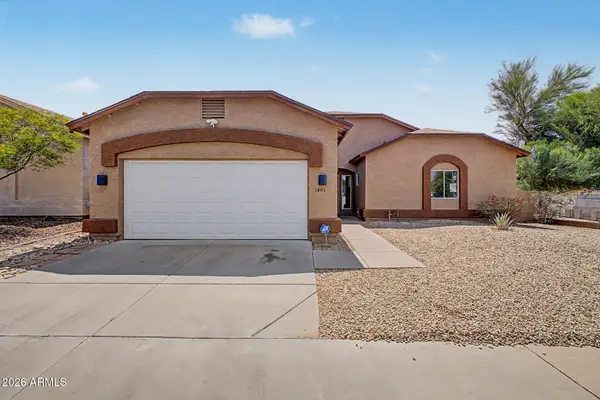 $445,900Active3 beds 2 baths1,487 sq. ft.
1401 E Malapai Drive, Phoenix, AZ 85020
MLS# 7072892Listed by: AVENEW REALTY INC


Protect your home and budget from life's surprises with an Assurant Home Warranty, backed by a partner that supports you through every step of homeownership. Explore Plans.
© 2023 - 2026 ERA Franchise Systems LLC. All rights reserved. ERA Franchise Systems LLC fully supports the principles of the Fair Housing Act and the Equal Opportunity Act. ERA, ERA Real Estate powered, and their respective logos are registered service marks of ERA Franchise Systems LLC. Each office is independently owned and operated.