
4808 N 24th Street #1125, Phoenix, AZ 85016
Local realty services provided by:HUNT Real Estate ERA
Listed by: laila mclain
Office: w and partners, llc.
MLS#:7050234
Source:ARMLS
Price summary
- Price:$505,000
- Price per sq. ft.:$371.05
- Monthly HOA dues:$941
About this home
Seller now offering to cover the first 3 months of HOA dues for an offer accepted by August 31st! Perched on the 11th floor of Optima Biltmore, this 2-bedroom, 2-bath residence offers 1,361 square feet with sweeping city views and sunsets that become part of your daily routine. Designed by renowned architect David C. Hovey, this building is known for its signature blend of contemporary architecture, natural light and through fully integrated indoor-outdoor living. The private patio feels like a natural extension of the home, creating a quiet place to start the morning or unwind as the Phoenix skyline shifts from day to night. Inside, the spacious primary suite features two closets, while the thoughtful floorpan balances comfort with everyday functionality. The home also includes two secured garage parking spaces and a private storage unit to add everyday convenience.
Life at Optima extends well beyond your front door. Residents enjoy a recently completed multimillion rooftop pool and spa renovation, creating one of the community's signature gathering spaces.
Framed by panoramic viewsof the Phoenix skyline and surrounding mountains, the perfect backdrop to relax or entertain above the city. The complex also features a grilling area, fitness center, concierge service, 24/7 front desk support and security monitoring.
Part of what makes Optima Biltmore so desirable is its accessibility to Biltmore Fashion Park for shopping, restaurants and coffee shops, or Town & Country for everyday essentials like Whole Foods and Trader Joe's. When you're in the mood for one of Phoenix's most iconic meals, Pizzeria Bianco, Tratto and the Gladly are only minutes away. Beyond the neighborhood, Camelback, Piestewa Peak and the Phoenix Mountain Preserve are all just minutes away, while Downtown Phoenix, Arcadia, Scottsdale and Sky Harbor International Airport are all within easy reach.
Whether you're looking for a lock-and-leave residence or a full-time home, this is a place that makes it easy to enjoy the very best of Phoenix....
Contact an agent
Home facts
- Year built:2006
- Subdivision & Development:OPTIMA BILTMORE TOWERS CONDOMINIUM 2ND AMD
- Listing ID #:7050234
- Updated:August 22, 2026 at 03:37 PM
Rooms and interior
- Bedrooms:2
- Total bathrooms:2
- Flooring:Laminate, Tile
- Living area:1,361 sq. ft.
Heating and cooling
- Cooling:Ceiling Fan(s)
- Heating:Electric
- Central air:Yes
Structure and exterior
- Year built:2006
- Building area:1,361 sq. ft.
- Lot area:0.03 Acres
- Architectural Style:Contemporary
- Construction Materials:Painted
- Exterior Features:Storage
Schools
- High school:Camelback High School
- Middle school:Madison Park School
- Elementary school:Madison #1 Elementary School
Utilities
- Water:City Water
Finances and disclosures
- Price:$505,000
- Price per sq. ft.:$371.05
- Tax amount:$4,250 (2025)
Parking
- Parking description:Assigned, Community Structure, Separate Storage Areas(s)
- Garage:Yes
- Garage spaces:2
 All information should be verified by the recipient and none is guaranteed as accurate by ARMLS. Copyright 2020 Arizona Regional Multiple Listing Service, Inc. All rights reserved.
New listings near 4808 N 24th Street #1125
- New
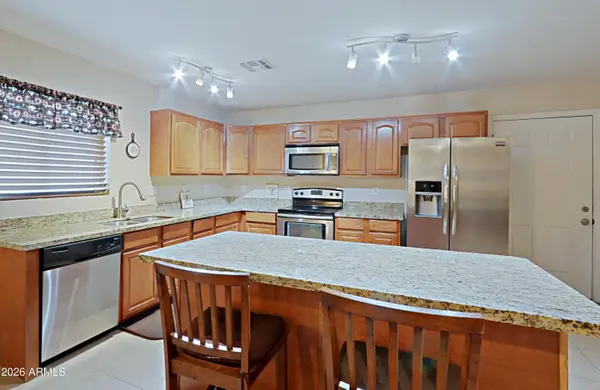 $369,900Active3 beds 2 baths1,672 sq. ft.
3721 W Calavar Road, Phoenix, AZ 85053
MLS# 7070172Listed by: COMPASS - New
 $528,900Active3 beds 2 baths1,400 sq. ft.
20648 N 8th Street, Phoenix, AZ 85024
MLS# 7070135Listed by: WEST USA REALTY - New
 $995,000Active4 beds 3 baths2,368 sq. ft.
1322 E Catalina Drive, Phoenix, AZ 85014
MLS# 7070136Listed by: GRAYSON REAL ESTATE - New
 $675,000Active4 beds 3 baths2,719 sq. ft.
2429 W Hayduk Road, Phoenix, AZ 85041
MLS# 7070143Listed by: REALTY OF AMERICA LLC - New
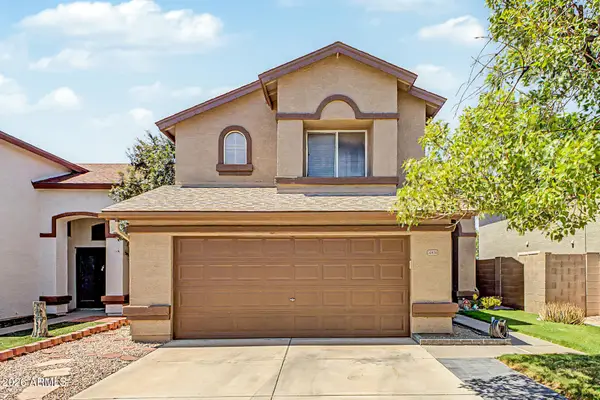 $460,000Active3 beds 3 baths1,853 sq. ft.
20838 N 2nd Avenue, Phoenix, AZ 85027
MLS# 7070148Listed by: CITIEA - New
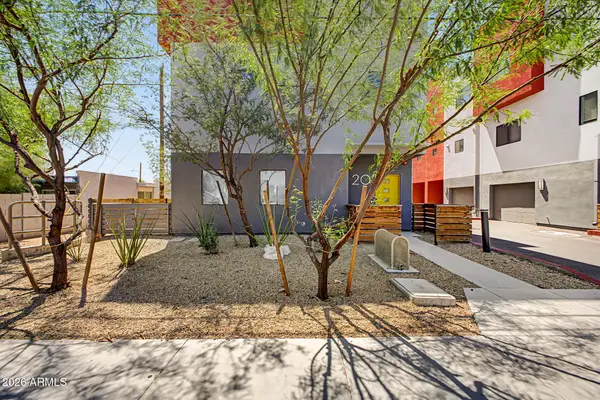 $349,900Active2 beds 4 baths1,493 sq. ft.
1617 W Colter Street #20, Phoenix, AZ 85015
MLS# 7070167Listed by: OCCASIO REALTY - New
 $350,000Active3 beds 2 baths1,289 sq. ft.
6224 W Berkeley Road, Phoenix, AZ 85035
MLS# 7070132Listed by: WEST USA REALTY - New
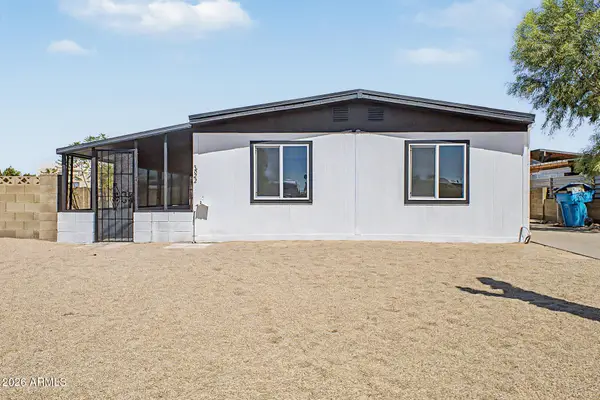 $349,900Active3 beds 2 baths1,536 sq. ft.
3622 W Abraham Lane, Glendale, AZ 85308
MLS# 7070121Listed by: MY HOME GROUP REAL ESTATE - New
 $309,999Active4 beds 2 baths1,575 sq. ft.
1621 N 37th Drive, Phoenix, AZ 85009
MLS# 7070090Listed by: AZ DREAM HOMES - New
 $455,000Active3 beds 2 baths1,253 sq. ft.
6609 N 20th Avenue, Phoenix, AZ 85015
MLS# 7070096Listed by: VARSITY REALTY


Protect your home and budget from life's surprises with an Assurant Home Warranty, backed by a partner that supports you through every step of homeownership. Explore Plans.
© 2023 - 2026 ERA Franchise Systems LLC. All rights reserved. ERA Franchise Systems LLC fully supports the principles of the Fair Housing Act and the Equal Opportunity Act. ERA, ERA Real Estate powered, and their respective logos are registered service marks of ERA Franchise Systems LLC. Each office is independently owned and operated.