
5317 W Buckhorn Trail, Phoenix, AZ 85083
Local realty services provided by:ERA Four Feathers Realty, L.C.
5317 W Buckhorn Trail,Phoenix, AZ 85083
$840,000
- 5 Beds
- 4 Baths
- 4,070 sq. ft.
- Single family
- Active
Listed by: rochelle young, christopher vanderpool
Office: realty one group
MLS#:7040701
Source:ARMLS
Price summary
- Price:$840,000
- Price per sq. ft.:$206.39
- Monthly HOA dues:$108.33
About this home
Beautiful Stetson Valley home with a rare 12-ft deep diving pool and a true downstairs guest suite. This 5-bed, 4-bath layout offers spacious living areas, a gas fireplace, and a kitchen with quartz counters, double ovens, gas cooktop, and a walk-in pantry. Upstairs features a large primary suite and generous bedrooms with walk-in closets. Backyard is built for Arizona living with a diving pool, covered patio, and built-in BBQ. Updated HVAC (2022), tankless water heater, whole-home filtration, and a 3-car garage. Close to parks, trails, and Inspiration Mountain School. system replaced approximately four years ago. Enjoy generous living spaces, well-appointed rooms, and a move-in-ready interior that has been meticulously cared for.
Step outside and experience the lifestyle that makes Stetson Valley so desirable. Nestled near the breathtaking Deem Hills Recreation Area and surrounded by natural desert beauty, residents enjoy outdoor activities, community events, and a true neighborhood feel while remaining close to shopping, dining, top-rated schools, and major commuter routes.
Whether you're looking for home or a community you'll love for years to come, this exceptional Stetson Valley property delivers the perfect combination of comfort, convenience, and location....
Contact an agent
Home facts
- Year built:2007
- Subdivision & Development:STETSON VALLEY PARCEL 34
- Listing ID #:7040701
- Updated:August 22, 2026 at 03:37 PM
Rooms and interior
- Bedrooms:5
- Total bathrooms:4
- Flooring:Carpet, Tile
- Living area:4,070 sq. ft.
Heating and cooling
- Cooling:Ceiling Fan(s)
- Heating:Electric
- Central air:Yes
Structure and exterior
- Year built:2007
- Building area:4,070 sq. ft.
- Lot area:0.19 Acres
- Lot Features:Auto Timer H2O Back, Auto Timer H2O Front, Corner, Desert Back, Desert Front, North/South Exposure, Sprinklers In Front, Sprinklers In Rear
- Construction Materials:Stone, Stucco
- Exterior Features:Built-in Barbecue
Schools
- High school:Sandra Day O'Connor High School
- Middle school:Inspiration Mountain School
- Elementary school:Inspiration Mountain School
Utilities
- Water:City Water
- Sewer:Sewer in & Connected
Finances and disclosures
- Price:$840,000
- Price per sq. ft.:$206.39
- Tax amount:$4,458 (2025)
Features and amenities
- Laundry features:Upstairs Laundry
- Pool features:Diving Pool
Parking
- Garage:Yes
- Garage spaces:3
 All information should be verified by the recipient and none is guaranteed as accurate by ARMLS. Copyright 2020 Arizona Regional Multiple Listing Service, Inc. All rights reserved.
New listings near 5317 W Buckhorn Trail
- New
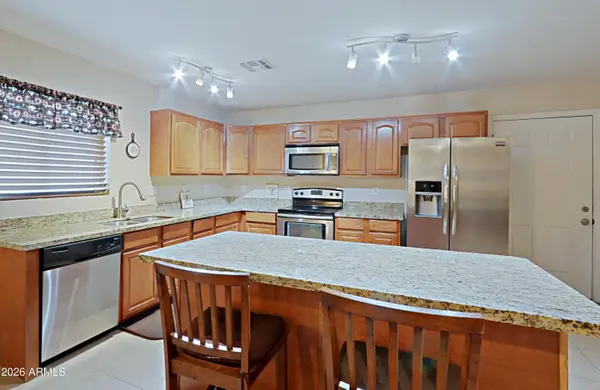 $369,900Active3 beds 2 baths1,672 sq. ft.
3721 W Calavar Road, Phoenix, AZ 85053
MLS# 7070172Listed by: COMPASS - New
 $528,900Active3 beds 2 baths1,400 sq. ft.
20648 N 8th Street, Phoenix, AZ 85024
MLS# 7070135Listed by: WEST USA REALTY - New
 $995,000Active4 beds 3 baths2,368 sq. ft.
1322 E Catalina Drive, Phoenix, AZ 85014
MLS# 7070136Listed by: GRAYSON REAL ESTATE - New
 $675,000Active4 beds 3 baths2,719 sq. ft.
2429 W Hayduk Road, Phoenix, AZ 85041
MLS# 7070143Listed by: REALTY OF AMERICA LLC - New
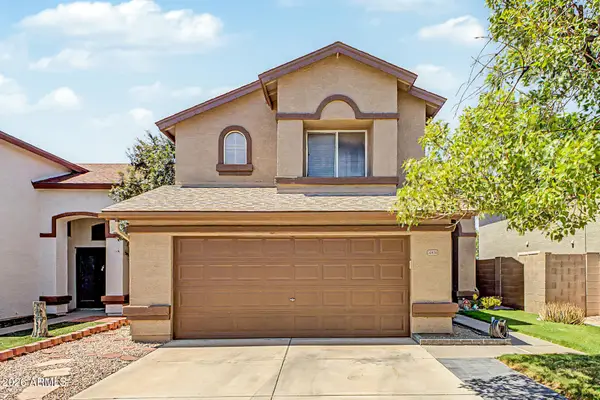 $460,000Active3 beds 3 baths1,853 sq. ft.
20838 N 2nd Avenue, Phoenix, AZ 85027
MLS# 7070148Listed by: CITIEA - New
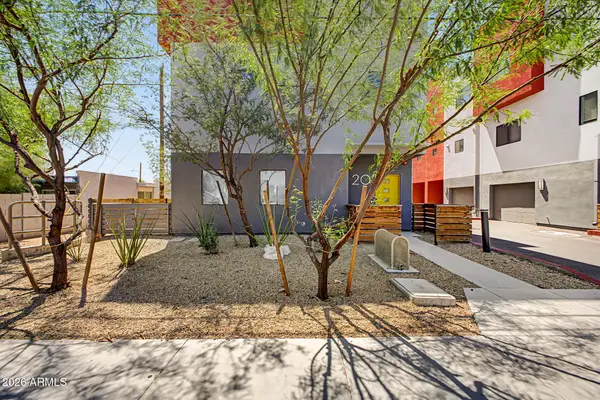 $349,900Active2 beds 4 baths1,493 sq. ft.
1617 W Colter Street #20, Phoenix, AZ 85015
MLS# 7070167Listed by: OCCASIO REALTY - New
 $350,000Active3 beds 2 baths1,289 sq. ft.
6224 W Berkeley Road, Phoenix, AZ 85035
MLS# 7070132Listed by: WEST USA REALTY - New
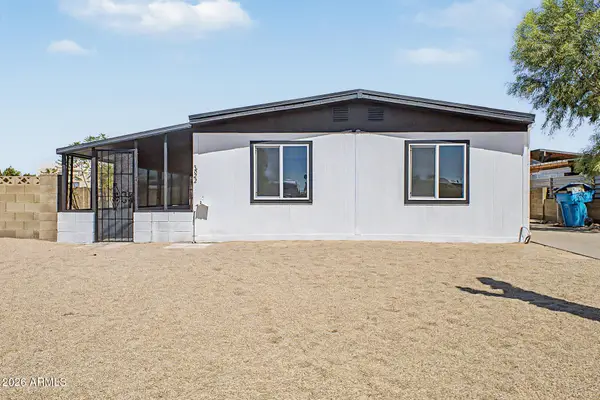 $349,900Active3 beds 2 baths1,536 sq. ft.
3622 W Abraham Lane, Glendale, AZ 85308
MLS# 7070121Listed by: MY HOME GROUP REAL ESTATE - New
 $309,999Active4 beds 2 baths1,575 sq. ft.
1621 N 37th Drive, Phoenix, AZ 85009
MLS# 7070090Listed by: AZ DREAM HOMES - New
 $455,000Active3 beds 2 baths1,253 sq. ft.
6609 N 20th Avenue, Phoenix, AZ 85015
MLS# 7070096Listed by: VARSITY REALTY


Protect your home and budget from life's surprises with an Assurant Home Warranty, backed by a partner that supports you through every step of homeownership. Explore Plans.
© 2023 - 2026 ERA Franchise Systems LLC. All rights reserved. ERA Franchise Systems LLC fully supports the principles of the Fair Housing Act and the Equal Opportunity Act. ERA, ERA Real Estate powered, and their respective logos are registered service marks of ERA Franchise Systems LLC. Each office is independently owned and operated.