
5525 N 12th Street, Phoenix, AZ 85014
Local realty services provided by:HUNT Real Estate ERA
Listed by: jonathan e brier, felicia butts
Office: realty one group
MLS#:7039088
Source:ARMLS
Price summary
- Price:$875,000
- Price per sq. ft.:$397.01
About this home
Rare opportunity in the heart of Central Phoenix! Set on a premium 1/3-acre corner lot with no HOA, this distinctive Del Webb ranch offers the space, privacy, flexibility and character today's buyers are looking for.
From the moment you arrive, you'll appreciate the mature landscaping, generous lot and exceptional parking, including a side-entry 2-car garage, additional covered parking and an RV gate. Owned solar with battery backup adds even more value and convenience. Inside, the thoughtfully designed split layout is one of the home's standout features. The spacious primary suite offers a sitting area, ensuite bath and private outdoor access, while separate guest quarters with their own entrance and private bath provide incredible flexibility for extended family, visiting guests, multigenerational living or a private home office.
Step outside and you'll see what truly sets this property apart. Mature shade trees surround an expansive backyard with a covered patio, extended paver seating area and hot tub--creating a peaceful retreat with plenty of room to entertain, garden, relax or simply enjoy having space around you.
A rare combination of space, versatility and privacy--all in the heart of Central Phoenix....
Contact an agent
Home facts
- Year built:1954
- Subdivision & Development:FR NW COR SW4 SW4 NE4 E 33' S 179.27' TO POB TH E 92F S 149F M/L W 92F N 149F M/L TO POB EX RD P/D 8
- Listing ID #:7039088
- Updated:August 22, 2026 at 03:37 PM
Rooms and interior
- Bedrooms:3
- Total bathrooms:3
- Flooring:Laminate, Tile
- Living area:2,204 sq. ft.
Heating and cooling
- Cooling:Ceiling Fan(s), Heat Pump
- Heating:Heat Pump, Natural Gas
- Central air:Yes
Structure and exterior
- Year built:1954
- Building area:2,204 sq. ft.
- Lot area:0.31 Acres
- Lot Features:East/West Exposure, Gravel/Stone Front
- Architectural Style:Ranch
- Construction Materials:Block, Brick, Painted
- Exterior Features:Private Yard, Storage
Schools
- High school:North High School
- Middle school:Madison #1 Elementary School
- Elementary school:Madison Rose Lane School
Utilities
- Water:City Water
Finances and disclosures
- Price:$875,000
- Price per sq. ft.:$397.01
- Tax amount:$4,357 (2025)
Parking
- Parking description:Gated
- Garage:Yes
- Garage spaces:2
- Carport spaces:3
 All information should be verified by the recipient and none is guaranteed as accurate by ARMLS. Copyright 2020 Arizona Regional Multiple Listing Service, Inc. All rights reserved.
New listings near 5525 N 12th Street
- New
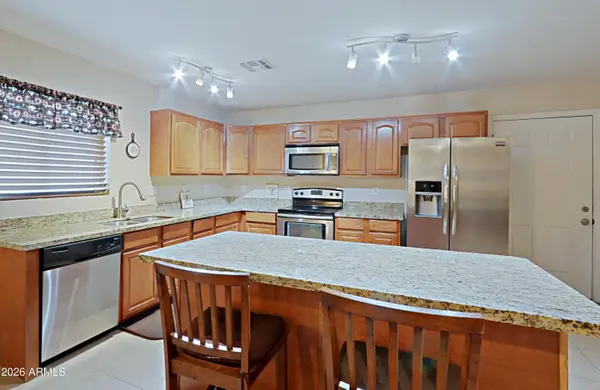 $369,900Active3 beds 2 baths1,672 sq. ft.
3721 W Calavar Road, Phoenix, AZ 85053
MLS# 7070172Listed by: COMPASS - New
 $528,900Active3 beds 2 baths1,400 sq. ft.
20648 N 8th Street, Phoenix, AZ 85024
MLS# 7070135Listed by: WEST USA REALTY - New
 $995,000Active4 beds 3 baths2,368 sq. ft.
1322 E Catalina Drive, Phoenix, AZ 85014
MLS# 7070136Listed by: GRAYSON REAL ESTATE - New
 $675,000Active4 beds 3 baths2,719 sq. ft.
2429 W Hayduk Road, Phoenix, AZ 85041
MLS# 7070143Listed by: REALTY OF AMERICA LLC - New
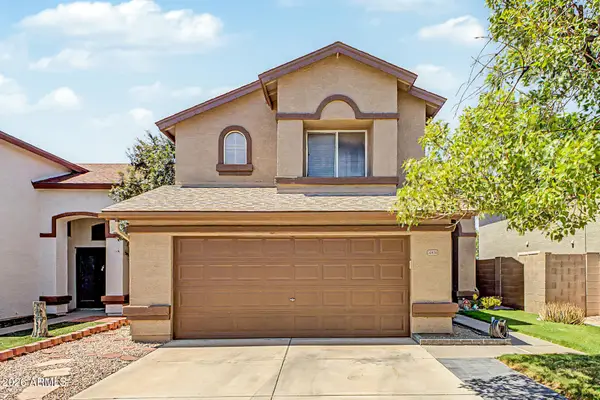 $460,000Active3 beds 3 baths1,853 sq. ft.
20838 N 2nd Avenue, Phoenix, AZ 85027
MLS# 7070148Listed by: CITIEA - New
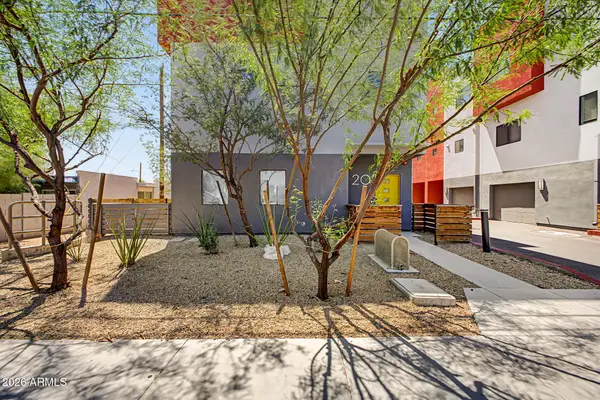 $349,900Active2 beds 4 baths1,493 sq. ft.
1617 W Colter Street #20, Phoenix, AZ 85015
MLS# 7070167Listed by: OCCASIO REALTY - New
 $350,000Active3 beds 2 baths1,289 sq. ft.
6224 W Berkeley Road, Phoenix, AZ 85035
MLS# 7070132Listed by: WEST USA REALTY - New
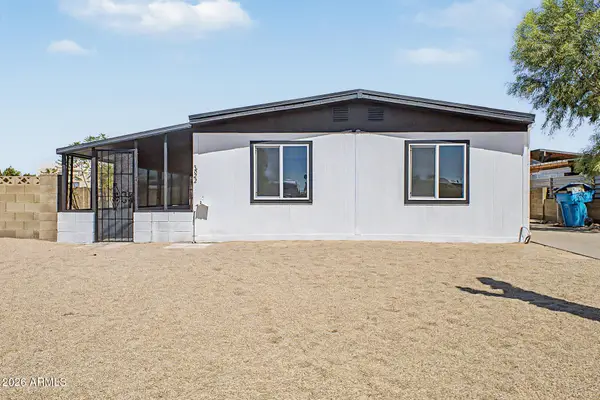 $349,900Active3 beds 2 baths1,536 sq. ft.
3622 W Abraham Lane, Glendale, AZ 85308
MLS# 7070121Listed by: MY HOME GROUP REAL ESTATE - New
 $309,999Active4 beds 2 baths1,575 sq. ft.
1621 N 37th Drive, Phoenix, AZ 85009
MLS# 7070090Listed by: AZ DREAM HOMES - New
 $455,000Active3 beds 2 baths1,253 sq. ft.
6609 N 20th Avenue, Phoenix, AZ 85015
MLS# 7070096Listed by: VARSITY REALTY


Protect your home and budget from life's surprises with an Assurant Home Warranty, backed by a partner that supports you through every step of homeownership. Explore Plans.
© 2023 - 2026 ERA Franchise Systems LLC. All rights reserved. ERA Franchise Systems LLC fully supports the principles of the Fair Housing Act and the Equal Opportunity Act. ERA, ERA Real Estate powered, and their respective logos are registered service marks of ERA Franchise Systems LLC. Each office is independently owned and operated.