
6024 S 11th Street, Phoenix, AZ 85042
Local realty services provided by:HUNT Real Estate ERA
6024 S 11th Street,Phoenix, AZ 85042
$724,500
- 6 Beds
- 50 Baths
- - sq. ft.
- Multi-family
- Active
Listed by: jose carreon
Office: balboa realty, llc.
MLS#:7087882
Source:ARMLS
Price summary
- Price:$724,500
About this home
Discover modern living in this brand-new two-story duplex located in the desirable South Phoenix area! Each unit features 3 spacious bedrooms, 2.5 bathrooms, walk-in closets, and high-end finishes throughout. Enjoy an open-concept layout connecting the modern kitchen and living areas, perfect for entertaining. Additional features include a private garage and spacious backyard with endless possibilities. Built with quality materials and attention to detail, this home offers the perfect combination of comfort, style, and functionality. Don't miss the opportunity to make this beautiful new home yours!
Contact an agent
Home facts
- Year built:2026
- Subdivision & Development:ESTRELLA RANCHO NUMERO TRES
- Listing ID #:7087882
- Updated:October 02, 2026 at 12:19 PM
Rooms and interior
- Bedrooms:6
- Total bathrooms:50
- Flooring:Carpet, Vinyl
Heating and cooling
- Cooling:Electric
- Heating:Electric
- Central air:Yes
Structure and exterior
- Year built:2026
- Construction Materials:Stucco
Schools
- High school:North High School
Utilities
- Water:City Franchise
Finances and disclosures
- Price:$724,500
- Tax amount:$452 (2025)
Parking
- Total parking spaces:8
- Parking description:1 Parking Space/Unit, Additional Parking Available
- Garage:Yes
 All information should be verified by the recipient and none is guaranteed as accurate by ARMLS. Copyright 2020 Arizona Regional Multiple Listing Service, Inc. All rights reserved.
New listings near 6024 S 11th Street
- New
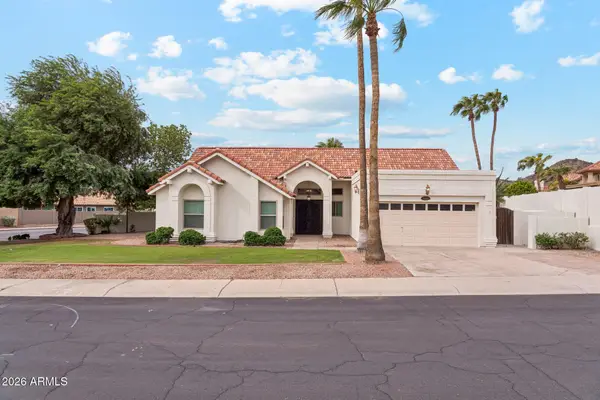 $610,000Active4 beds 2 baths2,086 sq. ft.
15414 S 38th Street, Phoenix, AZ 85044
MLS# 7088136Listed by: TUKEE HOMES REALTY LLC - New
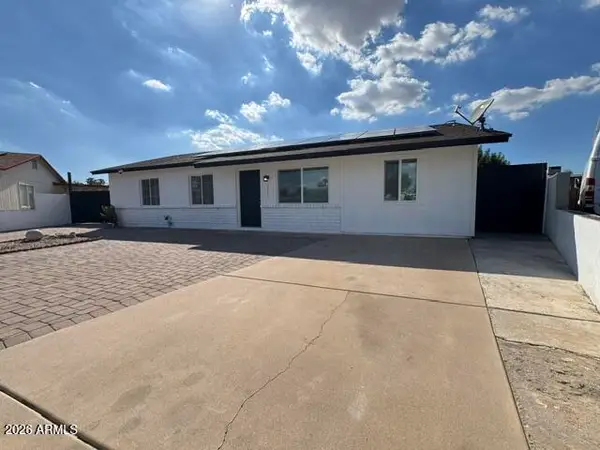 $379,900Active4 beds 2 baths1,572 sq. ft.
4533 W Palm Lane, Phoenix, AZ 85035
MLS# 7088077Listed by: HOMESMART - New
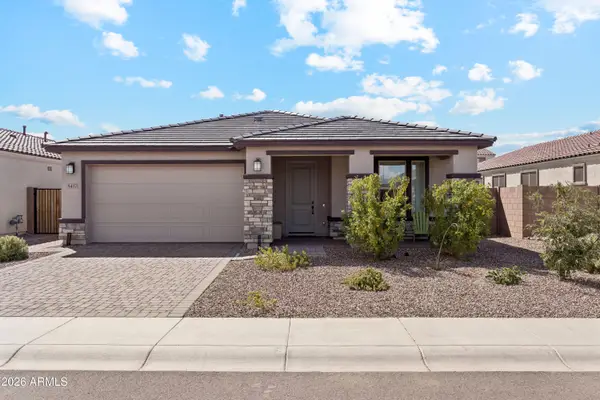 $549,900Active4 beds 3 baths2,148 sq. ft.
5417 W Jackalope Lane, Laveen, AZ 85339
MLS# 7088082Listed by: HOMESMART - New
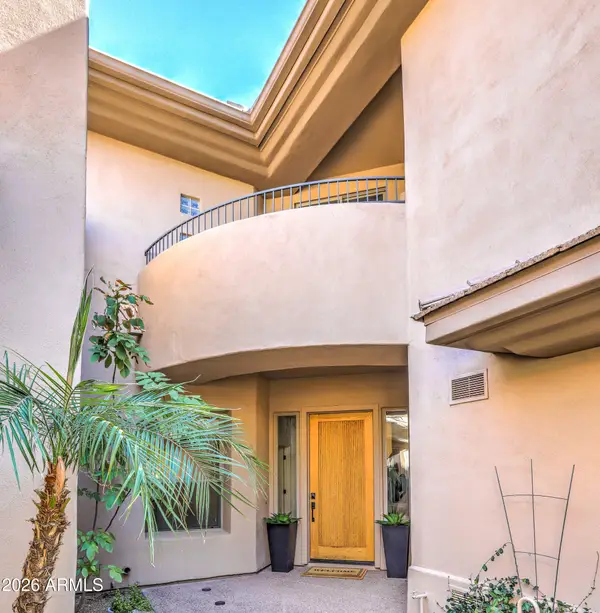 $1,100,000Active3 beds 3 baths2,477 sq. ft.
15240 N Clubgate Drive #111, Scottsdale, AZ 85254
MLS# 7088089Listed by: COMPASS - New
 $1,595,000Active4 beds 4 baths4,009 sq. ft.
34023 N 2nd Lane, Phoenix, AZ 85085
MLS# 7088095Listed by: RUSS LYON SOTHEBY'S INTERNATIONAL REALTY - New
 $679,000Active4 beds 2 baths2,581 sq. ft.
502 W Surrey Avenue, Phoenix, AZ 85029
MLS# 7088098Listed by: THE BROKERY - New
 $435,000Active4 beds 2 baths1,397 sq. ft.
20626 N 4th Avenue, Phoenix, AZ 85027
MLS# 7088125Listed by: MY HOME GROUP REAL ESTATE - New
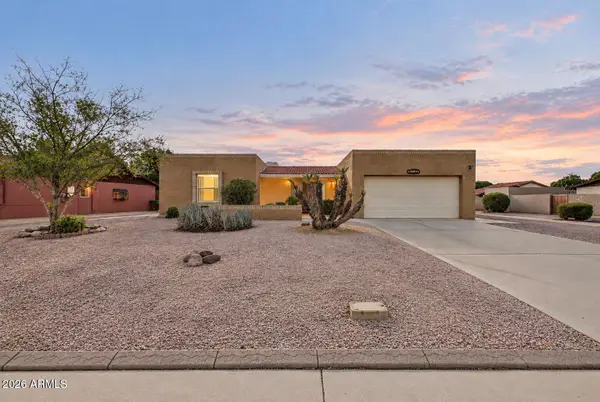 $375,000Active2 beds 2 baths1,289 sq. ft.
16432 N 45th Avenue, Glendale, AZ 85306
MLS# 7087959Listed by: REAL BROKER - New
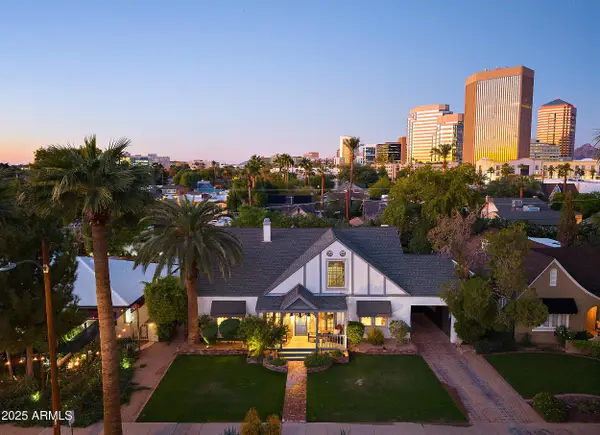 $1,250,000Active4 beds 3 baths3,095 sq. ft.
38 W Vernon Avenue, Phoenix, AZ 85003
MLS# 7087966Listed by: SERHANT. - New
 $1,599,999Active4 beds 5 baths2,882 sq. ft.
4008 N 34th Street, Phoenix, AZ 85018
MLS# 7087985Listed by: KELLER WILLIAMS REALTY PHOENIX


Protect your home and budget from life's surprises with an Assurant Home Warranty, backed by a partner that supports you through every step of homeownership. Explore Plans.
© 2023 - 2026 ERA Franchise Systems LLC. All rights reserved. ERA Franchise Systems LLC fully supports the principles of the Fair Housing Act and the Equal Opportunity Act. ERA, ERA Real Estate powered, and their respective logos are registered service marks of ERA Franchise Systems LLC. Each office is independently owned and operated.