
8903 N Arroya Grande Drive, Phoenix, AZ 85028
Local realty services provided by:ERA Four Feathers Realty, L.C.
8903 N Arroya Grande Drive,Phoenix, AZ 85028
$4,250,000
- 4 Beds
- 5 Baths
- - sq. ft.
- Single family
- Active
Listed by: steve ness, marlo ness
Office: realty one group
MLS#:7108035
Source:ARMLS
Price summary
- Price:$4,250,000
About this home
An authentic Territorial and Santa Fe estate nestled at the end of a private road against the Phoenix Mountain Preserve. Crafted with 18-inch thick adobe walls, this private desert sanctuary spans 10,772 square feet under roof across 2.77 gated and fenced acres & No HOA.
The 5,821 sq ft main residence features an expansive layout highlighted by a kitchen with Alder cabinetry and granite countertops, a dedicated wine room holding over 2,000 bottles. An independent 750 sq ft casita provides comfortable quarters for visitors, while the 1,862 sq ft four-plus car garage offers exceptional vehicle and storage capacity.
Step outside to 2,339 sqft. of covered patio space overlooking a 75-foot lap pool with pergola, all framed by unobstructed mountain views and direct preserve scenery.
Contact an agent
Home facts
- Year built:2002
- Subdivision & Development:None
- Listing ID #:7108035
- Updated:November 19, 2026 at 10:02 PM
Rooms and interior
- Bedrooms:4
- Total bathrooms:5
- Full bathrooms:4
- Half bathrooms:1
- Flooring:Carpet, Tile, Wood
Heating and cooling
- Cooling:Ceiling Fan(s), Programmable Thermostat
- Heating:Natural Gas
- Central air:Yes
Structure and exterior
- Year built:2002
- Lot area:2.77 Acres
- Lot Features:Adjacent To Wash, Auto Timer H2O Back, Auto Timer H2O Front, Borders Common Area, Cul-De-Sac, Desert Front, Hillside, Irrigation Back, Irrigation Front, North/South Exposure, Sprinklers In Front, Sprinklers In Rear, Synthetic Grass Back
- Architectural Style:Ranch, Territorial
- Construction Materials:Adobe, Block, ICAT Recessed Lighting, Stone, Stucco
- Exterior Features:Private Street(s), Private Yard, Storage
Schools
- High school:Shadow Mountain High School
- Middle school:Shea Middle School
- Elementary school:Mercury Mine Elementary School
Finances and disclosures
- Price:$4,250,000
- Tax amount:$17,577 (2025)
Features and amenities
- Amenities:Vinyl Frame
- Pool features:Variable Speed Pump
Parking
- Parking description:Extended Length Garage, Gated, Over Height Garage, Separate Storage Areas(s)
- Garage:Yes
- Garage spaces:4
 All information should be verified by the recipient and none is guaranteed as accurate by ARMLS. Copyright 2020 Arizona Regional Multiple Listing Service, Inc. All rights reserved.
New listings near 8903 N Arroya Grande Drive
- Coming Soon
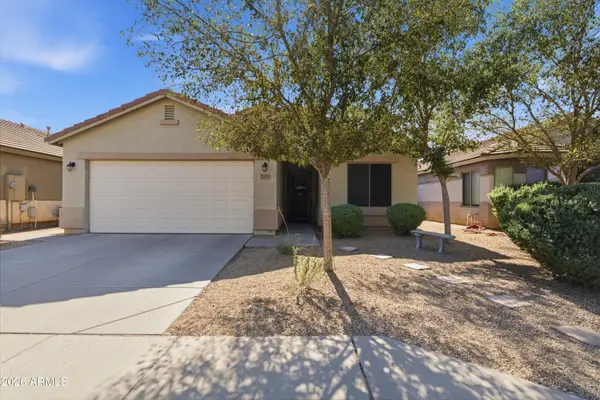 $385,000Coming Soon4 beds 2 baths
7217 W Fawn Drive, Laveen, AZ 85339
MLS# 7097915Listed by: COLDWELL BANKER REALTY - New
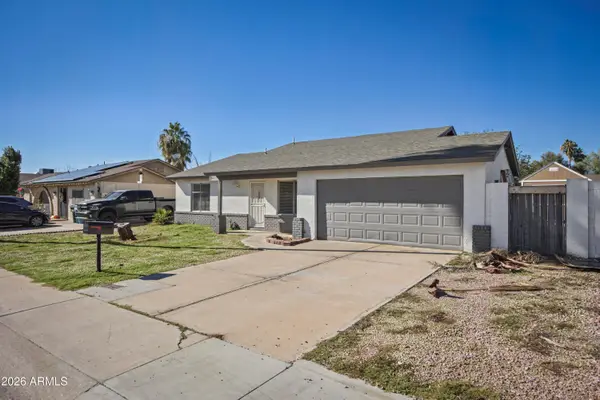 $309,900Active3 beds 2 baths
17844 N 29th Avenue, Phoenix, AZ 85053
MLS# 7108137Listed by: PROSMART REALTY - New
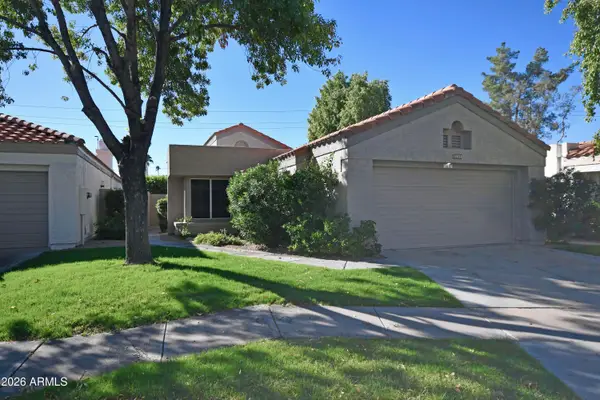 $519,000Active2 beds 2 baths
11832 N 40th Way, Phoenix, AZ 85028
MLS# 7108162Listed by: DELEX REALTY - New
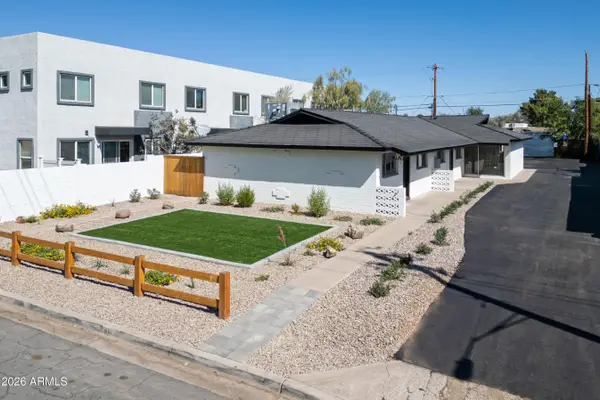 $825,000Active4 beds 3 baths
3020 E Yale Street, Phoenix, AZ 85008
MLS# 7108164Listed by: MATTHEWS OF ARIZONA - New
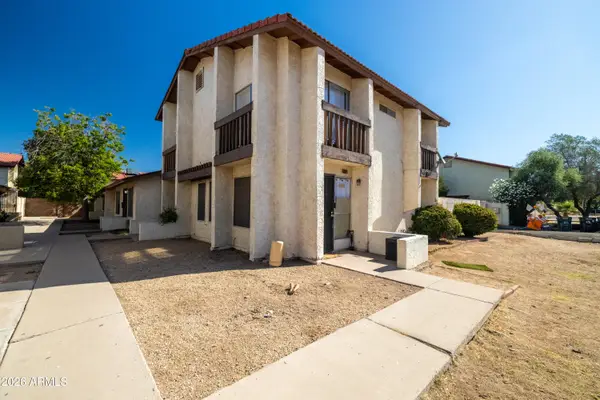 $599,000Active9 beds 5 baths
2440 E Waltann Lane, Phoenix, AZ 85032
MLS# 7108095Listed by: ORION INVESTMENT REAL ESTATE - New
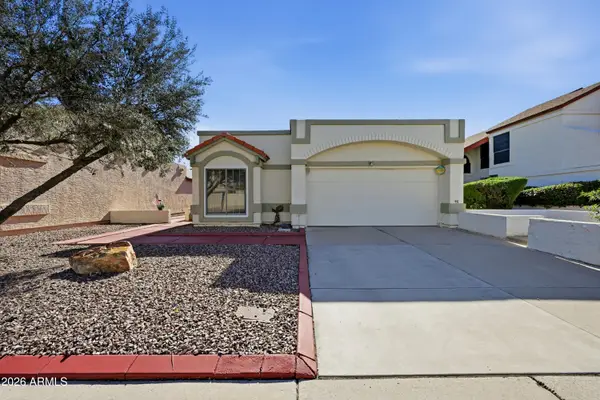 $365,000Active2 beds 2 baths
441 E Topeka Drive, Phoenix, AZ 85024
MLS# 7108114Listed by: UNITED REAL ESTATE SPECIALISTS - New
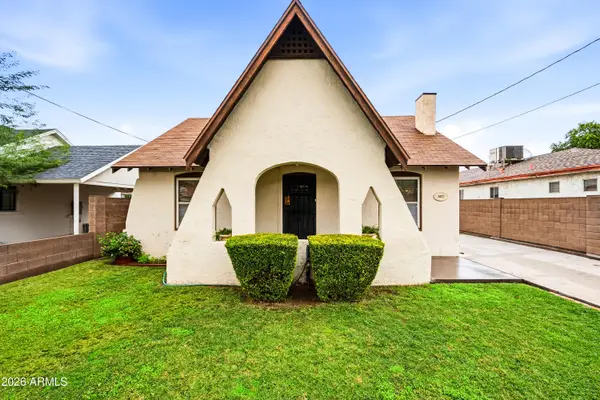 $335,000Active2 beds 1 baths
802 E Mitchell Drive, Phoenix, AZ 85014
MLS# 7108122Listed by: HOMESMART - New
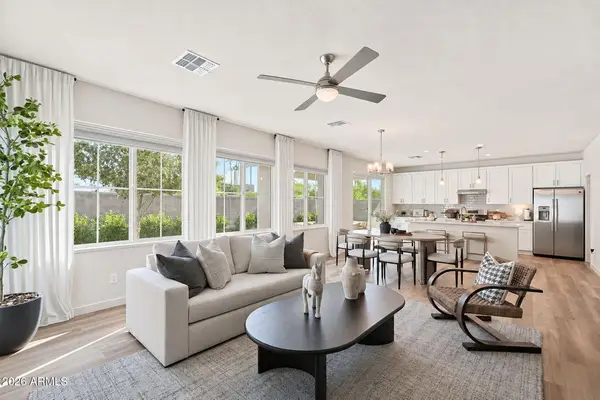 $714,900Active4 beds 3 baths
6537 N 15th Drive, Phoenix, AZ 85015
MLS# 7108046Listed by: REAL BROKER - New
 $409,900Active4 beds 3 baths
10027 W Odeum Lane, Tolleson, AZ 85353
MLS# 7107930Listed by: A.Z. & ASSOCIATES


Protect your home and budget from life's surprises with an Assurant Home Warranty, backed by a partner that supports you through every step of homeownership. Explore Plans.
© 2023 - 2026 ERA Franchise Systems LLC. All rights reserved. ERA Franchise Systems LLC fully supports the principles of the Fair Housing Act and the Equal Opportunity Act. ERA, ERA Real Estate powered, and their respective logos are registered service marks of ERA Franchise Systems LLC. Each office is independently owned and operated.