
802 E Mitchell Drive, Phoenix, AZ 85014
Local realty services provided by:ERA Brokers Consolidated
Listed by: kenda seavers
Office: homesmart
MLS#:7108122
Source:ARMLS
Price summary
- Price:$335,000
About this home
This home which was built by D.M. Strough who was the builder that built part of the Cheery Lynn Historic District has been in the same family since the original owners back in 1935. Charming cottage built with old school quality. Assessors states built 1935 current owner believes 1931 but either way it has the old school charm with the crystal doorknobs , crystal glass panes in the front door. Roof approx. 10 years old. Electric re wired in the mid 1990s. Welcoming curb appeal and backyard with lovely vegetation & fruit trees. See floor plan and 3D virtual tour to gain a better idea of the love and care that has gone into this home for the last 90 plus years. . All the space is smartly utilized & ready for new owner to love and respect this piece of history. There is the original garage which has been used for laundry & storage. There is a fire place in the living room but it had been blocked closed decades ago
Contact an agent
Home facts
- Year built:1935
- Subdivision & Development:WHITTON ACRES AMD
- Listing ID #:7108122
- Updated:November 19, 2026 at 09:44 PM
Rooms and interior
- Bedrooms:2
- Total bathrooms:1
- Full bathrooms:1
- Flooring:Carpet, Laminate
Heating and cooling
- Cooling:Ceiling Fan(s)
- Heating:Floor Furnace, Heat Pump, Natural Gas, Wall Furnace
- Central air:Yes
Structure and exterior
- Year built:1935
- Lot area:0.15 Acres
- Lot Features:Grass Back, Grass Front, North/South Exposure, Sprinklers In Front
- Construction Materials:Brick, Stucco
Schools
- High school:North High School
- Middle school:Osborn Middle School
- Elementary school:Longview Elementary School
Finances and disclosures
- Price:$335,000
- Tax amount:$861 (2025)
Parking
- Garage:Yes
- Garage spaces:1
 All information should be verified by the recipient and none is guaranteed as accurate by ARMLS. Copyright 2020 Arizona Regional Multiple Listing Service, Inc. All rights reserved.
New listings near 802 E Mitchell Drive
- New
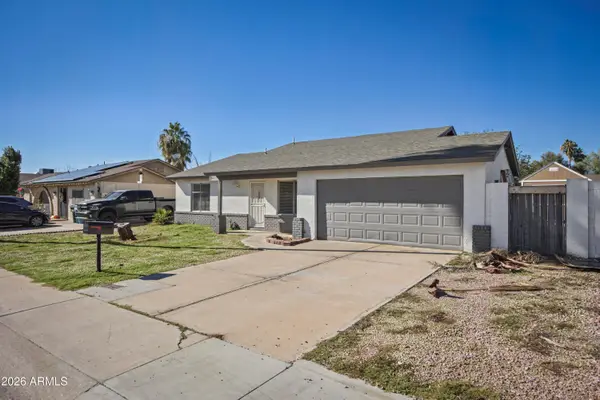 $309,900Active3 beds 2 baths
17844 N 29th Avenue, Phoenix, AZ 85053
MLS# 7108137Listed by: PROSMART REALTY - New
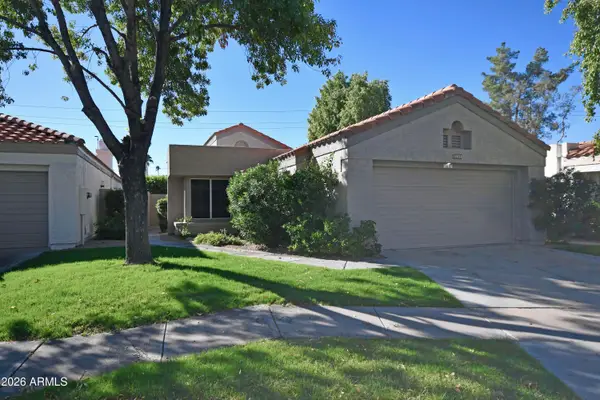 $519,000Active2 beds 2 baths
11832 N 40th Way, Phoenix, AZ 85028
MLS# 7108162Listed by: DELEX REALTY - New
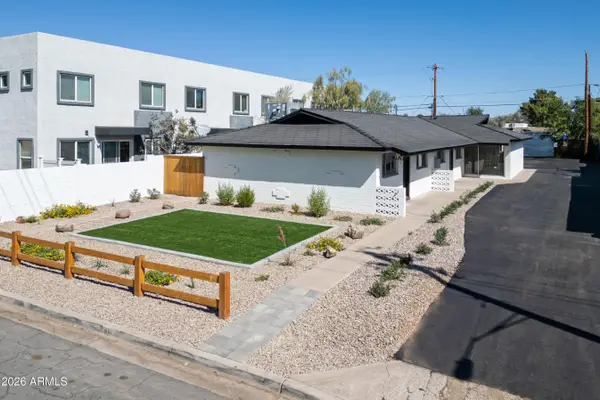 $825,000Active4 beds 3 baths
3020 E Yale Street, Phoenix, AZ 85008
MLS# 7108164Listed by: MATTHEWS OF ARIZONA - New
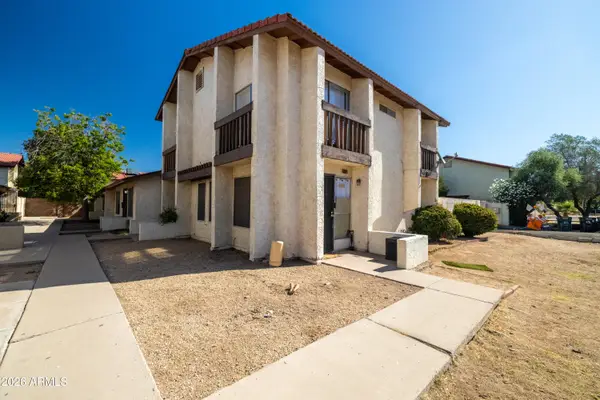 $599,000Active9 beds 5 baths
2440 E Waltann Lane, Phoenix, AZ 85032
MLS# 7108095Listed by: ORION INVESTMENT REAL ESTATE - New
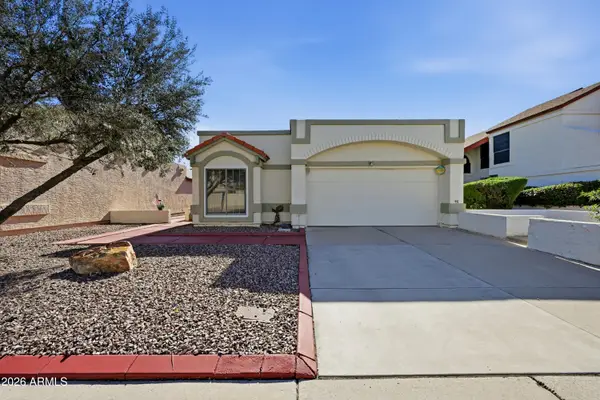 $365,000Active2 beds 2 baths
441 E Topeka Drive, Phoenix, AZ 85024
MLS# 7108114Listed by: UNITED REAL ESTATE SPECIALISTS - New
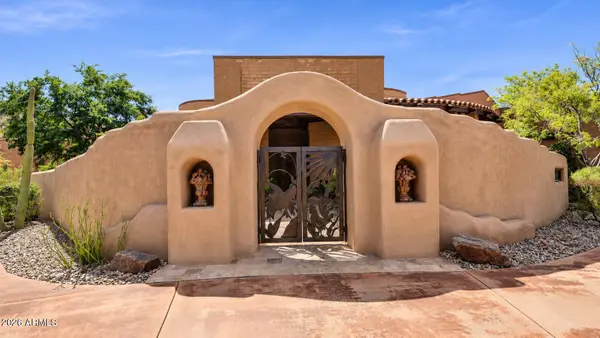 $4,250,000Active4 beds 5 baths
8903 N Arroya Grande Drive, Phoenix, AZ 85028
MLS# 7108035Listed by: REALTY ONE GROUP - New
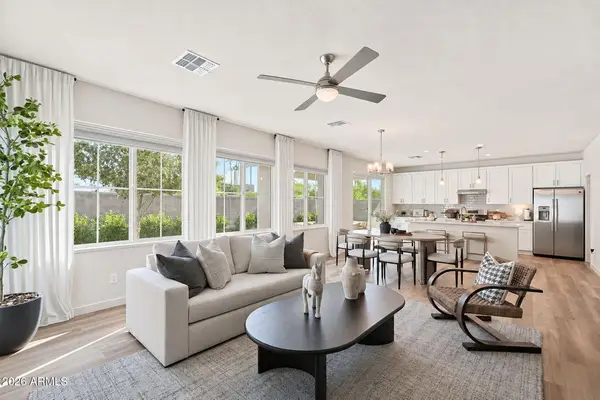 $714,900Active4 beds 3 baths
6537 N 15th Drive, Phoenix, AZ 85015
MLS# 7108046Listed by: REAL BROKER - New
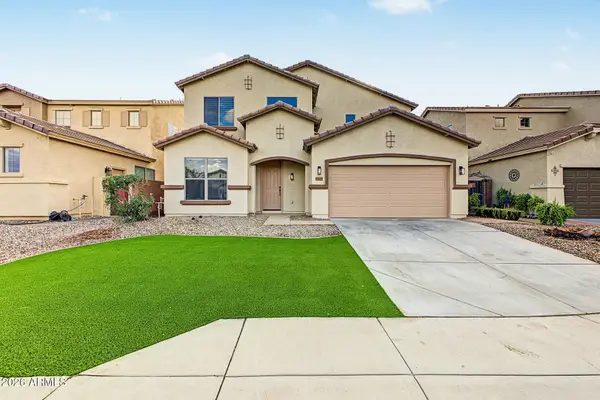 $409,900Active4 beds 3 baths
10027 W Odeum Lane, Tolleson, AZ 85353
MLS# 7107930Listed by: A.Z. & ASSOCIATES - New
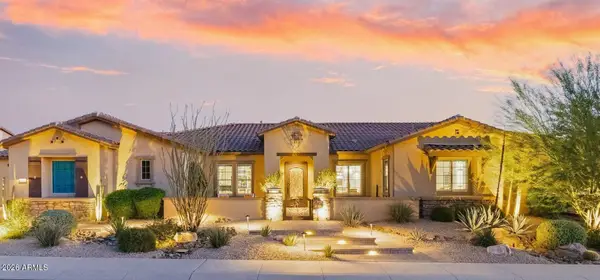 $2,400,000Active4 beds 4 baths
6015 E Calle Marita --, Cave Creek, AZ 85331
MLS# 7107933Listed by: RUSS LYON SOTHEBY'S INTERNATIONAL REALTY


Protect your home and budget from life's surprises with an Assurant Home Warranty, backed by a partner that supports you through every step of homeownership. Explore Plans.
© 2023 - 2026 ERA Franchise Systems LLC. All rights reserved. ERA Franchise Systems LLC fully supports the principles of the Fair Housing Act and the Equal Opportunity Act. ERA, ERA Real Estate powered, and their respective logos are registered service marks of ERA Franchise Systems LLC. Each office is independently owned and operated.