
11832 N 40th Way, Phoenix, AZ 85028
Local realty services provided by:HUNT Real Estate ERA
11832 N 40th Way,Phoenix, AZ 85028
$519,000
- 2 Beds
- 2 Baths
- - sq. ft.
- Single family
- Active
Listed by: ed lewandowski
Office: delex realty
MLS#:7108162
Source:ARMLS
Price summary
- Price:$519,000
- Monthly HOA dues:$250
About this home
Location, location, location!! This wonderfully maintained home is a must-see and features a highly desired split floor plan, vaulted ceiling, open kitchen, wood flooring, new carpeting, natural burning fireplace, and newer A/C and water heater. House is situated on a very private lot with 2 covered patios, crisp and clean landscaping, the association maintains the front yard landscaping, just steps away from the community pool. Great location to shopping, golf, restaurants, and highways!! House is price to sell so you can add your own personal touches.
Contact an agent
Home facts
- Year built:1987
- Subdivision & Development:VILLA MARTINIQUE LOT 1-66 TR A-S
- Listing ID #:7108162
- Updated:November 19, 2026 at 09:43 PM
Rooms and interior
- Bedrooms:2
- Total bathrooms:2
- Full bathrooms:2
- Flooring:Carpet, Laminate
Heating and cooling
- Cooling:Ceiling Fan(s), Programmable Thermostat
- Heating:Electric
- Central air:Yes
Structure and exterior
- Year built:1987
- Lot area:0.13 Acres
- Lot Features:Desert Back, East/West Exposure, Grass Front, Gravel/Stone Back, Irrigation Front
- Architectural Style:Ranch
- Construction Materials:Painted, Stucco
- Exterior Features:Private Street(s)
Schools
- High school:Chaparral High School
- Middle school:Cocopah Middle School
- Elementary school:Sequoya Elementary School
Finances and disclosures
- Price:$519,000
- Tax amount:$1,840 (2025)
Features and amenities
- Laundry features:Washer/Dryer Hook-up Only
Parking
- Parking description:Shared Driveway
- Garage:Yes
- Garage spaces:2
 All information should be verified by the recipient and none is guaranteed as accurate by ARMLS. Copyright 2020 Arizona Regional Multiple Listing Service, Inc. All rights reserved.
New listings near 11832 N 40th Way
- New
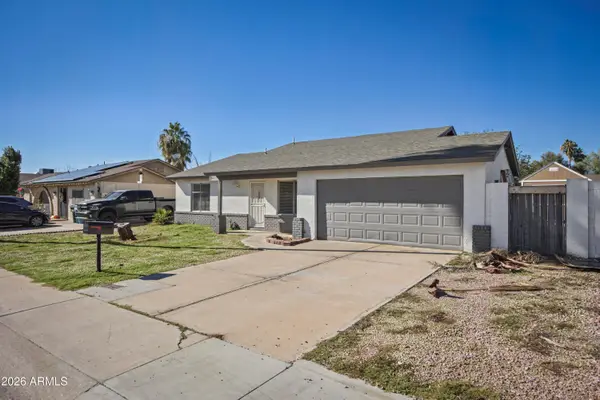 $309,900Active3 beds 2 baths
17844 N 29th Avenue, Phoenix, AZ 85053
MLS# 7108137Listed by: PROSMART REALTY - New
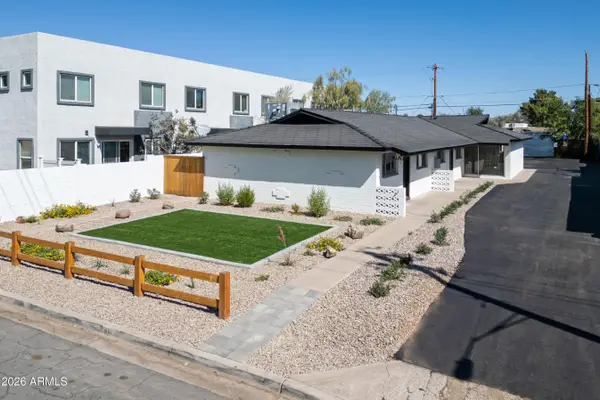 $825,000Active4 beds 3 baths
3020 E Yale Street, Phoenix, AZ 85008
MLS# 7108164Listed by: MATTHEWS OF ARIZONA - New
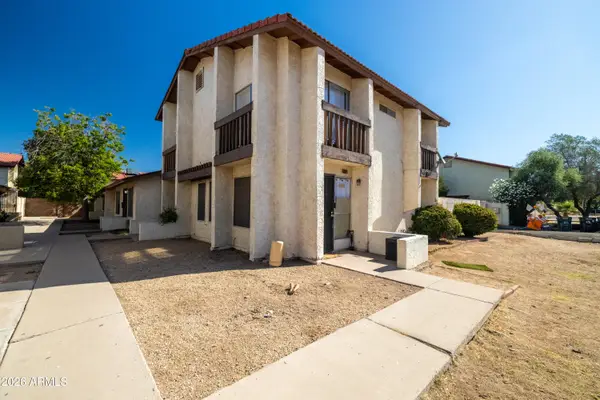 $599,000Active9 beds 5 baths
2440 E Waltann Lane, Phoenix, AZ 85032
MLS# 7108095Listed by: ORION INVESTMENT REAL ESTATE - New
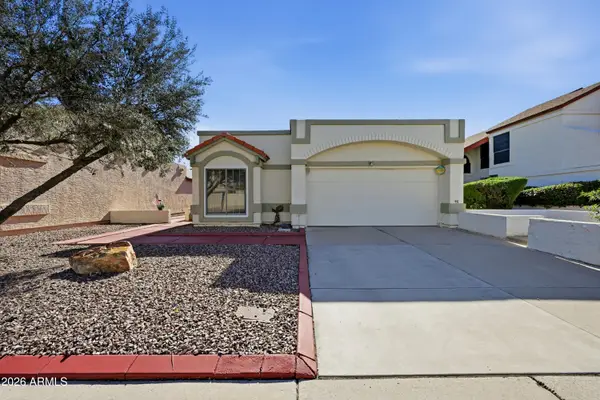 $365,000Active2 beds 2 baths
441 E Topeka Drive, Phoenix, AZ 85024
MLS# 7108114Listed by: UNITED REAL ESTATE SPECIALISTS - New
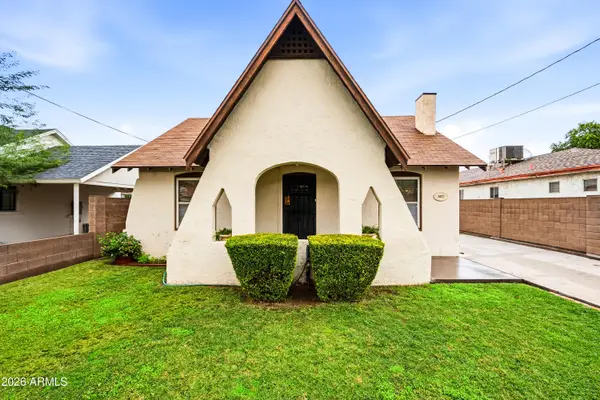 $335,000Active2 beds 1 baths
802 E Mitchell Drive, Phoenix, AZ 85014
MLS# 7108122Listed by: HOMESMART - New
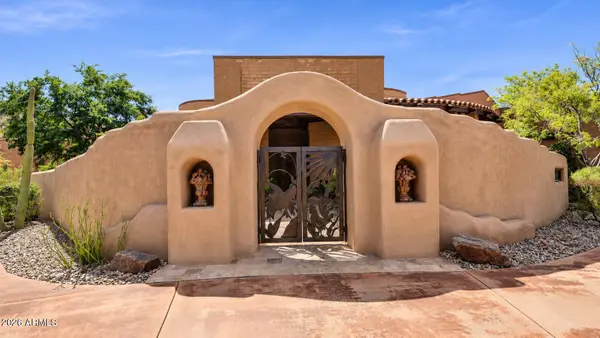 $4,250,000Active4 beds 5 baths
8903 N Arroya Grande Drive, Phoenix, AZ 85028
MLS# 7108035Listed by: REALTY ONE GROUP - New
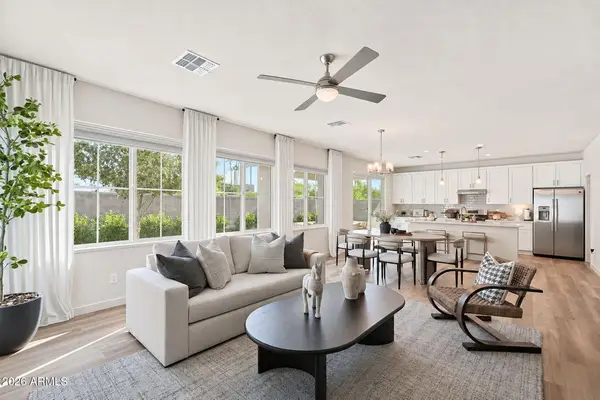 $714,900Active4 beds 3 baths
6537 N 15th Drive, Phoenix, AZ 85015
MLS# 7108046Listed by: REAL BROKER - New
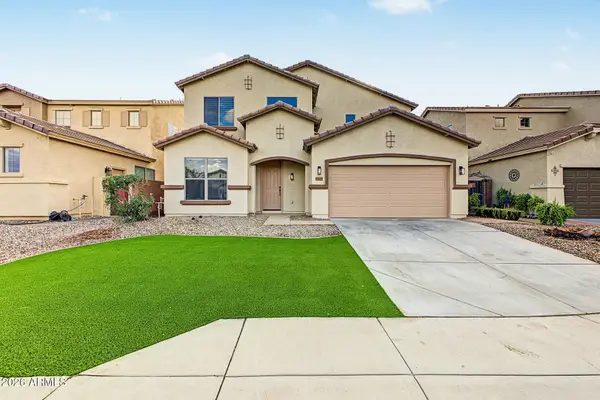 $409,900Active4 beds 3 baths
10027 W Odeum Lane, Tolleson, AZ 85353
MLS# 7107930Listed by: A.Z. & ASSOCIATES - New
 $2,400,000Active4 beds 4 baths
6015 E Calle Marita --, Cave Creek, AZ 85331
MLS# 7107933Listed by: RUSS LYON SOTHEBY'S INTERNATIONAL REALTY


Protect your home and budget from life's surprises with an Assurant Home Warranty, backed by a partner that supports you through every step of homeownership. Explore Plans.
© 2023 - 2026 ERA Franchise Systems LLC. All rights reserved. ERA Franchise Systems LLC fully supports the principles of the Fair Housing Act and the Equal Opportunity Act. ERA, ERA Real Estate powered, and their respective logos are registered service marks of ERA Franchise Systems LLC. Each office is independently owned and operated.