
910 E Kaler Drive, Phoenix, AZ 85020
Local realty services provided by:ERA Brokers Consolidated
Listed by: bobby h lieb(602) 376-1341
Office: compass
MLS#:7017992
Source:ARMLS
Price summary
- Price:$2,795,000
- Price per sq. ft.:$475.26
About this home
Positioned at the end of a quiet cul-de-sac in coveted Orangewood Orchard, this nearly 6,000-square-foot North Central Phoenix estate has been completely reimagined through a $1.4 million renovation and 1,500-square-foot expansion completed in 2025. Framed by sweeping views of North Mountain and Piestewa Peak, the residence blends timeless architecture with designer finishes, smart-home technology, and the comfort of modern luxury. Filled with natural light, the interiors feature soaring ceilings, Paradigm luxury flooring, custom iron-clad entry doors, handcrafted ironwork, skylights, and expansive windows. Multiple living and entertaining spaces create an effortless flow, while professionally curated Arhaus interiors elevate every room.ing and comfortable everyday living. The quartzite kitchen is designed to impress with Thermador appliances, an oversized gathering island, custom wine cooler, and exceptional cabinetry, opening to elegant dining and fireside living spaces that invite conversation long after dinner ends.
Upstairs, four spacious bedrooms accompany a private executive office with custom built-ins and a stunning primary suite featuring a spa-inspired bath, generous walk-in closet, and access to an expansive deck overlooking the resort-style backyard and mountain views. A fully self-contained top-level guest residence with its own kitchen, bath, bedroom, and climate control offers extraordinary flexibility for extended guests, multigenerational living, or a sophisticated live-work environment. The finished lower level is dedicated to wellness and recreation, complete with a fitness studio, steam shower, jetted soaking tubs, wet bar, lounge, and versatile bonus space.
Outside, the heated diving pool and spa, Mist360 cooling system, multiple patios and decks, low-maintenance landscaping, extended three-car garage, EV charging station, and circular drive create a property designed as much for entertaining as everyday living. Opportunities to own a fully renovated luxury estate of this caliber in North Central Phoenix are exceptionally rare. Every finish, every space, and every detail has been thoughtfully curated to deliver a home that is as functional as it is unforgettable....
Contact an agent
Home facts
- Year built:1985
- Subdivision & Development:ORANGEWOOD ORCHARD
- Listing ID #:7017992
- Updated:August 22, 2026 at 03:37 PM
Rooms and interior
- Bedrooms:5
- Total bathrooms:7
- Flooring:Stone, Tile, Vinyl
- Basement:Yes
- Basement Description:Finished
- Living area:5,881 sq. ft.
Heating and cooling
- Cooling:Ceiling Fan(s)
- Heating:Electric
- Central air:Yes
Structure and exterior
- Year built:1985
- Building area:5,881 sq. ft.
- Lot area:0.28 Acres
- Lot Features:Alley, Auto Timer H2O Back, Auto Timer H2O Front, Cul-De-Sac, North/South Exposure, Sprinklers In Front, Sprinklers In Rear, Synthetic Grass Back, Synthetic Grass Front
- Architectural Style:Contemporary
- Construction Materials:Brick Veneer, Painted
- Exterior Features:Storage
Schools
- High school:North High School
- Middle school:Madison Meadows School
- Elementary school:Madison Richard Simis School
Utilities
- Water:City Water
Finances and disclosures
- Price:$2,795,000
- Price per sq. ft.:$475.26
- Tax amount:$8,650 (2025)
Features and amenities
- Laundry features:Upstairs Laundry
- Amenities:Skylight(s)
- Pool features:Diving Pool
- Smart home:Yes
Parking
- Parking description:Attached Garage Cabinets, Electric Vehicle Charging Station(s), Extended Length Garage, Separate Storage Areas(s), Side Vehicle Entry
- Garage:Yes
- Garage spaces:3
 All information should be verified by the recipient and none is guaranteed as accurate by ARMLS. Copyright 2020 Arizona Regional Multiple Listing Service, Inc. All rights reserved.
New listings near 910 E Kaler Drive
- New
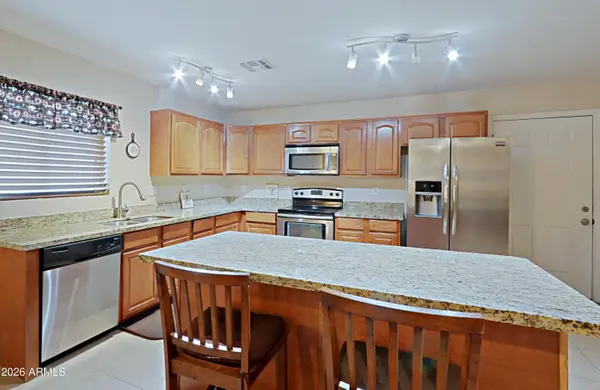 $369,900Active3 beds 2 baths1,672 sq. ft.
3721 W Calavar Road, Phoenix, AZ 85053
MLS# 7070172Listed by: COMPASS - New
 $528,900Active3 beds 2 baths1,400 sq. ft.
20648 N 8th Street, Phoenix, AZ 85024
MLS# 7070135Listed by: WEST USA REALTY - New
 $995,000Active4 beds 3 baths2,368 sq. ft.
1322 E Catalina Drive, Phoenix, AZ 85014
MLS# 7070136Listed by: GRAYSON REAL ESTATE - New
 $675,000Active4 beds 3 baths2,719 sq. ft.
2429 W Hayduk Road, Phoenix, AZ 85041
MLS# 7070143Listed by: REALTY OF AMERICA LLC - New
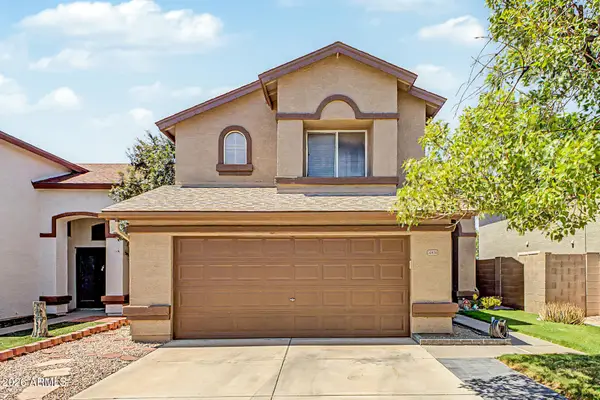 $460,000Active3 beds 3 baths1,853 sq. ft.
20838 N 2nd Avenue, Phoenix, AZ 85027
MLS# 7070148Listed by: CITIEA - New
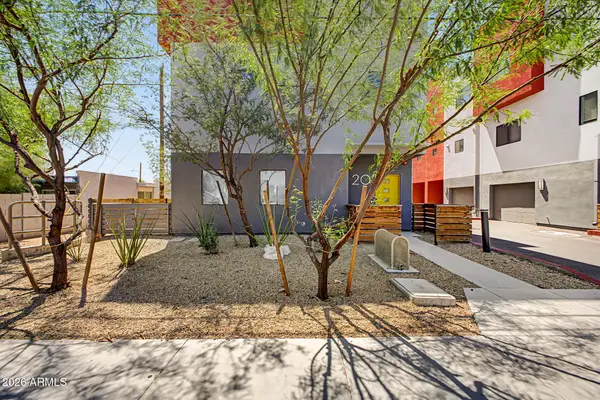 $349,900Active2 beds 4 baths1,493 sq. ft.
1617 W Colter Street #20, Phoenix, AZ 85015
MLS# 7070167Listed by: OCCASIO REALTY - New
 $350,000Active3 beds 2 baths1,289 sq. ft.
6224 W Berkeley Road, Phoenix, AZ 85035
MLS# 7070132Listed by: WEST USA REALTY - New
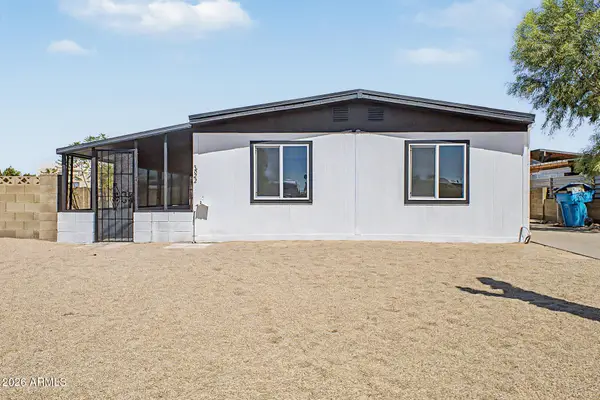 $349,900Active3 beds 2 baths1,536 sq. ft.
3622 W Abraham Lane, Glendale, AZ 85308
MLS# 7070121Listed by: MY HOME GROUP REAL ESTATE - New
 $309,999Active4 beds 2 baths1,575 sq. ft.
1621 N 37th Drive, Phoenix, AZ 85009
MLS# 7070090Listed by: AZ DREAM HOMES - New
 $455,000Active3 beds 2 baths1,253 sq. ft.
6609 N 20th Avenue, Phoenix, AZ 85015
MLS# 7070096Listed by: VARSITY REALTY


Protect your home and budget from life's surprises with an Assurant Home Warranty, backed by a partner that supports you through every step of homeownership. Explore Plans.
© 2023 - 2026 ERA Franchise Systems LLC. All rights reserved. ERA Franchise Systems LLC fully supports the principles of the Fair Housing Act and the Equal Opportunity Act. ERA, ERA Real Estate powered, and their respective logos are registered service marks of ERA Franchise Systems LLC. Each office is independently owned and operated.