
35548 N Sunset Trail, Queen Creek, AZ 85140
Local realty services provided by:HUNT Real Estate ERA
35548 N Sunset Trail,Queen Creek, AZ 85140
$529,500
- 2 Beds
- 2 Baths
- - sq. ft.
- Single family
- Active
Listed by: elizabeth nothaft ramsey
Office: homesmart lifestyles
MLS#:7084470
Source:ARMLS
Price summary
- Price:$529,500
- Monthly HOA dues:$515.33
About this home
Welcome to your dream home in the resort-style community of Encanterra! From the moment you enter through the charming iron courtyard, you'll appreciate this beautifully and highly upgraded residence blending comfort and elegance. The gourmet kitchen features rich cabinetry, upgraded countertops, stylish backsplash, stainless-steel appliances and a gas range, flowing seamlessly into the inviting living area. The den offers custom built-ins, perfect for an office or den. Enjoy exceptional outdoor living with an extended covered patio, pergola, built-in gas fireplace, electric screen by All Pro Shades, a second pergola off the primary suite. The low-maintenance backyard features view iron fencing a grapefruit tree, low water plants & keyed gate. The garage has built in storage & epoxy floor.
Contact an agent
Home facts
- Year built:2018
- Subdivision & Development:SHEA HOMES AT JOHNSON FARMS NEIGHBORHOOD 5A
- Listing ID #:7084470
- Updated:October 06, 2026 at 03:12 PM
Rooms and interior
- Bedrooms:2
- Total bathrooms:2
- Rooms Total:1
- Flooring:Carpet, Tile
Heating and cooling
- Cooling:Ceiling Fan(s), Programmable Thermostat
- Heating:Natural Gas
- Central air:Yes
Structure and exterior
- Year built:2018
- Lot area:0.13 Acres
- Lot Features:Desert Back, Desert Front, Gravel/Stone Back, Gravel/Stone Front
- Architectural Style:Ranch
- Construction Materials:Blown Cellulose, Low VOC Paint, Painted, Stucco
- Exterior Features:Screened in Patio(s)
Schools
- High school:Combs High School
- Middle school:J. O. Combs Middle School
- Elementary school:Ellsworth Elementary School
Finances and disclosures
- Price:$529,500
- Tax amount:$2,801 (2025)
Features and amenities
- Laundry features:Gas Dryer Hookup, Washer/Dryer Hook-up Only
Parking
- Parking description:Attached Garage Cabinets, Electric Vehicle Charging Station(s)
- Garage:Yes
- Garage spaces:2
 All information should be verified by the recipient and none is guaranteed as accurate by ARMLS. Copyright 2020 Arizona Regional Multiple Listing Service, Inc. All rights reserved.
New listings near 35548 N Sunset Trail
- New
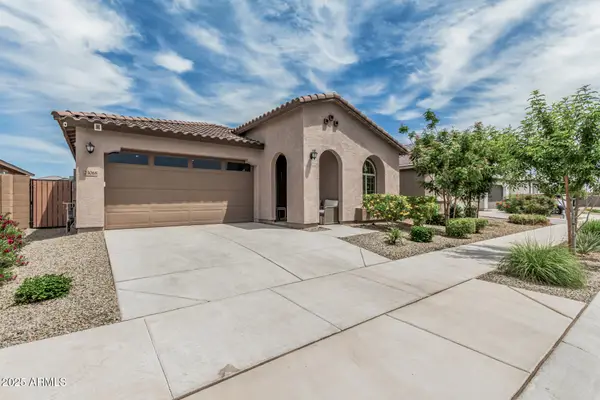 $478,000Active3 beds 3 baths
23068 E Stacey Road, Queen Creek, AZ 85142
MLS# 7089623Listed by: CITIEA - New
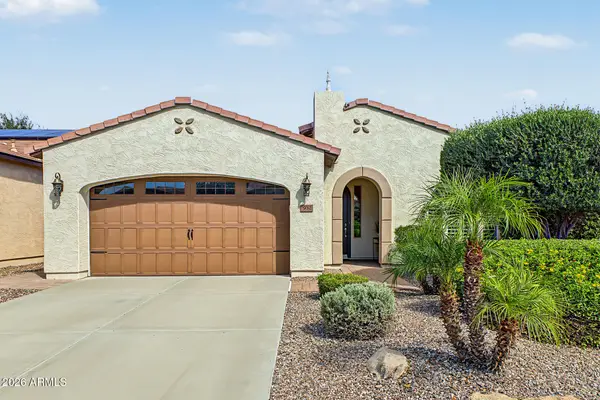 $485,000Active2 beds 2 baths
932 E Vesper Trail, Queen Creek, AZ 85140
MLS# 7089640Listed by: CITIEA - New
 $1,499,000Active4 beds 3 baths
27322 N Brenner Pass Road, Queen Creek, AZ 85144
MLS# 7087947Listed by: W AND PARTNERS, LLC - New
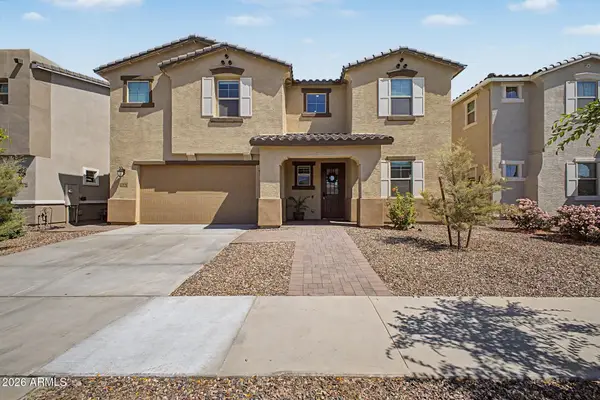 $569,900Active4 beds 3 baths
23042 E Happy Road, Queen Creek, AZ 85142
MLS# 7089391Listed by: GOOD OAK REAL ESTATE - New
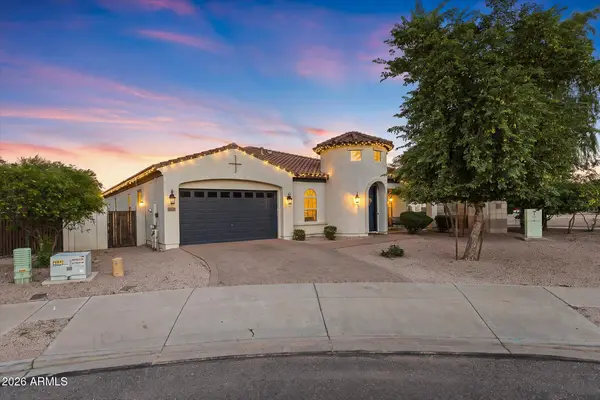 $779,000Active5 beds 4 baths
22597 E Pecan Court, Queen Creek, AZ 85142
MLS# 7089316Listed by: LIMITLESS REAL ESTATE - New
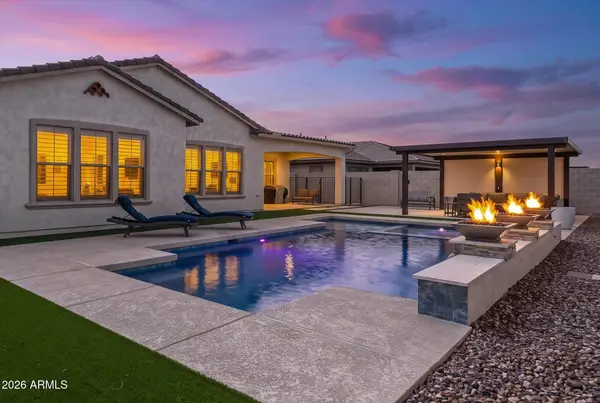 $1,100,000Active3 beds 4 baths
18848 E Strawberry Drive, Queen Creek, AZ 85142
MLS# 7089231Listed by: REAL BROKER - New
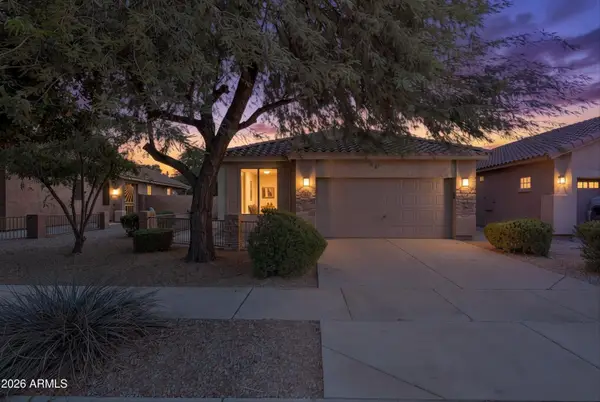 $400,000Active3 beds 2 baths
20880 E Desert Hills Boulevard, Queen Creek, AZ 85142
MLS# 7089209Listed by: HOMESMART PROS - New
 $599,000Active4 beds 3 baths
20523 E Carriage Way, Queen Creek, AZ 85142
MLS# 7089148Listed by: CAPITAL WEST HOMES REALTY LLC - New
 $749,999Active4 beds 3 baths
19129 E Oriole Way, Queen Creek, AZ 85142
MLS# 7088894Listed by: SISTERS REALTY LLC - New
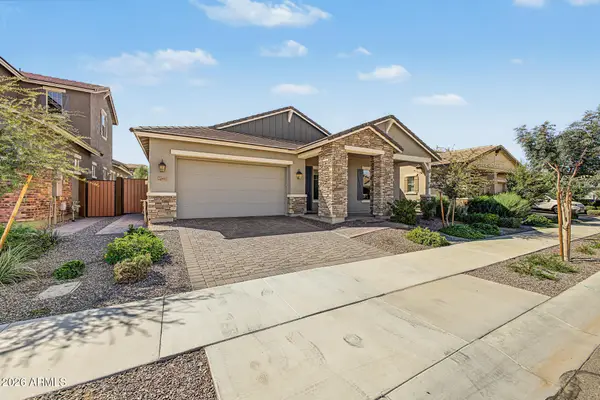 $647,000Active4 beds 3 baths
20611 E Via De Colina --, Queen Creek, AZ 85142
MLS# 7088904Listed by: REALTY ONE GROUP


Protect your home and budget from life's surprises with an Assurant Home Warranty, backed by a partner that supports you through every step of homeownership. Explore Plans.
© 2023 - 2026 ERA Franchise Systems LLC. All rights reserved. ERA Franchise Systems LLC fully supports the principles of the Fair Housing Act and the Equal Opportunity Act. ERA, ERA Real Estate powered, and their respective logos are registered service marks of ERA Franchise Systems LLC. Each office is independently owned and operated.