
36744 N Crucillo Drive, Queen Creek, AZ 85140
Local realty services provided by:ERA Brokers Consolidated
36744 N Crucillo Drive,Queen Creek, AZ 85140
$1,199,990
- 4 Beds
- 3 Baths
- - sq. ft.
- Single family
- Active
Listed by: rachel tarman, velma herzberg
Office: serhant.
MLS#:7042644
Source:ARMLS
Price summary
- Price:$1,199,990
- Monthly HOA dues:$514.33
About this home
Luxury, lifestyle, and exceptional upgrades come together in this stunning Encanterra residence, perfectly positioned on a premier golf course lot with breathtaking mountain views. The open-concept floor plan features a gourmet kitchen with double islands, a downstairs primary suite, and a versatile casita-style guest suite. Enjoy Arizona living at its finest with a motorized patio screen, built-in BBQ, and spectacular golf course sunsets. Premium features include fully owned solar, an extended garage with epoxy flooring and built-in cabinetry, central vacuum, instant hot water heaters, and beautiful updates throughout. Experience the perfect blend of comfort, functionality, and Encanterra's renowned resort-style lifestyle.
Contact an agent
Home facts
- Year built:2010
- Subdivision & Development:Encanterra Shea Homes at Johnson Farms Neighborhood 2
- Listing ID #:7042644
- Updated:October 06, 2026 at 03:12 PM
Rooms and interior
- Bedrooms:4
- Total bathrooms:3
- Flooring:Carpet, Stone, Wood
Heating and cooling
- Cooling:Ceiling Fan(s), Programmable Thermostat
- Heating:Natural Gas
- Central air:Yes
Structure and exterior
- Year built:2010
- Lot area:0.16 Acres
- Lot Features:Adjacent To Wash, Auto Timer H2O Back, Auto Timer H2O Front, Desert Back, Desert Front, East/West Exposure, Irrigation Back, Irrigation Front, On Golf Course, Sprinklers In Front, Sprinklers In Rear, Synthetic Grass Back, Synthetic Grass Front
- Architectural Style:Contemporary
- Construction Materials:Block, ICAT Recessed Lighting, Painted, Stucco
- Exterior Features:Built-in Barbecue, Private Street(s), Storage
Schools
- High school:Combs High School
- Middle school:J. O. Combs Middle School
- Elementary school:Ellsworth Elementary School
Finances and disclosures
- Price:$1,199,990
- Tax amount:$6,318 (2025)
Features and amenities
- Amenities:Mechanical Sun Shds, Vinyl Frame
Parking
- Parking description:Attached Garage Cabinets, Extended Length Garage
- Garage:Yes
- Garage spaces:2
 All information should be verified by the recipient and none is guaranteed as accurate by ARMLS. Copyright 2020 Arizona Regional Multiple Listing Service, Inc. All rights reserved.
New listings near 36744 N Crucillo Drive
- New
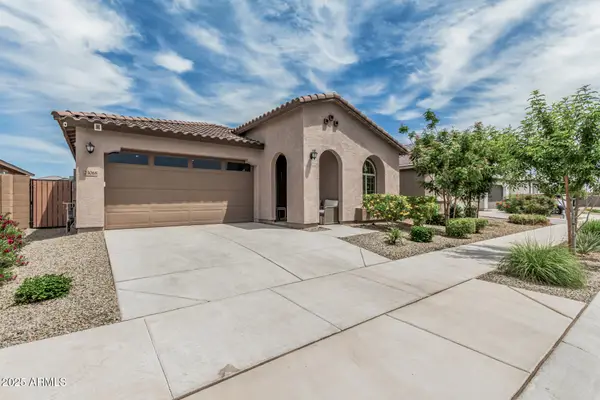 $478,000Active3 beds 3 baths
23068 E Stacey Road, Queen Creek, AZ 85142
MLS# 7089623Listed by: CITIEA - New
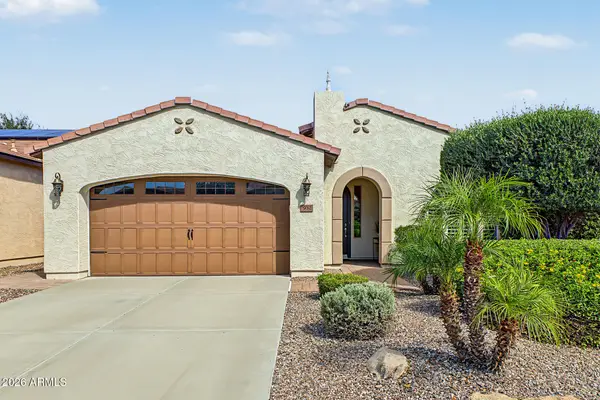 $485,000Active2 beds 2 baths
932 E Vesper Trail, Queen Creek, AZ 85140
MLS# 7089640Listed by: CITIEA - New
 $1,499,000Active4 beds 3 baths
27322 N Brenner Pass Road, Queen Creek, AZ 85144
MLS# 7087947Listed by: W AND PARTNERS, LLC - New
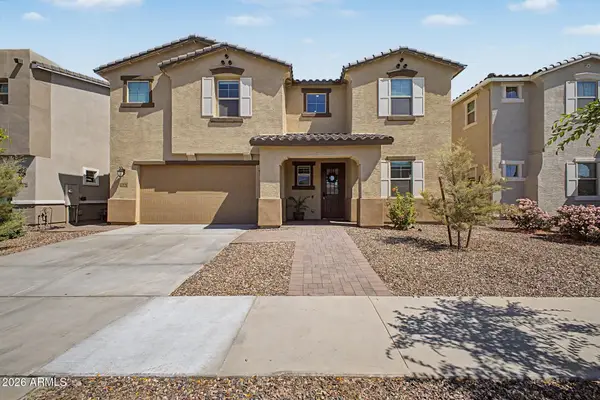 $569,900Active4 beds 3 baths
23042 E Happy Road, Queen Creek, AZ 85142
MLS# 7089391Listed by: GOOD OAK REAL ESTATE - New
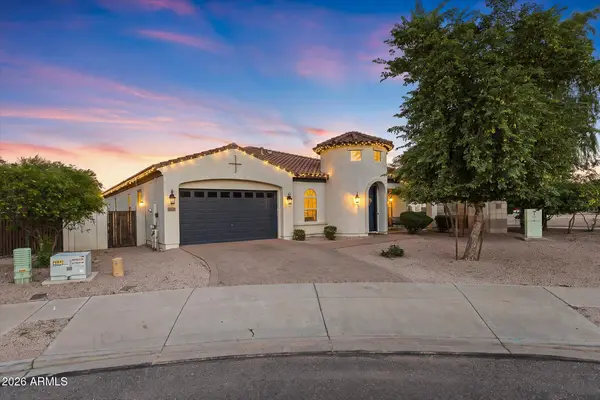 $779,000Active5 beds 4 baths
22597 E Pecan Court, Queen Creek, AZ 85142
MLS# 7089316Listed by: LIMITLESS REAL ESTATE - New
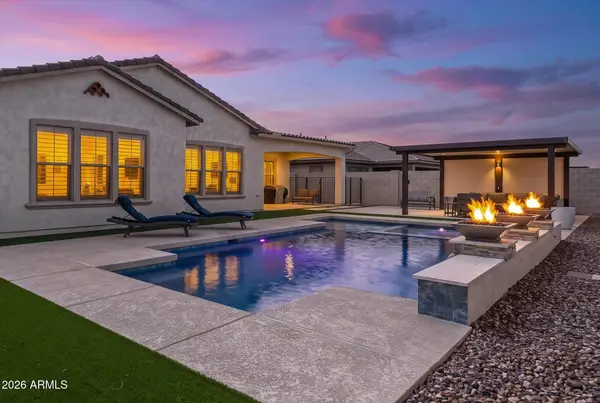 $1,100,000Active3 beds 4 baths
18848 E Strawberry Drive, Queen Creek, AZ 85142
MLS# 7089231Listed by: REAL BROKER - New
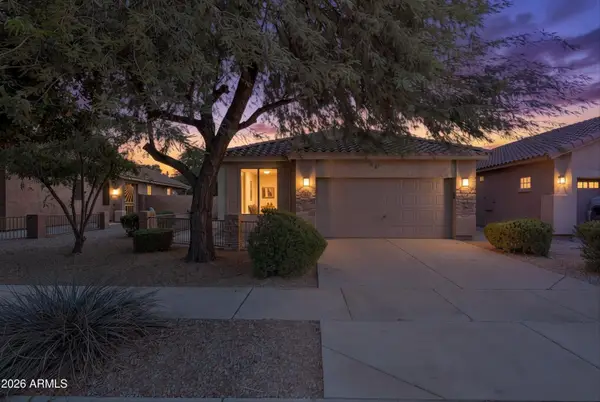 $400,000Active3 beds 2 baths
20880 E Desert Hills Boulevard, Queen Creek, AZ 85142
MLS# 7089209Listed by: HOMESMART PROS - New
 $599,000Active4 beds 3 baths
20523 E Carriage Way, Queen Creek, AZ 85142
MLS# 7089148Listed by: CAPITAL WEST HOMES REALTY LLC - New
 $749,999Active4 beds 3 baths
19129 E Oriole Way, Queen Creek, AZ 85142
MLS# 7088894Listed by: SISTERS REALTY LLC - New
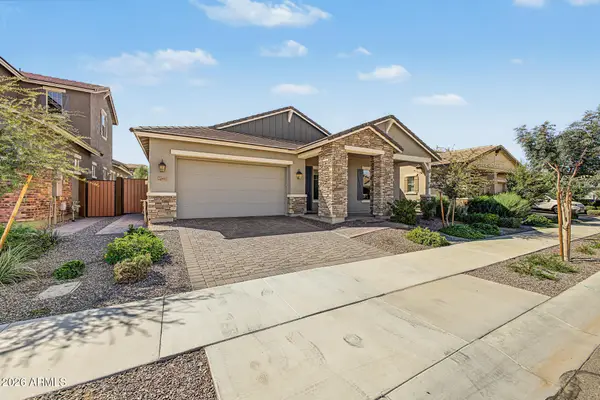 $647,000Active4 beds 3 baths
20611 E Via De Colina --, Queen Creek, AZ 85142
MLS# 7088904Listed by: REALTY ONE GROUP


Protect your home and budget from life's surprises with an Assurant Home Warranty, backed by a partner that supports you through every step of homeownership. Explore Plans.
© 2023 - 2026 ERA Franchise Systems LLC. All rights reserved. ERA Franchise Systems LLC fully supports the principles of the Fair Housing Act and the Equal Opportunity Act. ERA, ERA Real Estate powered, and their respective logos are registered service marks of ERA Franchise Systems LLC. Each office is independently owned and operated.