
11528 E Ranch Gate Road, Scottsdale, AZ 85255
Local realty services provided by:HUNT Real Estate ERA
11528 E Ranch Gate Road,Scottsdale, AZ 85255
$899,000
- 3 Beds
- 3 Baths
- 2,090 sq. ft.
- Single family
- Active
Listed by: ron dabe, katie dabe
Office: berkshire hathaway homeservices arizona properties
MLS#:6962064
Source:ARMLS
Price summary
- Price:$899,000
- Price per sq. ft.:$430.14
- Monthly HOA dues:$49.92
About this home
Located in the desirable Troon Master Planned Community in North Scottsdale, this amazing home is close to great restaurants and golf courses. The backyard is perfect for relaxing or having fun, with a heated pebble tec pool, a covered patio, and stunning views of Troon Mountain and the beautiful desert around it. Inside, the house has 18-inch Travertine floors, granite countertops, and stainless-steel appliances in the kitchen. There's also a handy island and a walk-in pantry, making it great for cooking and entertaining. This lovely home has three bedrooms, two and a half bathrooms, a two-car garage, and a spacious Great Room that feels cozy. The large master suite is like a personal getaway, with double sinks, a separate shower, a jetted tub, and a big walk-in closet. Home has been well maintained with both the A/C unit and Roof replaced four years ago. One of the best things about this property is that it has no neighbors behind it, and one side is next to a Natural Area Open Space (NAOS). This means you can enjoy a peaceful and quiet living space, surrounded by nature!...
Contact an agent
Home facts
- Year built:1996
- Subdivision & Development:PARCEL I AT TROON VILLAGE
- Listing ID #:6962064
- Updated:August 23, 2026 at 12:43 AM
Rooms and interior
- Bedrooms:3
- Total bathrooms:3
- Flooring:Carpet, Stone
- Living area:2,090 sq. ft.
Heating and cooling
- Cooling:Ceiling Fan(s), Programmable Thermostat
- Heating:Natural Gas
- Central air:Yes
Structure and exterior
- Year built:1996
- Building area:2,090 sq. ft.
- Lot area:0.14 Acres
- Lot Features:Auto Timer H2O Back, Auto Timer H2O Front, Borders Common Area, Desert Back, Desert Front, Gravel/Stone Back, Gravel/Stone Front, Sprinklers In Front, Sprinklers In Rear
- Architectural Style:Contemporary, Ranch, Spanish, Territorial
- Construction Materials:Painted, Stucco
Schools
- High school:Cactus Shadows High School
- Middle school:Sonoran Trails Middle School
- Elementary school:Desert Sun Academy
Utilities
- Water:City Water
- Sewer:Sewer in & Connected
Finances and disclosures
- Price:$899,000
- Price per sq. ft.:$430.14
- Tax amount:$2,310 (2025)
Features and amenities
- Amenities:Tinted Windows
- Pool features:Play Pool, Variable Speed Pump
Parking
- Parking description:Side Vehicle Entry
- Garage:Yes
- Garage spaces:2
 All information should be verified by the recipient and none is guaranteed as accurate by ARMLS. Copyright 2020 Arizona Regional Multiple Listing Service, Inc. All rights reserved.
New listings near 11528 E Ranch Gate Road
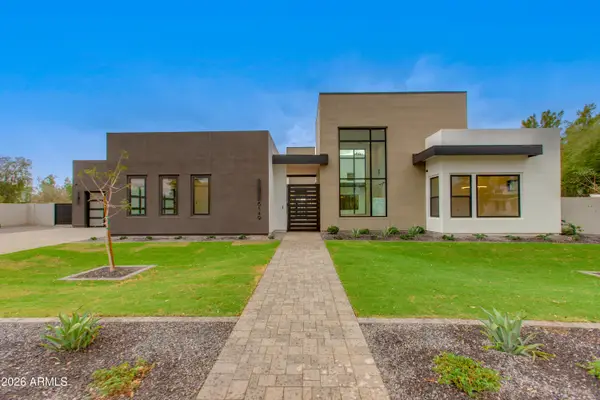 $3,925,000Pending5 beds 6 baths5,055 sq. ft.
7001 E Corrine Drive, Scottsdale, AZ 85254
MLS# 7070255Listed by: THOMAS JAMES HOMES- New
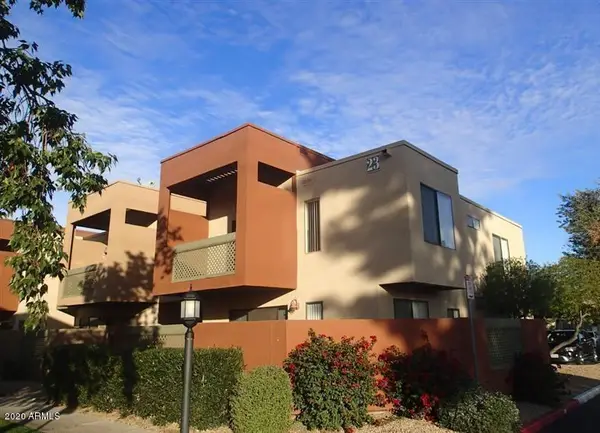 $265,000Active2 beds 2 baths955 sq. ft.
3600 N Hayden Road #2302, Scottsdale, AZ 85251
MLS# 7070266Listed by: URBAN HOUSE REALTY - New
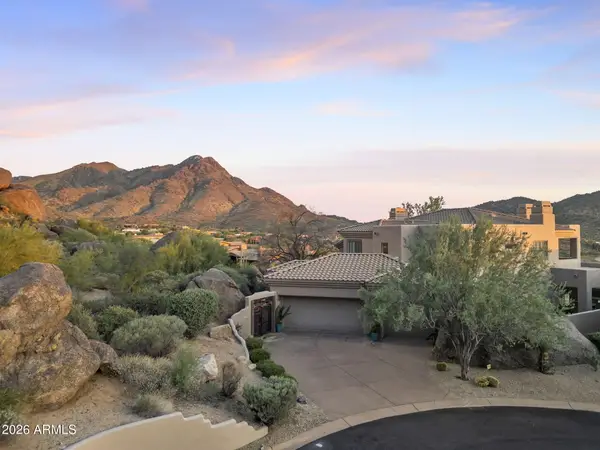 $2,200,000Active4 beds 4 baths3,876 sq. ft.
11189 E Juan Tabo Road, Scottsdale, AZ 85255
MLS# 7070220Listed by: EXP REALTY - New
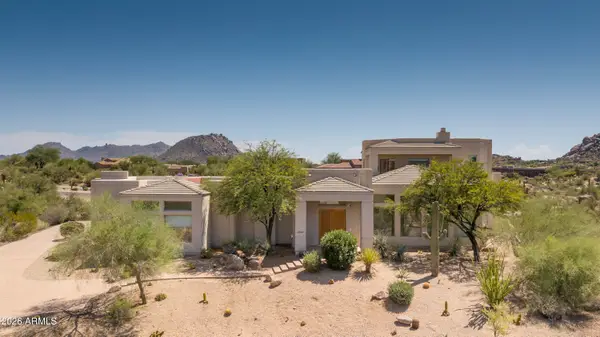 $1,499,000Active4 beds 5 baths4,197 sq. ft.
28729 N 107th Street, Scottsdale, AZ 85262
MLS# 7070179Listed by: COMPASS - New
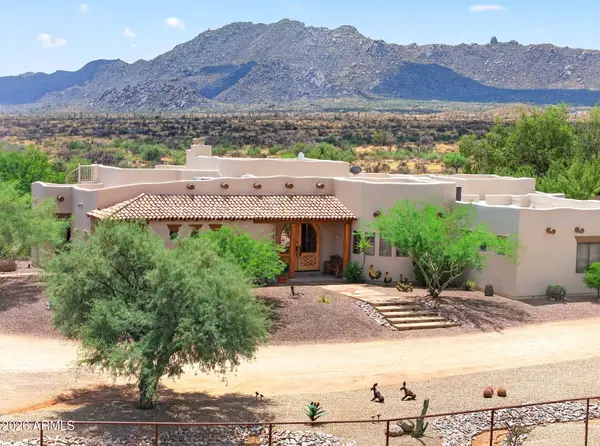 $1,999,000Active4 beds 3 baths3,090 sq. ft.
14129 E Monterra Way, Scottsdale, AZ 85262
MLS# 7070190Listed by: REAL BROKER - New
 $2,475,000Active3 beds 4 baths3,457 sq. ft.
31426 N Pima Road, Scottsdale, AZ 85266
MLS# 7070193Listed by: COMPASS - New
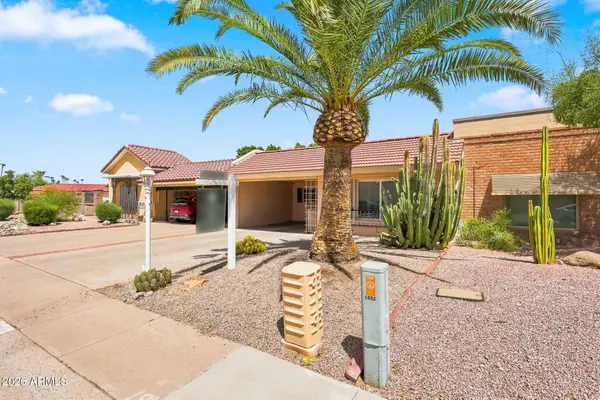 $475,000Active2 beds 2 baths1,016 sq. ft.
5027 N 77th Place, Scottsdale, AZ 85250
MLS# 7070161Listed by: EXP REALTY - New
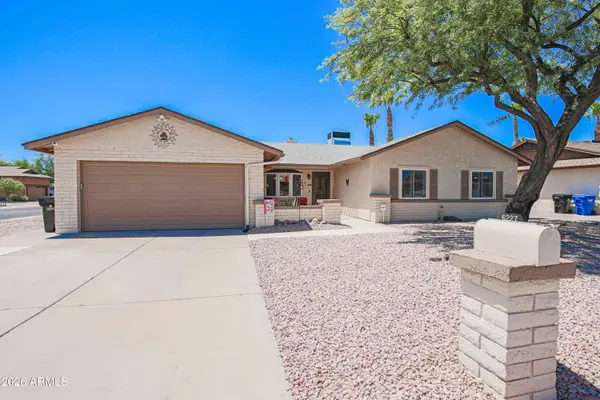 $799,000Active4 beds 2 baths2,244 sq. ft.
6227 E Evans Drive, Scottsdale, AZ 85254
MLS# 7070116Listed by: RE/MAX DESERT SHOWCASE - New
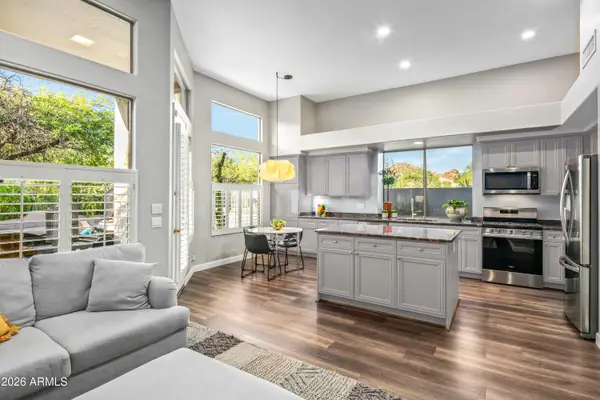 $775,000Active2 beds 2 baths1,991 sq. ft.
7130 E Sienna Bouquet Place, Scottsdale, AZ 85266
MLS# 7070120Listed by: RUSS LYON SOTHEBY'S INTERNATIONAL REALTY - New
 $950,000Active4 beds 2 baths1,820 sq. ft.
2254 N 72nd Place, Scottsdale, AZ 85257
MLS# 7070050Listed by: AZ-REP


Protect your home and budget from life's surprises with an Assurant Home Warranty, backed by a partner that supports you through every step of homeownership. Explore Plans.
© 2023 - 2026 ERA Franchise Systems LLC. All rights reserved. ERA Franchise Systems LLC fully supports the principles of the Fair Housing Act and the Equal Opportunity Act. ERA, ERA Real Estate powered, and their respective logos are registered service marks of ERA Franchise Systems LLC. Each office is independently owned and operated.