
11571 E Ranch Gate Road, Scottsdale, AZ 85255
Local realty services provided by:Success Property Brokers ERA Powered
Listed by: lauren rosin, pamela sahlin-mccarthy
Office: exp realty
MLS#:7049479
Source:ARMLS
Price summary
- Price:$1,050,000
- Price per sq. ft.:$436.77
- Monthly HOA dues:$49.92
About this home
Fully renovated 3BD/2BA in Troon Village with mountain views & a pool that backs to the Sonoran Desert. Kitchen features custom oak cabinetry, quartz waterfall island, double wall ovens, & 6-burner gas cooktop. The primary bathroom is built around a freestanding soaking tub set against floor-to-ceiling charcoal zellige tile with brass fixtures. Dual sinks and large walk in closet. A stone gas fireplace anchors the living room, vaulted ceilings throughout, plantation shutters, & a built-in bar with wine fridge, moroccan tile, & marble counters. Private pool, outdoor fireplace, built in BBQ & covered patio & no rear neighbors. 2-car garage. Minutes from Pinnacle Peak tr, the Four Seasons, & top dining along N Pima Rd. Roof Tile and underlayment replaced 2026, AC '24 & 18
Contact an agent
Home facts
- Year built:1999
- Subdivision & Development:TROON VILLAGE
- Listing ID #:7049479
- Updated:August 22, 2026 at 03:37 PM
Rooms and interior
- Bedrooms:3
- Total bathrooms:2
- Flooring:Vinyl
- Living area:2,404 sq. ft.
Heating and cooling
- Cooling:Ceiling Fan(s)
- Heating:Natural Gas
- Central air:Yes
Structure and exterior
- Year built:1999
- Building area:2,404 sq. ft.
- Lot area:0.14 Acres
- Lot Features:Auto Timer H2O Back, Auto Timer H2O Front, Desert Back, Desert Front, Hillside, Sprinklers In Front, Sprinklers In Rear
- Architectural Style:Ranch
- Construction Materials:Painted, Stucco
- Exterior Features:Balcony, Built-in Barbecue
Schools
- High school:Cactus Shadows High School
- Middle school:Sonoran Trails Middle School
- Elementary school:Desert Sun Academy
Utilities
- Water:City Water
Finances and disclosures
- Price:$1,050,000
- Price per sq. ft.:$436.77
- Tax amount:$2,753 (2025)
Features and amenities
- Amenities:Skylight(s)
- Pool features:Play Pool
Parking
- Garage:Yes
- Garage spaces:2
 All information should be verified by the recipient and none is guaranteed as accurate by ARMLS. Copyright 2020 Arizona Regional Multiple Listing Service, Inc. All rights reserved. ARMLS Member Broker: Byron Short
New listings near 11571 E Ranch Gate Road
- New
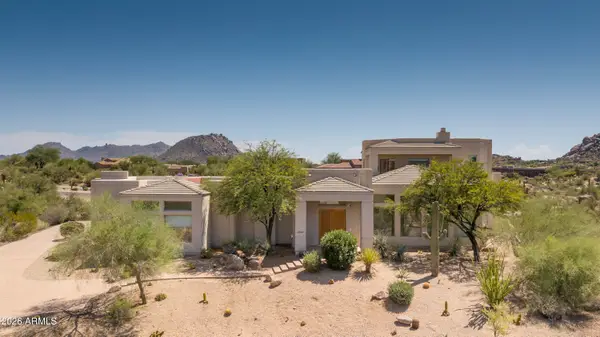 $1,499,000Active4 beds 5 baths4,197 sq. ft.
28729 N 107th Street, Scottsdale, AZ 85262
MLS# 7070179Listed by: COMPASS - New
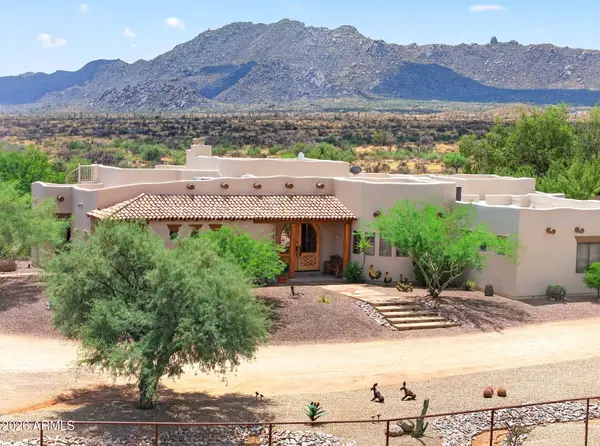 $1,999,000Active4 beds 3 baths3,090 sq. ft.
14129 E Monterra Way, Scottsdale, AZ 85262
MLS# 7070190Listed by: REAL BROKER - New
 $2,475,000Active3 beds 4 baths3,457 sq. ft.
31426 N Pima Road, Scottsdale, AZ 85266
MLS# 7070193Listed by: COMPASS - New
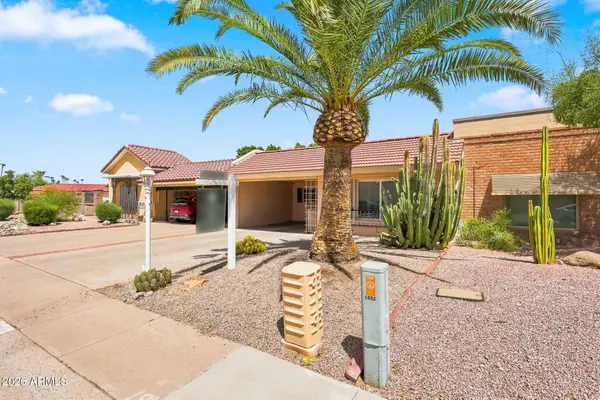 $475,000Active2 beds 2 baths1,016 sq. ft.
5027 N 77th Place, Scottsdale, AZ 85250
MLS# 7070161Listed by: EXP REALTY - New
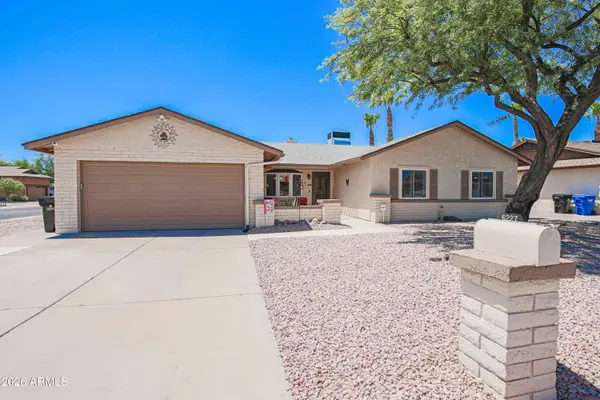 $799,000Active4 beds 2 baths2,244 sq. ft.
6227 E Evans Drive, Scottsdale, AZ 85254
MLS# 7070116Listed by: RE/MAX DESERT SHOWCASE - New
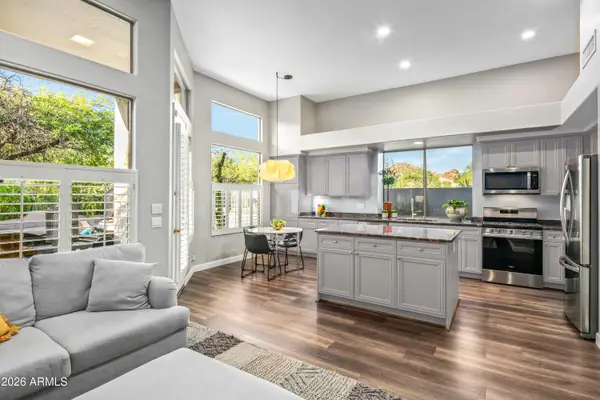 $775,000Active2 beds 2 baths1,991 sq. ft.
7130 E Sienna Bouquet Place, Scottsdale, AZ 85266
MLS# 7070120Listed by: RUSS LYON SOTHEBY'S INTERNATIONAL REALTY - New
 $950,000Active4 beds 2 baths1,820 sq. ft.
2254 N 72nd Place, Scottsdale, AZ 85257
MLS# 7070050Listed by: AZ-REP - New
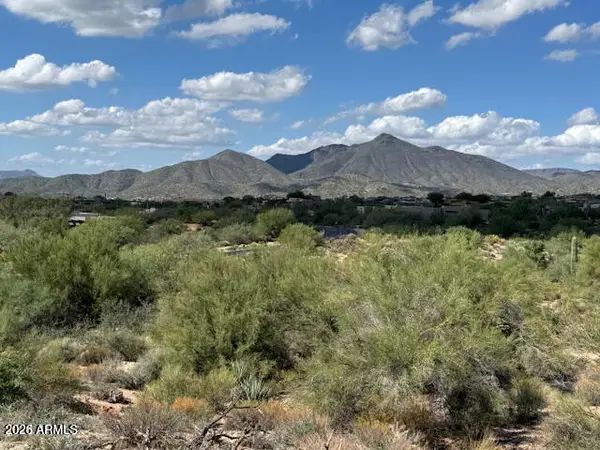 $840,000Active1.16 Acres
39221 N 104th Place #10, Scottsdale, AZ 85262
MLS# 7069991Listed by: EXP REALTY - New
 $1,730,000Active2 beds 3 baths1,864 sq. ft.
7230 E Mayo Boulevard #4010, Scottsdale, AZ 85255
MLS# 7069943Listed by: POLARIS PACIFIC OF AZ - New
 $850,000Active4 beds 3 baths1,763 sq. ft.
8441 E Windsor Avenue, Scottsdale, AZ 85257
MLS# 7069952Listed by: EXP REALTY


Protect your home and budget from life's surprises with an Assurant Home Warranty, backed by a partner that supports you through every step of homeownership. Explore Plans.
© 2023 - 2026 ERA Franchise Systems LLC. All rights reserved. ERA Franchise Systems LLC fully supports the principles of the Fair Housing Act and the Equal Opportunity Act. ERA, ERA Real Estate powered, and their respective logos are registered service marks of ERA Franchise Systems LLC. Each office is independently owned and operated.