
12871 N 135th Street, Scottsdale, AZ 85259
Local realty services provided by:ERA Four Feathers Realty, L.C.
12871 N 135th Street,Scottsdale, AZ 85259
$3,650,000
- 4 Beds
- 5 Baths
- 4,152 sq. ft.
- Single family
- Active
Listed by: jim steimer, sean steimer
Office: apex residential
MLS#:7072061
Source:ARMLS
Price summary
- Price:$3,650,000
- Price per sq. ft.:$879.09
- Monthly HOA dues:$147
About this home
It's going to be hard to decide...do you sit on the front patio and watch the mountains change colors as the sun sets, or do enjoy the vivid colors of an Arizona sky while relaxing in your pool and spa as the city lights sparkle as brightly as the stars above you? Being mountainside in this beautifully reimagined custom home will put you in this quandary every single day. Luxurious wood plank floors will caress your feet as you walk through your home enjoying the panoramic views of the desert, mountains and city below. Do you love to entertain? This home provides the perfect setting for casual get-togethers by the pool or more formal affairs in the home with the formal dining room and stunning greatroom that look out over your unobstructed views. Quartzsite countertops, lighting from Valley Light Gallery in Scottsdale, Thermador kitchen appliances and other custom details throughout the home and property will enhance your elegant lifestyle. The guard gate community of Scottsdale Mountain is one of the most desirable communities in the area, close to golf courses, hiking/walking trails, shopping and entertainment. Residents enjoy exclusive access to a tennis complex, spa facilities, and hiking trails, providing a perfect blend of recreation and relaxation....
Contact an agent
Home facts
- Year built:1996
- Subdivision & Development:PARCEL 11B AT SCOTTSDALE MOUNTAIN REPLAT
- Listing ID #:7072061
- Updated:August 28, 2026 at 02:39 PM
Rooms and interior
- Bedrooms:4
- Total bathrooms:5
- Flooring:Tile, Wood
- Living area:4,152 sq. ft.
Heating and cooling
- Heating:Natural Gas
- Central air:Yes
Structure and exterior
- Year built:1996
- Building area:4,152 sq. ft.
- Lot area:0.3 Acres
- Lot Features:Auto Timer H2O Back, Auto Timer H2O Front, Cul-De-Sac, Gravel/Stone Back, Gravel/Stone Front, Hillside, North/South Exposure, Sprinklers In Front, Sprinklers In Rear, Synthetic Grass Back
- Construction Materials:Painted, Stucco
- Exterior Features:Built-in Barbecue, Private Street(s)
Schools
- High school:Desert Mountain High School
- Middle school:Mountainside Middle School
- Elementary school:Anasazi Elementary
Utilities
- Water:City Water
- Sewer:Sewer in & Connected
Finances and disclosures
- Price:$3,650,000
- Price per sq. ft.:$879.09
- Tax amount:$6,064 (2025)
Features and amenities
- Amenities:Tinted Windows
- Pool features:Play Pool, Variable Speed Pump
Parking
- Parking description:Shared Driveway
- Garage:Yes
- Garage spaces:3
 All information should be verified by the recipient and none is guaranteed as accurate by ARMLS. Copyright 2020 Arizona Regional Multiple Listing Service, Inc. All rights reserved.
New listings near 12871 N 135th Street
- New
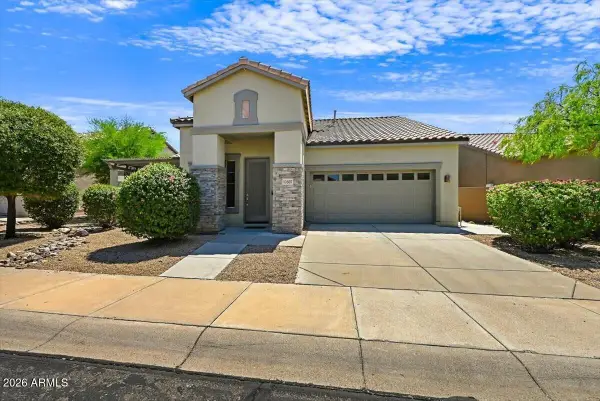 $899,000Active3 beds 2 baths1,881 sq. ft.
10607 E Autumn Sage Drive, Scottsdale, AZ 85255
MLS# 7072572Listed by: RE/MAX FINE PROPERTIES - New
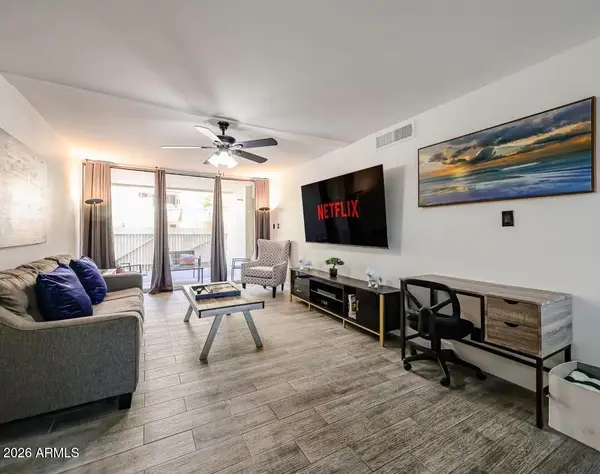 $310,000Active1 beds 1 baths752 sq. ft.
7625 E Camelback Road #A114, Scottsdale, AZ 85251
MLS# 7072580Listed by: TIERRA ANTIGUA REALTY, LLC - New
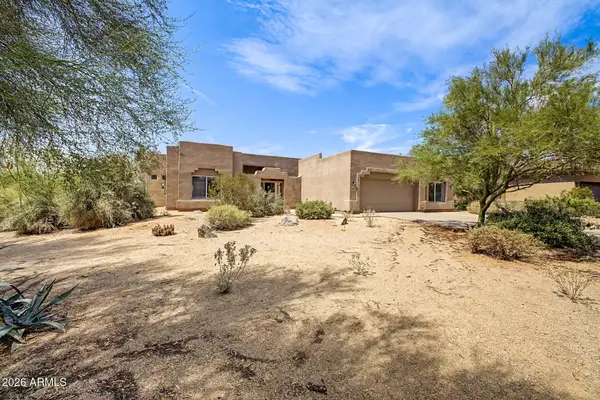 $1,250,000Active3 beds 3 baths2,598 sq. ft.
27644 N 76th Street, Scottsdale, AZ 85266
MLS# 7072609Listed by: ARROWPOINT REALTY, INC. - New
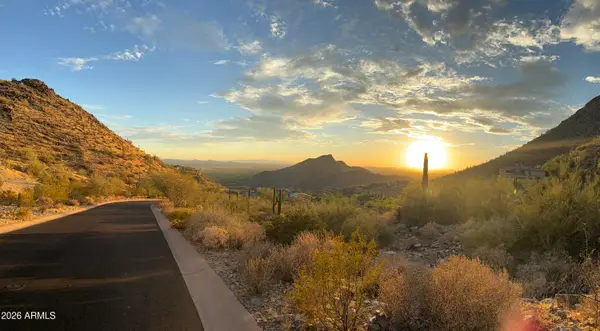 $7,000,000Active8 Acres
11554 E Del Cielo Drive #1874, Scottsdale, AZ 85255
MLS# 7072492Listed by: ENGEL & VOELKERS SCOTTSDALE - New
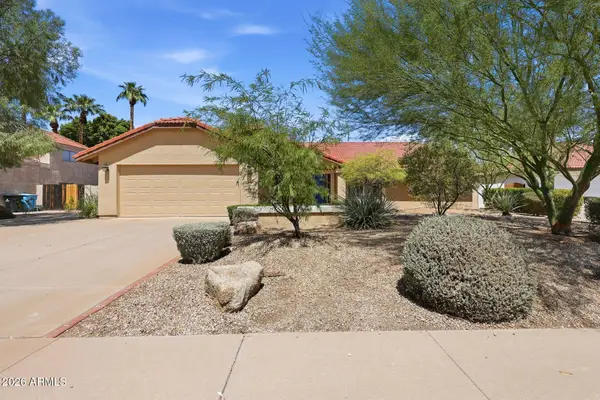 $899,000Active4 beds 2 baths2,375 sq. ft.
5724 E Danbury Road, Scottsdale, AZ 85254
MLS# 7072512Listed by: TIERRA ANTIGUA REALTY - New
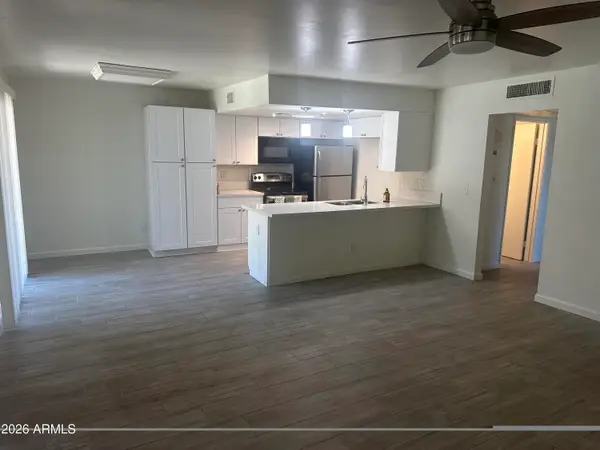 $245,000Active2 beds 1 baths936 sq. ft.
1212 N 84th Place, Scottsdale, AZ 85257
MLS# 7072487Listed by: WEST USA REALTY - New
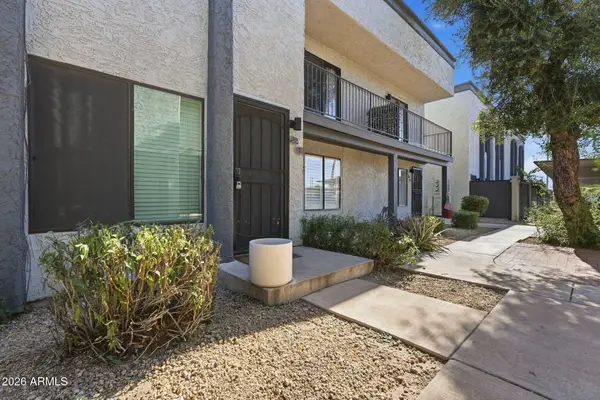 $320,000Active2 beds 2 baths990 sq. ft.
3501 N 64th Street #26, Scottsdale, AZ 85251
MLS# 7072386Listed by: REALTY EXECUTIVES ARIZONA TERRITORY - New
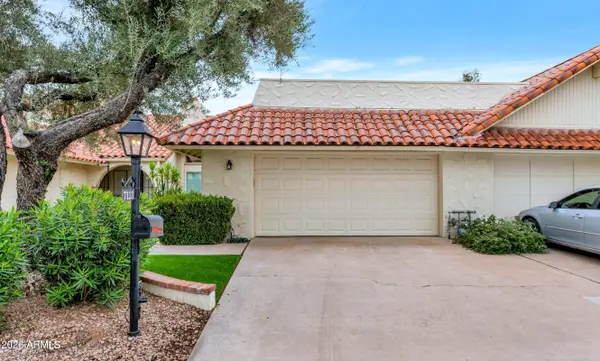 $675,000Active2 beds 2 baths1,532 sq. ft.
7113 E Arlington Road, Paradise Valley, AZ 85253
MLS# 7072389Listed by: COMPASS - New
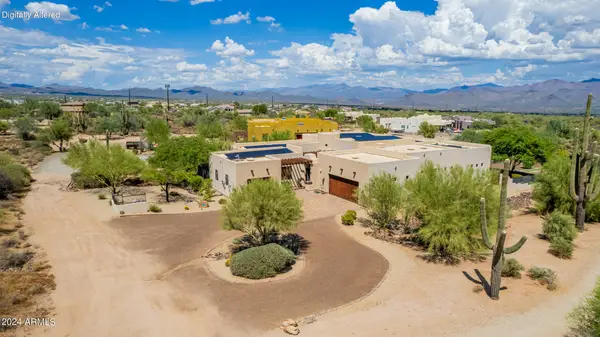 $1,300,000Active4 beds 3 baths3,746 sq. ft.
27715 N 164th Place, Scottsdale, AZ 85262
MLS# 7072365Listed by: REAL BROKER - New
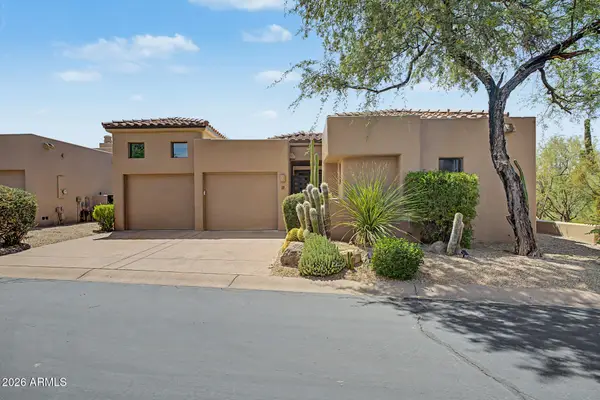 $1,190,000Active3 beds 3 baths1,841 sq. ft.
7500 E Boulders Parkway #12, Scottsdale, AZ 85266
MLS# 7072241Listed by: SUPERLATIVE REALTY


Protect your home and budget from life's surprises with an Assurant Home Warranty, backed by a partner that supports you through every step of homeownership. Explore Plans.
© 2023 - 2026 ERA Franchise Systems LLC. All rights reserved. ERA Franchise Systems LLC fully supports the principles of the Fair Housing Act and the Equal Opportunity Act. ERA, ERA Real Estate powered, and their respective logos are registered service marks of ERA Franchise Systems LLC. Each office is independently owned and operated.