
13627 E Baker Drive, Scottsdale, AZ 85262
Local realty services provided by:ERA Four Feathers Realty, L.C.
13627 E Baker Drive,Scottsdale, AZ 85262
$1,200,000
- 4 Beds
- 3 Baths
- 3,025 sq. ft.
- Single family
- Active
Listed by: brendon b adcox480-322-3720
Office: gentry real estate
MLS#:7054126
Source:ARMLS
Price summary
- Price:$1,200,000
- Price per sq. ft.:$396.69
About this home
Check out this TO BE BUILT stunning new custom home featuring jaw-dropping finishes and a MASSIVE detached 20 X 50 RV garage. Perched on an elevated 1-acre lot with full block fencing, no HOA, and breathtaking views of four peaks, Tom's Thumb, & Granite Mountain. Inside, the gourmet kitchen impresses with upgraded cabinetry, quartz countertops, a massive center island, and a walk-in pantry. The spacious great room showcases a dramatic sliding glass wall that opens to the outdoors and a beautiful stone fireplace centerpiece. Luxury continues throughout the home with custom tile showers, wide-plank wood like tile flooring, a freestanding soaking tub in the owner's suite, and so much more! Build time is 8 months. Paved road, shared well with 4 homes. Model Available in Desert Hills.
Contact an agent
Home facts
- Year built:2027
- Subdivision & Development:N/A
- Listing ID #:7054126
- Updated:August 13, 2026 at 03:39 PM
Rooms and interior
- Bedrooms:4
- Total bathrooms:3
- Flooring:Carpet, Tile
- Living area:3,025 sq. ft.
Heating and cooling
- Cooling:Ceiling Fan(s), ENERGY STAR Qualified Equipment, Programmable Thermostat
- Heating:Electric
Structure and exterior
- Year built:2027
- Building area:3,025 sq. ft.
- Lot area:1 Acres
- Lot Features:Natural Desert Back, Natural Desert Front, North/South Exposure
- Architectural Style:Contemporary
- Construction Materials:Ducts Professionally Air-Sealed, Painted, Spray Foam Insulation, Stone, Stucco
- Exterior Features:Private Street(s), RV Hookup, Storage
Schools
- High school:Cactus Shadows High School
- Middle school:Sonoran Trails Middle School
- Elementary school:Desert Sun Academy
Utilities
- Water:Shared Well
Finances and disclosures
- Price:$1,200,000
- Price per sq. ft.:$396.69
Features and amenities
- Laundry features:Washer/Dryer Hook-up Only
- Amenities:ENERGY STAR Qualified Windows
Parking
- Parking description:Electric Vehicle Charging Station(s), RV Access/Parking, RV Garage, RV Gate
- Garage:Yes
- Garage spaces:8
 All information should be verified by the recipient and none is guaranteed as accurate by ARMLS. Copyright 2020 Arizona Regional Multiple Listing Service, Inc. All rights reserved.
New listings near 13627 E Baker Drive
- New
 $1,249,000Active4 beds 3 baths3,133 sq. ft.
29892 N 78th Place, Scottsdale, AZ 85266
MLS# 7065987Listed by: REALTY ONE GROUP - New
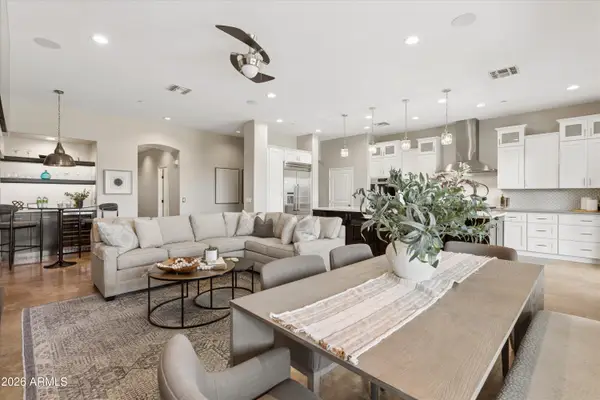 $1,775,000Active4 beds 4 baths3,930 sq. ft.
5851 E Blue Sky Drive, Scottsdale, AZ 85266
MLS# 7066023Listed by: KELLER WILLIAMS ARIZONA REALTY - New
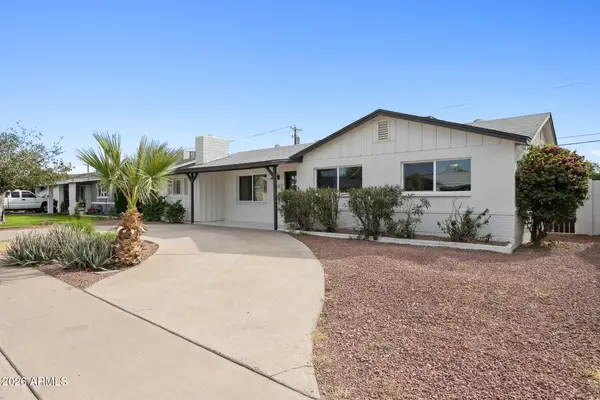 $775,000Active4 beds 2 baths2,181 sq. ft.
7827 E Moreland Street, Scottsdale, AZ 85257
MLS# 7066043Listed by: WEST USA REALTY - New
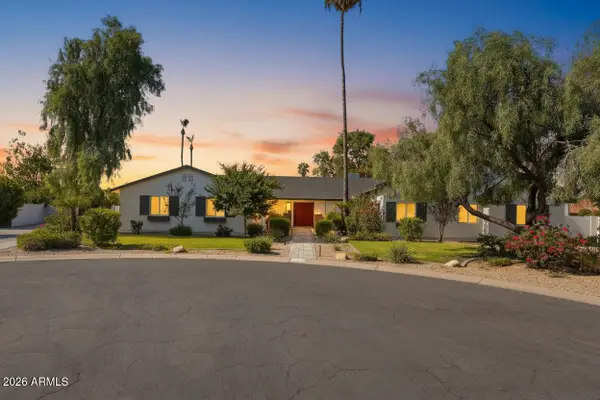 $1,799,999Active5 beds 4 baths3,496 sq. ft.
5815 E Campo Bello Drive, Scottsdale, AZ 85254
MLS# 7066054Listed by: EXP REALTY - New
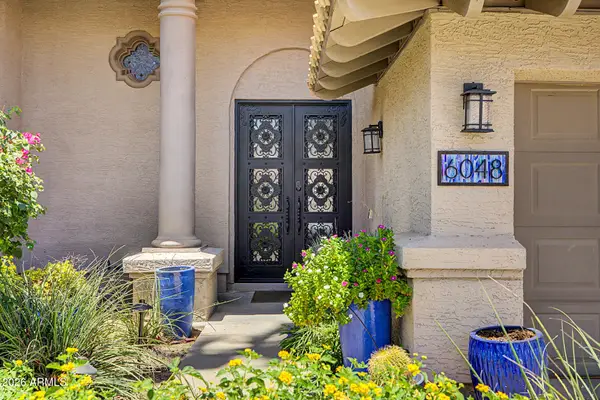 $1,295,000Active5 beds 3 baths2,709 sq. ft.
6048 E Kathleen Road, Scottsdale, AZ 85254
MLS# 7065935Listed by: REALTY ONE GROUP - New
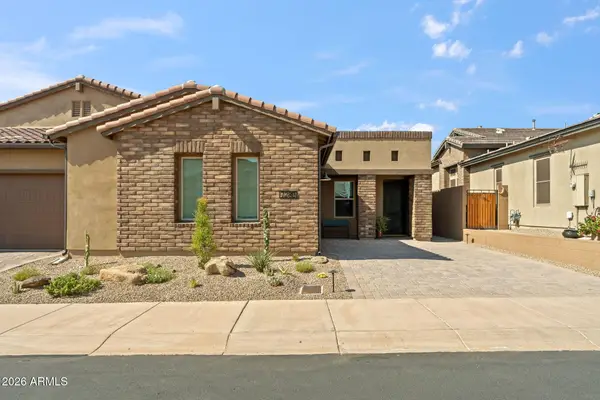 $995,000Active2 beds 3 baths2,090 sq. ft.
7280 E Calle Primera Vista, Scottsdale, AZ 85266
MLS# 7065869Listed by: EXP REALTY - New
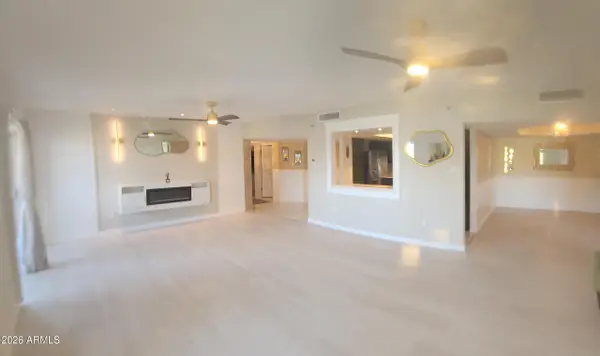 $599,999Active3 beds 3 baths2,130 sq. ft.
7860 E Camelback Road #404, Scottsdale, AZ 85251
MLS# 7065877Listed by: LISTED SIMPLY - New
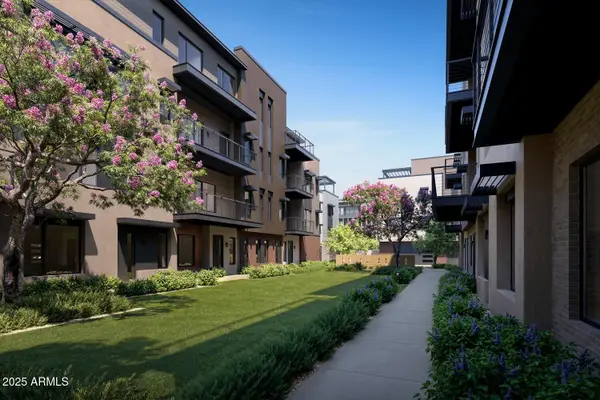 $1,826,000Active3 beds 4 baths3,015 sq. ft.
19360 N 73rd Way #1029, Scottsdale, AZ 85255
MLS# 7065725Listed by: CAMBRIDGE PROPERTIES - New
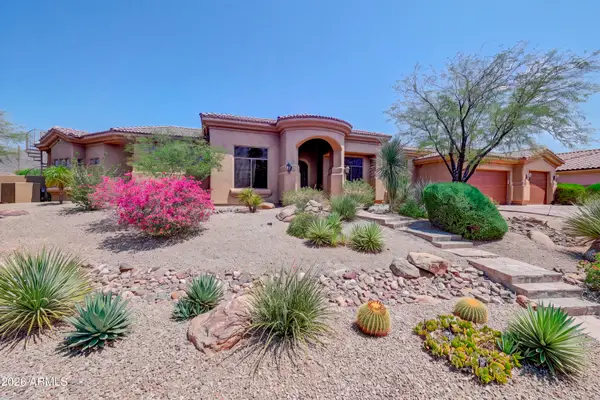 $1,725,000Active4 beds 5 baths3,809 sq. ft.
12149 N 123rd Way, Scottsdale, AZ 85259
MLS# 7065727Listed by: RUSS LYON SOTHEBY'S INTERNATIONAL REALTY - New
 $525,000Active3 beds 2 baths1,578 sq. ft.
8207 E Vernon Avenue, Scottsdale, AZ 85257
MLS# 7065732Listed by: REALTY ONE GROUP


Protect your home and budget from life's surprises with an Assurant Home Warranty, backed by a partner that supports you through every step of homeownership. Explore Plans.
© 2023 - 2026 ERA Franchise Systems LLC. All rights reserved. ERA Franchise Systems LLC fully supports the principles of the Fair Housing Act and the Equal Opportunity Act. ERA, ERA Real Estate powered, and their respective logos are registered service marks of ERA Franchise Systems LLC. Each office is independently owned and operated.