
14000 N 94th Street #1181, Scottsdale, AZ 85260
Local realty services provided by:ERA Brokers Consolidated
Listed by: steven schwartz
Office: west usa realty
MLS#:7023377
Source:ARMLS
Price summary
- Price:$439,000
- Price per sq. ft.:$311.13
- Monthly HOA dues:$450
About this home
Welcome to elevated living in this beautifully upgraded ground floor luxury condominium nestled within a secure, gated community. Designed for both comfort and style, the home features modern finishes throughout, including modern custom tile showers, crisp white cabinetry, stainless steel appliances and quartz countertops. You'll love the security of underground gated parking and resort style amenities such as four sparkling pools, hot tubs, fully equipped fitness center and a private clubhouse. The separate office can easily be converted to an additional bedroom if needed.
Contact an agent
Home facts
- Year built:2003
- Subdivision & Development:BELLA VISTA A BEAUTIFUL VIEW CONDOMINIUM 2ND AMD
- Listing ID #:7023377
- Updated:August 22, 2026 at 03:37 PM
Rooms and interior
- Bedrooms:2
- Total bathrooms:2
- Flooring:Tile
- Living area:1,411 sq. ft.
Heating and cooling
- Heating:Electric
- Central air:Yes
Structure and exterior
- Year built:2003
- Building area:1,411 sq. ft.
- Lot area:0.03 Acres
- Lot Features:Borders Common Area, Desert Back, Desert Front
- Construction Materials:Painted, Stucco
- Exterior Features:Storage
Schools
- High school:Desert Mountain High School
- Middle school:Desert Canyon Middle School
- Elementary school:Redfield Elementary School
Utilities
- Water:City Water
Finances and disclosures
- Price:$439,000
- Price per sq. ft.:$311.13
- Tax amount:$1,266 (2025)
Parking
- Parking description:Assigned, Gated
- Garage:Yes
- Garage spaces:1
 All information should be verified by the recipient and none is guaranteed as accurate by ARMLS. Copyright 2020 Arizona Regional Multiple Listing Service, Inc. All rights reserved.
New listings near 14000 N 94th Street #1181
- New
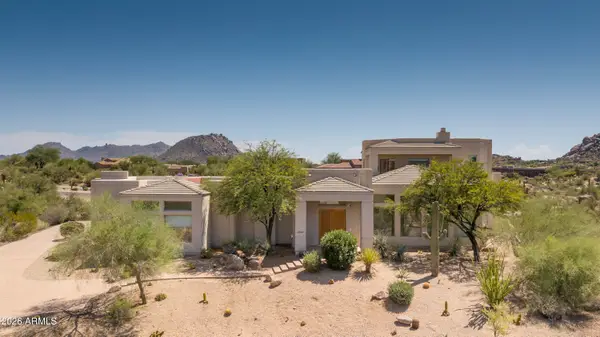 $1,499,000Active4 beds 5 baths4,197 sq. ft.
28729 N 107th Street, Scottsdale, AZ 85262
MLS# 7070179Listed by: COMPASS - New
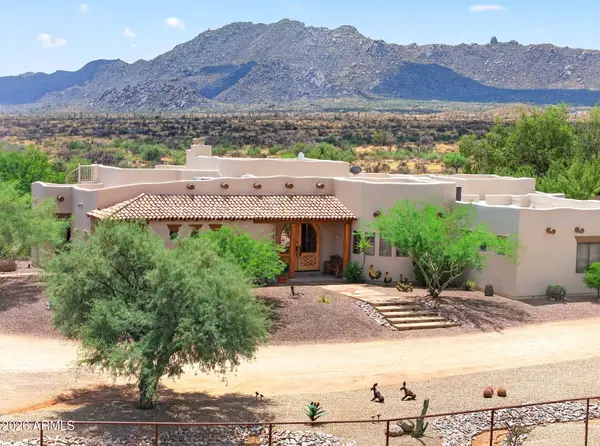 $1,999,000Active4 beds 3 baths3,090 sq. ft.
14129 E Monterra Way, Scottsdale, AZ 85262
MLS# 7070190Listed by: REAL BROKER - New
 $2,475,000Active3 beds 4 baths3,457 sq. ft.
31426 N Pima Road, Scottsdale, AZ 85266
MLS# 7070193Listed by: COMPASS - New
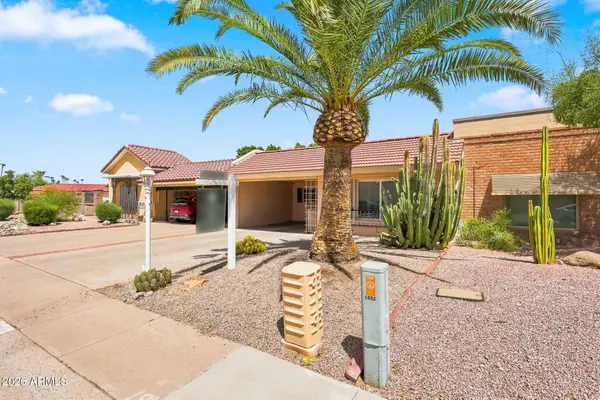 $475,000Active2 beds 2 baths1,016 sq. ft.
5027 N 77th Place, Scottsdale, AZ 85250
MLS# 7070161Listed by: EXP REALTY - New
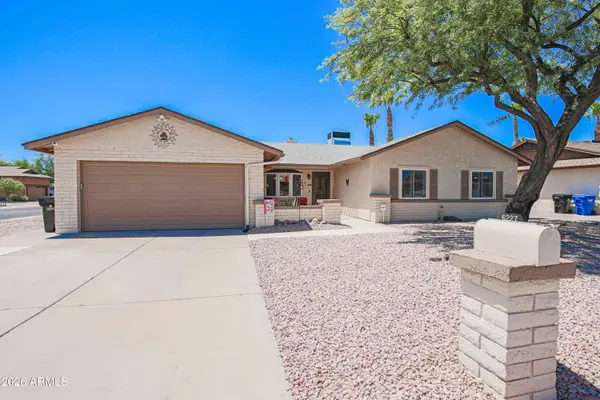 $799,000Active4 beds 2 baths2,244 sq. ft.
6227 E Evans Drive, Scottsdale, AZ 85254
MLS# 7070116Listed by: RE/MAX DESERT SHOWCASE - New
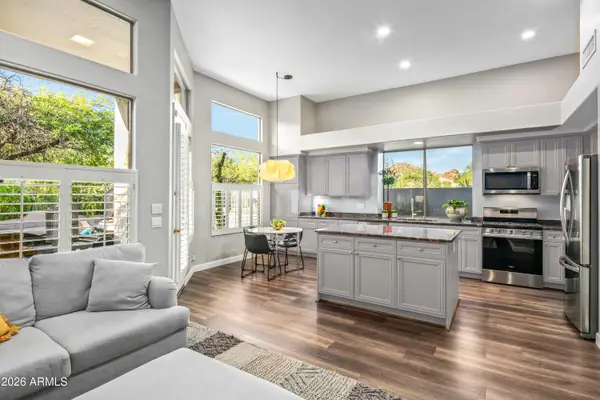 $775,000Active2 beds 2 baths1,991 sq. ft.
7130 E Sienna Bouquet Place, Scottsdale, AZ 85266
MLS# 7070120Listed by: RUSS LYON SOTHEBY'S INTERNATIONAL REALTY - New
 $950,000Active4 beds 2 baths1,820 sq. ft.
2254 N 72nd Place, Scottsdale, AZ 85257
MLS# 7070050Listed by: AZ-REP - New
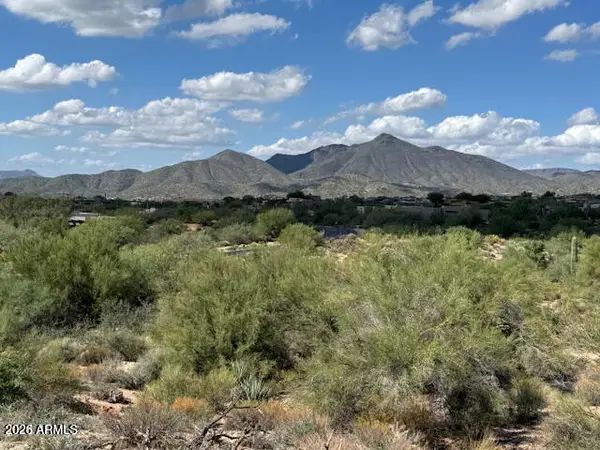 $840,000Active1.16 Acres
39221 N 104th Place #10, Scottsdale, AZ 85262
MLS# 7069991Listed by: EXP REALTY - New
 $1,730,000Active2 beds 3 baths1,864 sq. ft.
7230 E Mayo Boulevard #4010, Scottsdale, AZ 85255
MLS# 7069943Listed by: POLARIS PACIFIC OF AZ - New
 $850,000Active4 beds 3 baths1,763 sq. ft.
8441 E Windsor Avenue, Scottsdale, AZ 85257
MLS# 7069952Listed by: EXP REALTY


Protect your home and budget from life's surprises with an Assurant Home Warranty, backed by a partner that supports you through every step of homeownership. Explore Plans.
© 2023 - 2026 ERA Franchise Systems LLC. All rights reserved. ERA Franchise Systems LLC fully supports the principles of the Fair Housing Act and the Equal Opportunity Act. ERA, ERA Real Estate powered, and their respective logos are registered service marks of ERA Franchise Systems LLC. Each office is independently owned and operated.