
14136 E Bramble Berry Lane, Scottsdale, AZ 85262
Local realty services provided by:HUNT Real Estate ERA
14136 E Bramble Berry Lane,Scottsdale, AZ 85262
$1,299,000
- 3 Beds
- 3 Baths
- 2,744 sq. ft.
- Single family
- Pending
Listed by: megan l dante, brett worsencroft
Office: real broker
MLS#:7066553
Source:ARMLS
Price summary
- Price:$1,299,000
- Price per sq. ft.:$473.4
About this home
Perched atop 1.85 acres, this inviting Southwest-style home is thoughtfully designed for both horse and rider. With a new roof, new HVAC unit, and new hot water heater, this turnkey equestrian property offers exceptional functionality and quality improvements throughout and captures breathtaking views of Four Peaks. It offers the perfect blend of comfort, privacy, and Arizona outdoor living. A welcoming courtyard entrance sets the tone, while the circular paver driveway provides an impressive arrival and easy access to the oversized three-car garage, complete with abundant storage.
Inside, the three-bedroom plus bonus room/office, two-and-a-half-bath home is warm and inviting, with spaces designed for both everyday living and entertaining. Large windows frame the surrounding mountain views, bringing the beauty of the desert landscape indoors.
Step outside to your private backyard retreat, where the fully fenced outdoor living space is designed to be enjoyed year-round. Relax in the sparkling pool and spa, gather around the authentic Kiva fireplace on cool desert evenings, or entertain family and friends from the built-in outdoor kitchen while taking in Arizona's spectacular sunsets and mountain vistas.
Thoughtfully designed for both horse and rider, this turnkey equestrian property offers exceptional functionality and quality improvements throughout. The well-planned horse facilities include a shed row barn with six 12x12 stalls with individual runs, each featuring automatic waterers, along with multiple turnouts and a dedicated feed and tack room. For additional comfort the barn is plumbed for misters and a fly system. An added bonus is the over sized covered storage area with cement pad for hay, vehicles or can be enclosed for a shop.
Ride year-round in the newly constructed 90' x 150' oilfield pipe fenced arena with sand footing, creating an ideal setting for training, exercising, or simply enjoying your horses. Additionally, the arena has solar lighting for nighttime riding. Designed with ease of use in mind, the property offers convenient pull-through trailer access making loading, unloading, and maneuvering horse trailers effortless.
The Pinnacle of this property is location. Just over a mile away from the Sonoran Preserve, you have access to nearly unlimited trail riding in a 30,500 acre preserve and only 1/2 mile away from the Tonto Forest.
Offering the perfect combination of an exceptional equestrian setup and resort-style outdoor living, this property is a rare opportunity to enjoy the best of the Rio Verde Foothills lifestyle....
Contact an agent
Home facts
- Year built:2005
- Subdivision & Development:SUNRISE DESERT VISTAS
- Listing ID #:7066553
- Updated:September 27, 2026 at 09:20 AM
Rooms and interior
- Bedrooms:3
- Total bathrooms:3
- Flooring:Carpet, Tile
- Living area:2,744 sq. ft.
Heating and cooling
- Cooling:Ceiling Fan(s)
- Heating:Electric
- Central air:Yes
Structure and exterior
- Year built:2005
- Building area:2,744 sq. ft.
- Lot area:1.85 Acres
- Lot Features:Desert Back, Desert Front, Sprinklers In Front, Sprinklers In Rear, Street(s) Not Paved
- Construction Materials:Block, Painted, Stucco
- Exterior Features:Built-in Barbecue, Private Street(s), Storage
Schools
- High school:Cactus Shadows High School
- Middle school:Sonoran Trails Middle School
- Elementary school:Desert Sun Academy
Utilities
- Water:Shared Well
- Sewer:Septic In & Connected
Finances and disclosures
- Price:$1,299,000
- Price per sq. ft.:$473.4
- Tax amount:$1,979 (2025)
Features and amenities
- Amenities:ENERGY STAR Qualified Windows
- Pool features:Play Pool
Parking
- Parking description:Attached Garage Cabinets, RV Access/Parking
- Garage:Yes
- Garage spaces:3
 All information should be verified by the recipient and none is guaranteed as accurate by ARMLS. Copyright 2020 Arizona Regional Multiple Listing Service, Inc. All rights reserved.
New listings near 14136 E Bramble Berry Lane
- New
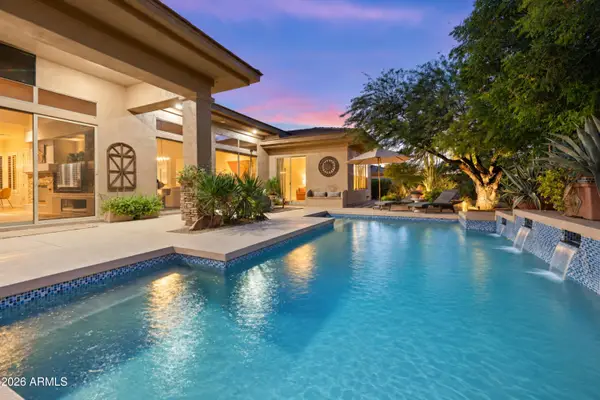 $1,099,000Active3 beds 3 baths2,485 sq. ft.
7630 E Visao Drive, Scottsdale, AZ 85266
MLS# 7085872Listed by: BERKSHIRE HATHAWAY HOMESERVICES ARIZONA PROPERTIES - New
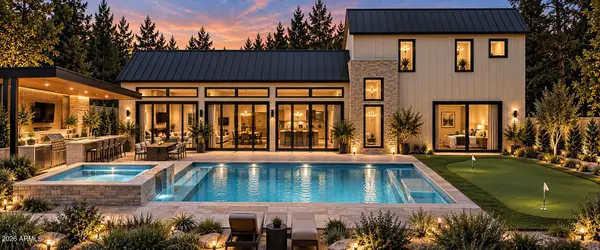 $3,995,000Active5 beds 6 baths4,089 sq. ft.
7020 E Chaparral Road, Paradise Valley, AZ 85253
MLS# 7085847Listed by: APEX RESIDENTIAL - New
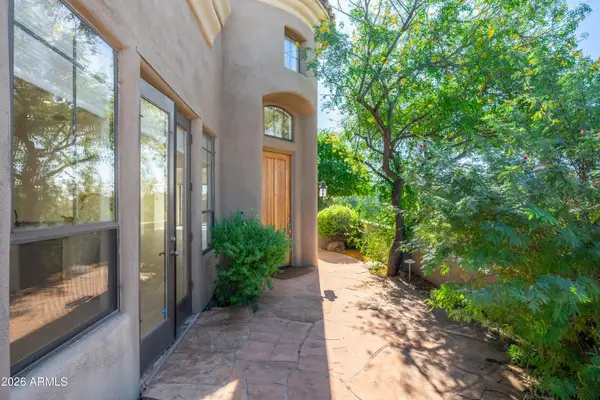 $998,000Active2 beds 2 baths2,035 sq. ft.
9270 E Thompson Peak Parkway #359, Scottsdale, AZ 85255
MLS# 7085825Listed by: ENGEL & VOELKERS SCOTTSDALE - New
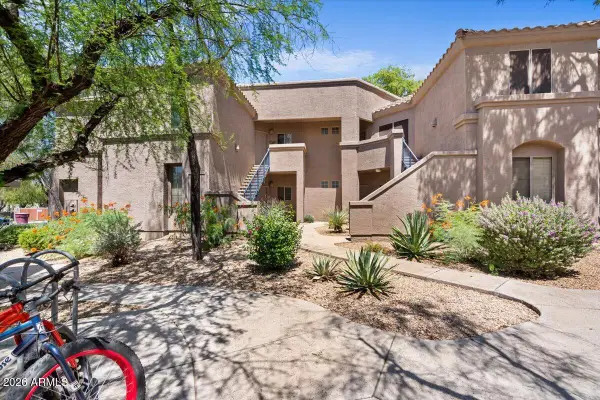 $397,900Active2 beds 2 baths1,154 sq. ft.
11680 E Sahuaro Drive #1023, Scottsdale, AZ 85259
MLS# 7085788Listed by: R & R PROPERTIES OF ARIZONA, LLC - New
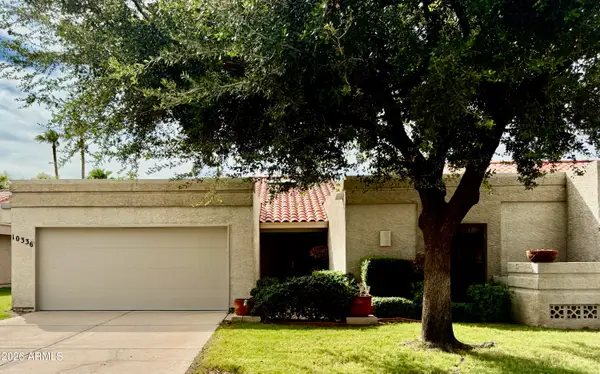 $775,000Active3 beds 3 baths2,041 sq. ft.
10336 N 104th Way, Scottsdale, AZ 85258
MLS# 7085751Listed by: PONCHER REALTY OF ARIZONA, L.L.C. - New
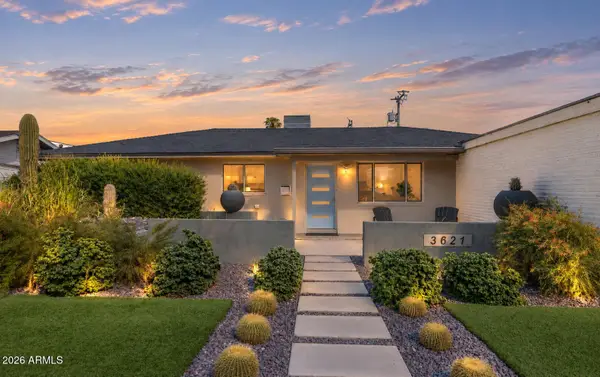 $899,000Active4 beds 2 baths1,658 sq. ft.
3621 N Navajo Trail, Scottsdale, AZ 85251
MLS# 7085761Listed by: RETSY - New
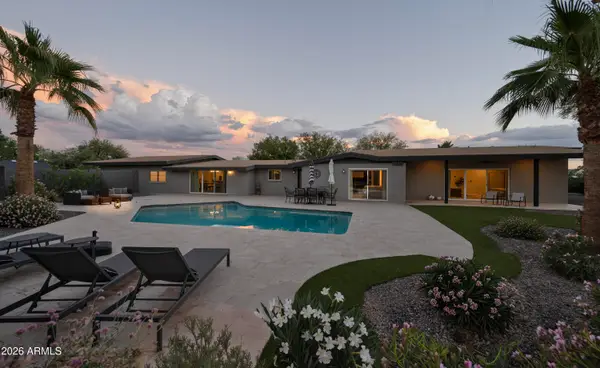 $1,800,000Active3 beds 3 baths3,237 sq. ft.
12202 N 67th Street, Scottsdale, AZ 85254
MLS# 7085686Listed by: COMPASS - New
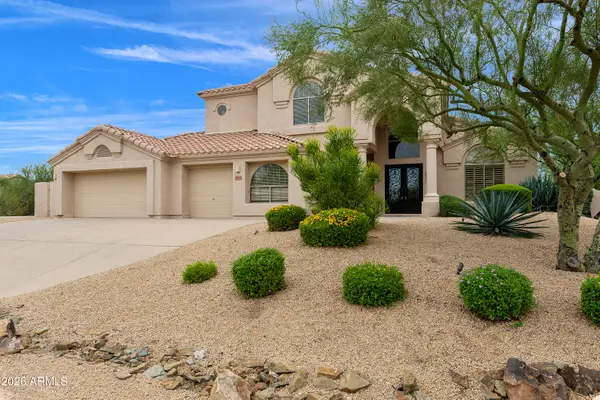 $1,300,000Active5 beds 3 baths3,309 sq. ft.
29771 N 67th Street, Scottsdale, AZ 85266
MLS# 7085644Listed by: REALTY EXECUTIVES ARIZONA TERRITORY - New
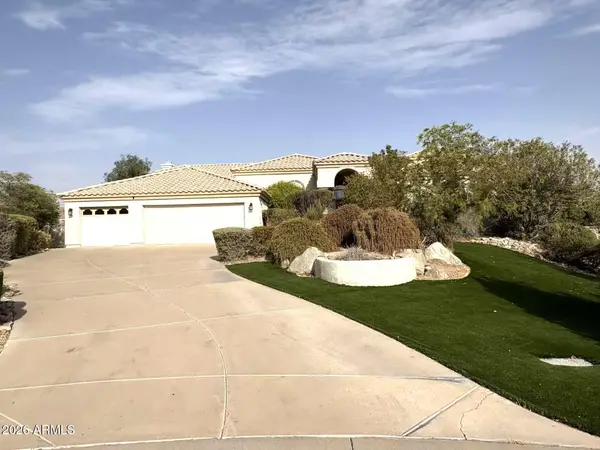 $1,749,000Active4 beds 4 baths3,964 sq. ft.
10511 N 117th Place, Scottsdale, AZ 85259
MLS# 7085630Listed by: GOLD TRUST REALTY - New
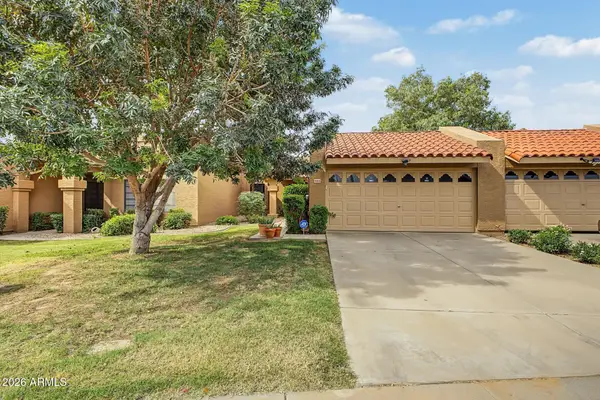 $520,000Active3 beds 2 baths1,192 sq. ft.
9083 E Winchcomb Drive, Scottsdale, AZ 85260
MLS# 7085580Listed by: HOMESMART


Protect your home and budget from life's surprises with an Assurant Home Warranty, backed by a partner that supports you through every step of homeownership. Explore Plans.
© 2023 - 2026 ERA Franchise Systems LLC. All rights reserved. ERA Franchise Systems LLC fully supports the principles of the Fair Housing Act and the Equal Opportunity Act. ERA, ERA Real Estate powered, and their respective logos are registered service marks of ERA Franchise Systems LLC. Each office is independently owned and operated.