
15050 N Thompson Peak Parkway #1041, Scottsdale, AZ 85260
Local realty services provided by:ERA Brokers Consolidated
15050 N Thompson Peak Parkway #1041,Scottsdale, AZ 85260
$370,000
- 2 Beds
- 2 Baths
- - sq. ft.
- Condominium
- Sold
Listed by: alexandra pfannenstiel
Office: exp realty
MLS#:6989304
Source:ARMLS
Sorry, we are unable to map this address
Price summary
- Price:$370,000
- Monthly HOA dues:$439
About this home
This single-level, no-stairs residence is the kind of lock-and-leave product North Scottsdale buyers wait for: easy access, low maintenance, and a true resort-style setting just minutes from the 101, premier golf, hiking, dining, and shopping.
Inside, a split floor plan offers privacy and functional living space with fresh interior paint and an easy, move-in-ready feel. The layout works equally well for full-time living, a seasonal retreat, or a long-term hold in a consistently desirable Scottsdale location.
Villages North offers heated pools, spa, tennis, and beautifully maintained grounds within a secure gated environment--delivering the Scottsdale lifestyle without the price tag of newer surrounding communities.
Clean, simple, well-located, and increasingly hard to find at this point in North Scottsdale.
Contact an agent
Home facts
- Year built:1996
- Subdivision & Development:VILLAGES NORTH CONDOMINIUMS
- Listing ID #:6989304
- Updated:August 22, 2026 at 06:24 AM
Rooms and interior
- Bedrooms:2
- Total bathrooms:2
- Flooring:Tile
Heating and cooling
- Cooling:Ceiling Fan(s)
- Heating:Electric
- Central air:Yes
Structure and exterior
- Year built:1996
- Lot Features:Grass Front, Gravel/Stone Front
- Architectural Style:Contemporary, Spanish
- Construction Materials:Painted, Stucco
Schools
- High school:Desert Mountain High School
- Middle school:Desert Canyon Middle School
- Elementary school:Redfield Elementary School
Utilities
- Water:City Water
Finances and disclosures
- Price:$370,000
- Tax amount:$1,375 (2025)
Parking
- Carport spaces:1
 All information should be verified by the recipient and none is guaranteed as accurate by ARMLS. Copyright 2020 Arizona Regional Multiple Listing Service, Inc. All rights reserved.
New listings near 15050 N Thompson Peak Parkway #1041
- New
 $950,000Active4 beds 2 baths1,820 sq. ft.
2254 N 72nd Place, Scottsdale, AZ 85257
MLS# 7070050Listed by: AZ-REP - New
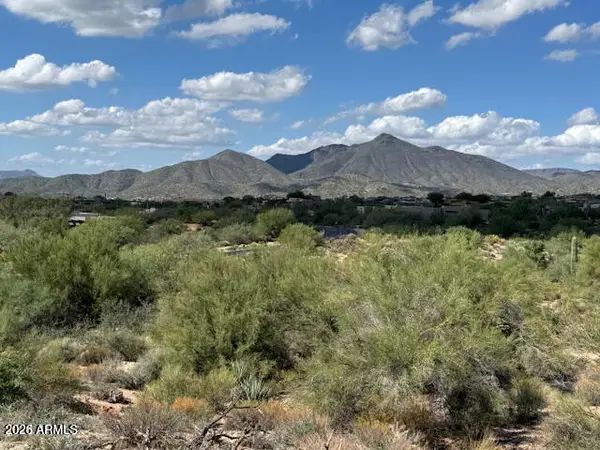 $840,000Active1.16 Acres
39221 N 104th Place #10, Scottsdale, AZ 85262
MLS# 7069991Listed by: EXP REALTY - New
 $1,730,000Active2 beds 3 baths1,864 sq. ft.
7230 E Mayo Boulevard #4010, Scottsdale, AZ 85255
MLS# 7069943Listed by: POLARIS PACIFIC OF AZ - New
 $850,000Active4 beds 3 baths1,763 sq. ft.
8441 E Windsor Avenue, Scottsdale, AZ 85257
MLS# 7069952Listed by: EXP REALTY - New
 $395,000Active2 beds 2 baths1,301 sq. ft.
11260 N 92nd Street #1009, Scottsdale, AZ 85260
MLS# 7069810Listed by: COMPASS - New
 $2,084,950Active4 beds 5 baths3,280 sq. ft.
11552 E Desert Holly Drive, Scottsdale, AZ 85255
MLS# 7069821Listed by: HOMESMART - New
 $1,375,000Active4 beds 3 baths2,785 sq. ft.
11396 E Diamond Cholla Drive, Scottsdale, AZ 85255
MLS# 7069826Listed by: REALTY ONE GROUP - New
 $950,000Active3 beds 3 baths2,315 sq. ft.
15233 N 51st Street, Scottsdale, AZ 85254
MLS# 7069710Listed by: TWO BROTHERS REALTY & CO - New
 $599,900Active3 beds 2 baths1,369 sq. ft.
8102 E Palm Lane, Scottsdale, AZ 85257
MLS# 7069683Listed by: EXP REALTY - New
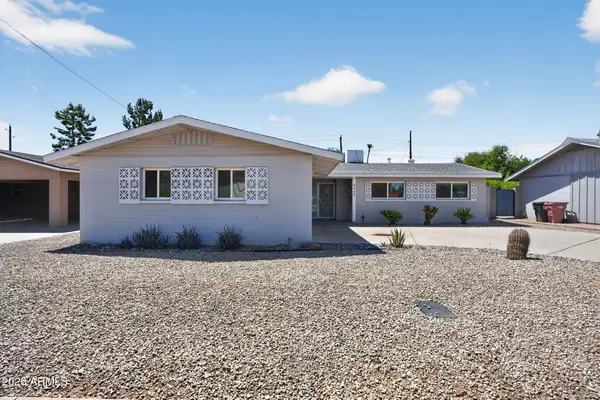 $665,000Active3 beds 2 baths1,520 sq. ft.
8449 E Jackrabbit Road, Scottsdale, AZ 85250
MLS# 7069699Listed by: OFFERPAD BROKERAGE, LLC


Protect your home and budget from life's surprises with an Assurant Home Warranty, backed by a partner that supports you through every step of homeownership. Explore Plans.
© 2023 - 2026 ERA Franchise Systems LLC. All rights reserved. ERA Franchise Systems LLC fully supports the principles of the Fair Housing Act and the Equal Opportunity Act. ERA, ERA Real Estate powered, and their respective logos are registered service marks of ERA Franchise Systems LLC. Each office is independently owned and operated.