
23188 N 79th Way, Scottsdale, AZ 85255
Local realty services provided by:ERA Brokers Consolidated
23188 N 79th Way,Scottsdale, AZ 85255
$2,790,000
- 4 Beds
- 4 Baths
- 4,445 sq. ft.
- Single family
- Active
Listed by: donald c galloway jr
Office: realty one group
MLS#:7040188
Source:ARMLS
Price summary
- Price:$2,790,000
- Price per sq. ft.:$627.67
- Monthly HOA dues:$18
About this home
Brand new 2026 high-end luxury remodel in North Scottsdale! Blending California contemporary finishes with a sophisticated Southwest touch, a premier boutique custom builder and interior designer have reimagined this magnificent estate. Designed with a minimalist aesthetic, the residence offers refined, inviting living with grand spaces scaled for entertaining. Expansive walls of glass flood the home with natural light, enhancing the warmth and organic simplicity of the design. A culinary masterpiece, chef's kitchen equipped with commercial-grade gas range, 48'' refrigerator, a wine fridge and a dedicated beverage cooler. It features a fully equipped butler's prep station with a private exit to the outdoor kitchen, BBQ island and covered patio, making indoor-outdoor entertaining a breeze. The primary suite serves as a private sanctuary, featuring a 10-foot glass patio door, a multi-head spa shower, and a freestanding soaking tub and a oversized walk-in closet.
Contact an agent
Home facts
- Year built:1999
- Listing ID #:7040188
- Updated:July 09, 2026 at 02:31 AM
Rooms and interior
- Bedrooms:4
- Total bathrooms:4
- Flooring:Tile, Wood
- Living area:4,445 sq. ft.
Heating and cooling
- Cooling:Evaporative Cooling
- Heating:Electric
- Central air:Yes
Structure and exterior
- Year built:1999
- Building area:4,445 sq. ft.
- Lot area:1.16 Acres
- Lot Features:Cul-De-Sac, Desert Back, Desert Front, Synthetic Grass Back
- Construction Materials:Painted, Stucco
- Exterior Features:Built-in Barbecue
Schools
- High school:Pinnacle High School
- Middle school:Mountain Trail Middle School
- Elementary school:Pinnacle Peak Preparatory
Utilities
- Water:City Water
Finances and disclosures
- Price:$2,790,000
- Price per sq. ft.:$627.67
- Tax amount:$9,927 (2025)
Features and amenities
- Laundry features:Washer/Dryer Hook-up Only
- Pool features:Diving Pool, Play Pool, Variable Speed Pump
Parking
- Parking description:Gated, Side Vehicle Entry
- Garage:Yes
- Garage spaces:3
 All information should be verified by the recipient and none is guaranteed as accurate by ARMLS. Copyright 2020 Arizona Regional Multiple Listing Service, Inc. All rights reserved.
New listings near 23188 N 79th Way
- New
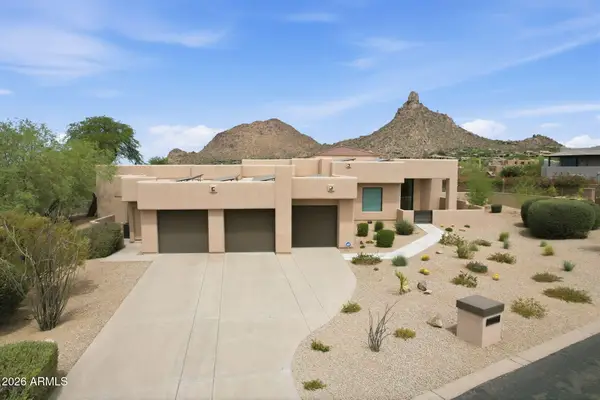 $2,495,000Active4 beds 4 baths3,583 sq. ft.
25838 N 104th Place, Scottsdale, AZ 85255
MLS# 7051532Listed by: WILLIAMS LUXURY HOMES 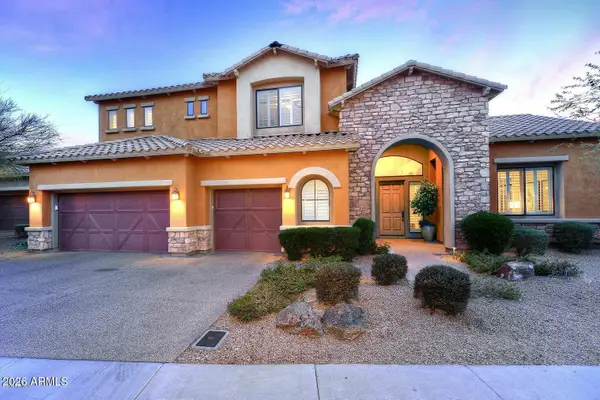 $2,099,000Pending5 beds 4 baths4,259 sq. ft.
17454 N 100th Place, Scottsdale, AZ 85255
MLS# 7051505Listed by: EXP REALTY- New
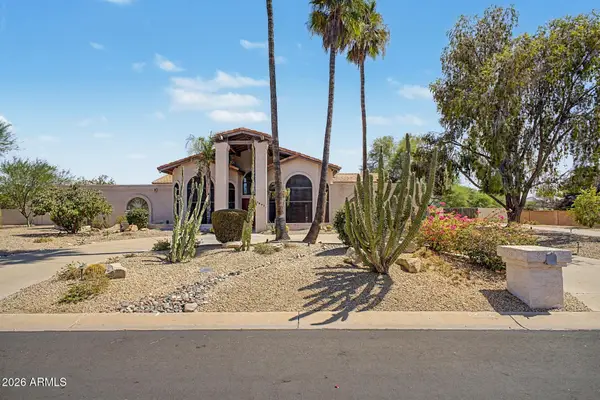 $1,445,000Active4 beds 3 baths3,267 sq. ft.
7801 E Charter Oak Road, Scottsdale, AZ 85260
MLS# 7051389Listed by: W AND PARTNERS, LLC - New
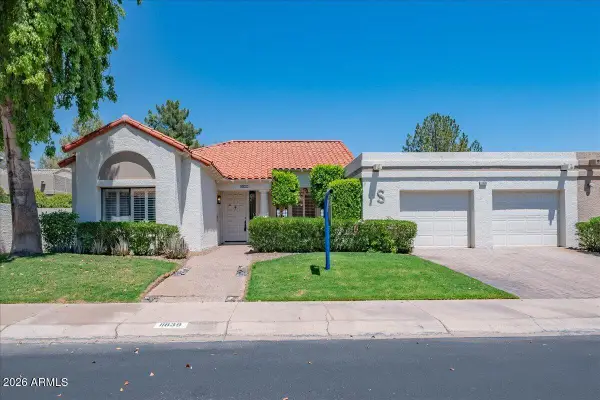 $1,500,000Active3 beds 3 baths2,899 sq. ft.
11839 N 80th Place, Scottsdale, AZ 85260
MLS# 7051381Listed by: PROFESSIONAL REAL ESTATE SERVICE LLC 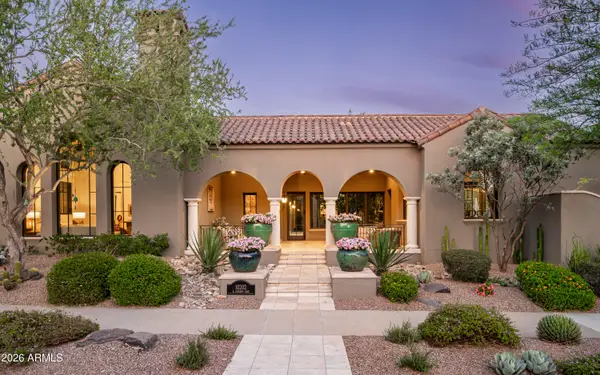 $5,775,000Pending4 beds 5 baths5,200 sq. ft.
10202 E Journey Lane, Scottsdale, AZ 85255
MLS# 7051306Listed by: SILVERLEAF REALTY- New
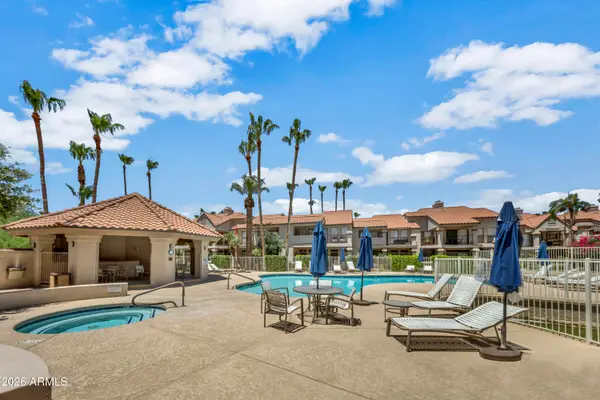 $410,000Active2 beds 2 baths1,136 sq. ft.
9707 E Mountain View Road #2450, Scottsdale, AZ 85258
MLS# 7051290Listed by: COLDWELL BANKER REALTY - New
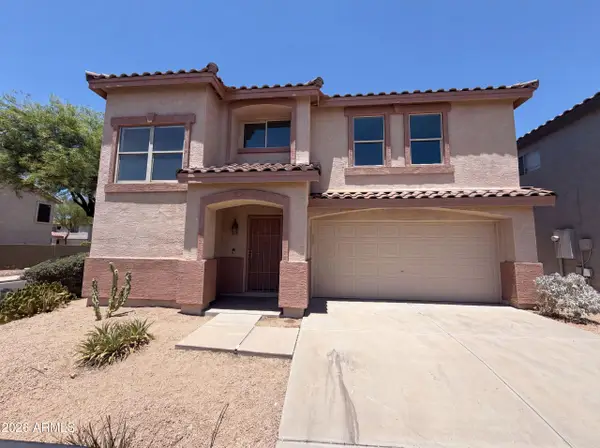 $625,000Active3 beds 3 baths2,274 sq. ft.
7500 E Deer Valley Road #8, Scottsdale, AZ 85255
MLS# 7051295Listed by: OPENDOOR BROKERAGE, LLC - New
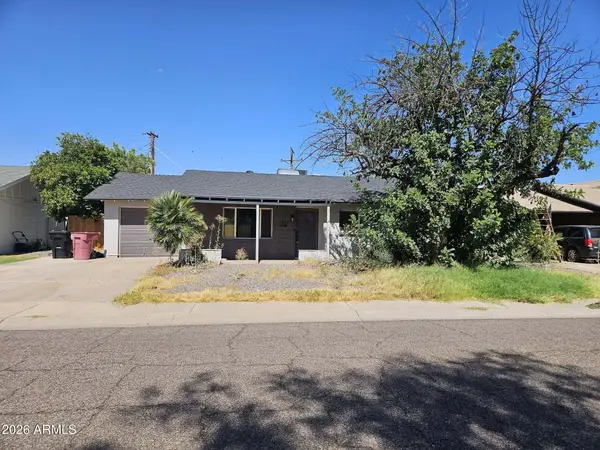 $685,000Active3 beds 2 baths1,290 sq. ft.
1808 N 87th Place, Scottsdale, AZ 85257
MLS# 7051218Listed by: GET MULTIFAMILY - New
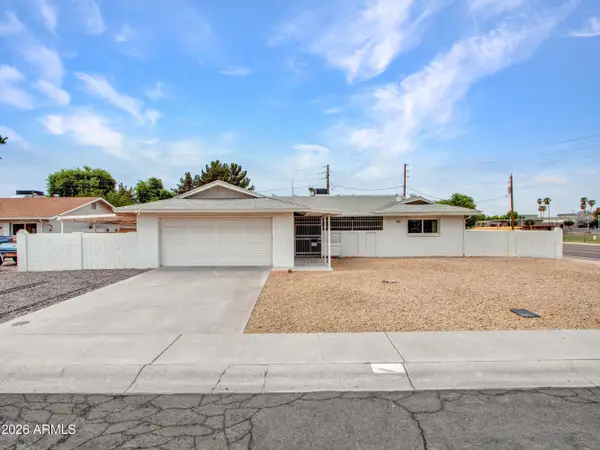 $699,999Active4 beds 2 baths1,879 sq. ft.
8201 E Malcomb Drive, Scottsdale, AZ 85250
MLS# 7051241Listed by: HIGHGARDEN REAL ESTATE - New
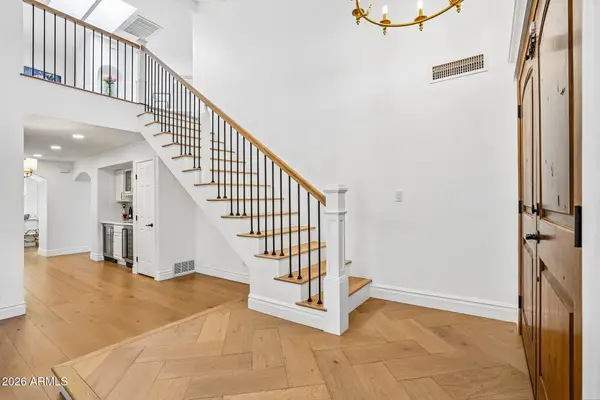 $1,300,000Active4 beds 3 baths3,184 sq. ft.
13139 N 104th Place, Scottsdale, AZ 85260
MLS# 7051274Listed by: HOMESMART


Protect your home and budget from life's surprises with an Assurant Home Warranty, backed by a partner that supports you through every step of homeownership. Explore Plans.
© 2023 - 2026 ERA Franchise Systems LLC. All rights reserved. ERA Franchise Systems LLC fully supports the principles of the Fair Housing Act and the Equal Opportunity Act. ERA, ERA Real Estate powered, and their respective logos are registered service marks of ERA Franchise Systems LLC. Each office is independently owned and operated.