
23998 N 73rd Place, Scottsdale, AZ 85255
Local realty services provided by:Success Property Brokers ERA Powered
23998 N 73rd Place,Scottsdale, AZ 85255
$750,000
- 3 Beds
- 3 Baths
- 1,708 sq. ft.
- Single family
- Pending
Listed by: wendy heller
Office: homesmart
MLS#:7002363
Source:ARMLS
Price summary
- Price:$750,000
- Price per sq. ft.:$439.11
- Monthly HOA dues:$185
About this home
Welcome to this beautiful 3-bedroom, 2.5-bath home situated on a premium corner lot in one of Scottsdale's most desirable locations. From the moment you arrive, you'll appreciate the home's inviting curb appeal and thoughtfully designed layout.
Step inside to find stunning wood-look tile flooring flowing seamlessly throughout the home, creating both elegance and durability. The spacious kitchen is a true centerpiece, featuring rich maple cabinetry, gleaming granite countertops, stainless steel appliances, and a convenient breakfast bar--perfect for casual dining or entertaining guests. The versatile floor plan offers two bedrooms downstairs, ideal for guests, a home office, or multi-generational living. Upstairs, the primary suite provides a private retreat, complete with a generous walk-in closet outfitted with custom-built-in shelving for optimal organization.
Enjoy Arizona living at its finest with a covered patio that provide shade and comfort year-round. The backyard is an entertainer's dream, highlighted by a sparkling pool--perfect for relaxing or hosting gatherings. Inside, two cozy fireplaces add warmth and charm to the living spaces.
Located just minutes from premier shopping, dining, and entertainment, this home combines comfort, style, and convenience in an unbeatable Scottsdale setting.
Don't miss the opportunity to make this exceptional property your own!...
Contact an agent
Home facts
- Year built:1988
- Subdivision & Development:PINNACLE PEAK VILLAS LOT 1-59 TR A-F
- Listing ID #:7002363
- Updated:August 22, 2026 at 03:38 PM
Rooms and interior
- Bedrooms:3
- Total bathrooms:3
- Flooring:Tile
- Living area:1,708 sq. ft.
Heating and cooling
- Cooling:Ceiling Fan(s)
- Heating:Electric
- Central air:Yes
Structure and exterior
- Year built:1988
- Building area:1,708 sq. ft.
- Lot area:0.14 Acres
- Lot Features:Corner, Desert Back, Desert Front, Sprinklers In Front, Sprinklers In Rear
- Architectural Style:Ranch
- Construction Materials:Painted, Stucco
- Exterior Features:Balcony
Schools
- High school:Pinnacle High School
- Middle school:Pinnacle Peak Preparatory
- Elementary school:Pinnacle Peak Preparatory
Utilities
- Water:City Water
- Sewer:Sewer in & Connected
Finances and disclosures
- Price:$750,000
- Price per sq. ft.:$439.11
- Tax amount:$3,378 (2025)
Features and amenities
- Pool features:Play Pool
Parking
- Garage:Yes
- Garage spaces:2
 All information should be verified by the recipient and none is guaranteed as accurate by ARMLS. Copyright 2020 Arizona Regional Multiple Listing Service, Inc. All rights reserved. ARMLS Member Broker: Byron Short
New listings near 23998 N 73rd Place
- New
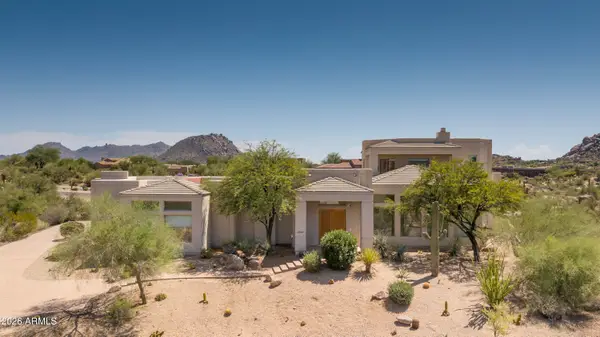 $1,499,000Active4 beds 5 baths4,197 sq. ft.
28729 N 107th Street, Scottsdale, AZ 85262
MLS# 7070179Listed by: COMPASS - New
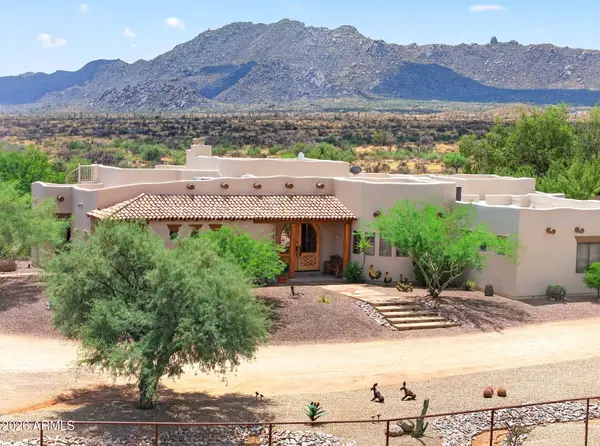 $1,999,000Active4 beds 3 baths3,090 sq. ft.
14129 E Monterra Way, Scottsdale, AZ 85262
MLS# 7070190Listed by: REAL BROKER - New
 $2,475,000Active3 beds 4 baths3,457 sq. ft.
31426 N Pima Road, Scottsdale, AZ 85266
MLS# 7070193Listed by: COMPASS - New
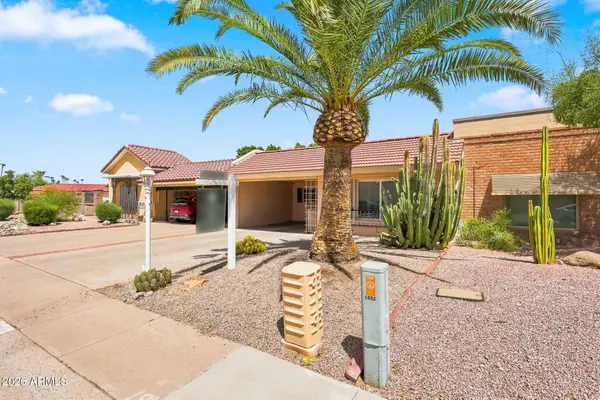 $475,000Active2 beds 2 baths1,016 sq. ft.
5027 N 77th Place, Scottsdale, AZ 85250
MLS# 7070161Listed by: EXP REALTY - New
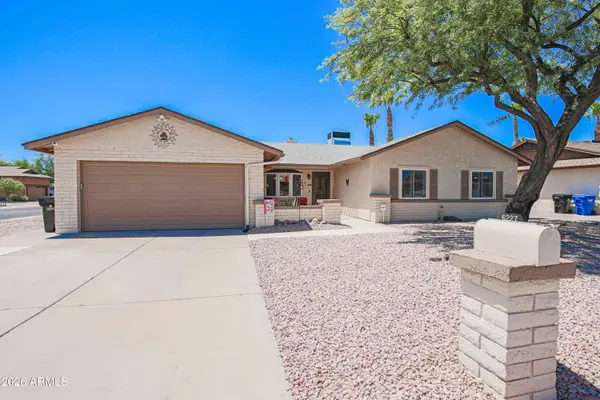 $799,000Active4 beds 2 baths2,244 sq. ft.
6227 E Evans Drive, Scottsdale, AZ 85254
MLS# 7070116Listed by: RE/MAX DESERT SHOWCASE - New
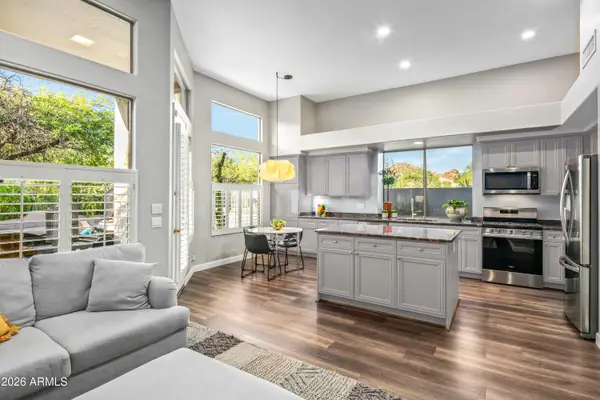 $775,000Active2 beds 2 baths1,991 sq. ft.
7130 E Sienna Bouquet Place, Scottsdale, AZ 85266
MLS# 7070120Listed by: RUSS LYON SOTHEBY'S INTERNATIONAL REALTY - New
 $950,000Active4 beds 2 baths1,820 sq. ft.
2254 N 72nd Place, Scottsdale, AZ 85257
MLS# 7070050Listed by: AZ-REP - New
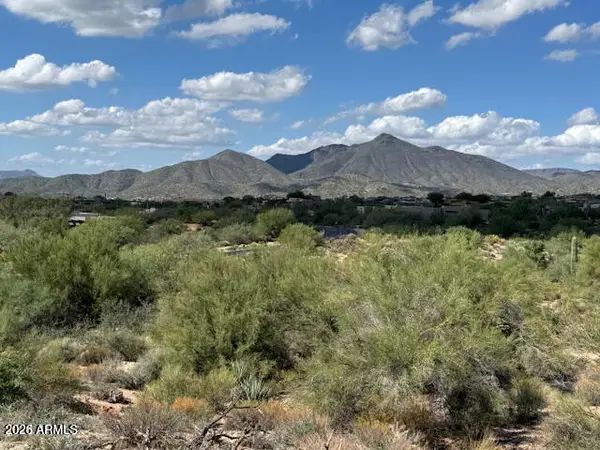 $840,000Active1.16 Acres
39221 N 104th Place #10, Scottsdale, AZ 85262
MLS# 7069991Listed by: EXP REALTY - New
 $1,730,000Active2 beds 3 baths1,864 sq. ft.
7230 E Mayo Boulevard #4010, Scottsdale, AZ 85255
MLS# 7069943Listed by: POLARIS PACIFIC OF AZ - New
 $850,000Active4 beds 3 baths1,763 sq. ft.
8441 E Windsor Avenue, Scottsdale, AZ 85257
MLS# 7069952Listed by: EXP REALTY


Protect your home and budget from life's surprises with an Assurant Home Warranty, backed by a partner that supports you through every step of homeownership. Explore Plans.
© 2023 - 2026 ERA Franchise Systems LLC. All rights reserved. ERA Franchise Systems LLC fully supports the principles of the Fair Housing Act and the Equal Opportunity Act. ERA, ERA Real Estate powered, and their respective logos are registered service marks of ERA Franchise Systems LLC. Each office is independently owned and operated.