
27717 N 67th Place, Scottsdale, AZ 85266
Local realty services provided by:Success Property Brokers ERA Powered
27717 N 67th Place,Scottsdale, AZ 85266
$2,495,000
- 4 Beds
- 4 Baths
- 3,923 sq. ft.
- Single family
- Active
Listed by: sean blumhoff
Office: platinum first realty
MLS#:7064190
Source:ARMLS
Price summary
- Price:$2,495,000
- Price per sq. ft.:$635.99
- Monthly HOA dues:$130
About this home
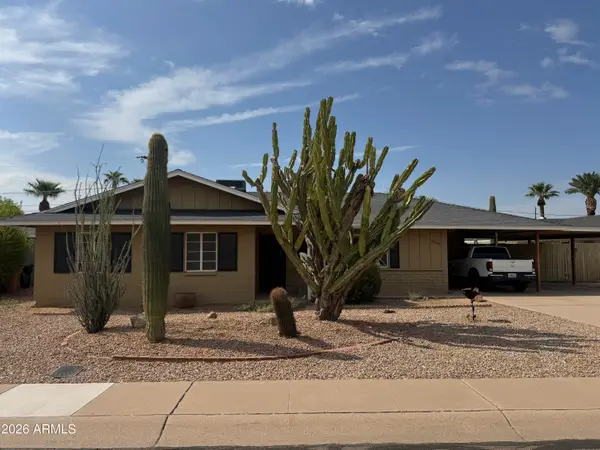
Absolutely amazing remodel on a picturesque lot in North Scottsdale. Modernized floor plan opens the primary living space to abundant natural light and exceptional living. European white oak flooring is the canvas for muktiple upgrades including a designer TV wall, 16 foot sliding glass wall, and backlighted Crystallo Extra quartzite. Primary bathroom is your new sanctuary with Dolomite and marble floors and a dual shower with mother of pearl inlay. Beautiful Matarazzo marble counters and luxurious polished nickel hardware throughout. Secondary media room is split from main living space for privacy and functionality. Spacious backyard with low maintenance turf, pool, partial views of the McDowell mountains, and backs to a wash enjoy the space in solitude.
Contact an agent
Home facts
- Year built:2003
- Subdivision & Development:SAGUARO HIGHLANDS
- Listing ID #:7064190
- Updated:August 13, 2026 at 03:39 PM
Rooms and interior
- Bedrooms:4
- Total bathrooms:4
- Flooring:Carpet, Tile, Wood
- Living area:3,923 sq. ft.
Heating and cooling
- Cooling:Ceiling Fan(s), Programmable Thermostat
- Heating:Ceiling, Natural Gas
- Central air:Yes
Structure and exterior
- Year built:2003
- Building area:3,923 sq. ft.
- Lot area:1.1 Acres
- Lot Features:Adjacent To Wash, Auto Timer H2O Back, Auto Timer H2O Front, Desert Back, Desert Front, Sprinklers In Front, Sprinklers In Rear, Synthetic Grass Back
- Construction Materials:Stucco
- Exterior Features:Built-in Barbecue, Private Yard
Schools
- High school:Cactus Shadows High School
- Middle school:Sonoran Trails Middle School
- Elementary school:Horseshoe Trails Elementary School
Utilities
- Water:City Water
Finances and disclosures
- Price:$2,495,000
- Price per sq. ft.:$635.99
- Tax amount:$4,586 (2025)
Parking
- Garage:Yes
- Garage spaces:3
 All information should be verified by the recipient and none is guaranteed as accurate by ARMLS. Copyright 2020 Arizona Regional Multiple Listing Service, Inc. All rights reserved. ARMLS Member Broker: Byron Short
New listings near 27717 N 67th Place
- New
 $1,249,000Active4 beds 3 baths3,133 sq. ft.
29892 N 78th Place, Scottsdale, AZ 85266
MLS# 7065987Listed by: REALTY ONE GROUP - New
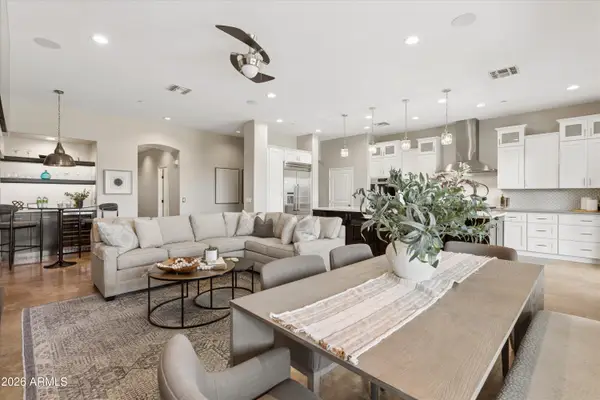 $1,775,000Active4 beds 4 baths3,930 sq. ft.
5851 E Blue Sky Drive, Scottsdale, AZ 85266
MLS# 7066023Listed by: KELLER WILLIAMS ARIZONA REALTY - New
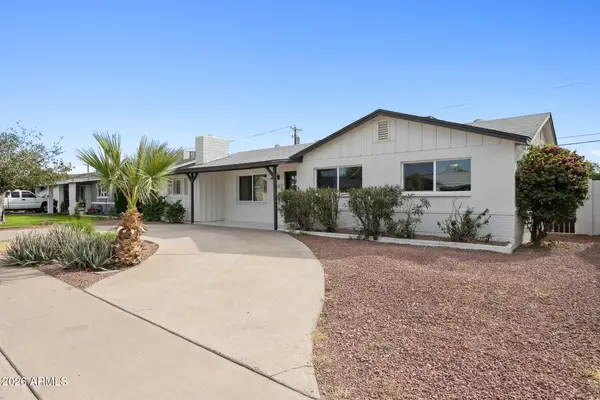 $775,000Active4 beds 2 baths2,181 sq. ft.
7827 E Moreland Street, Scottsdale, AZ 85257
MLS# 7066043Listed by: WEST USA REALTY - New
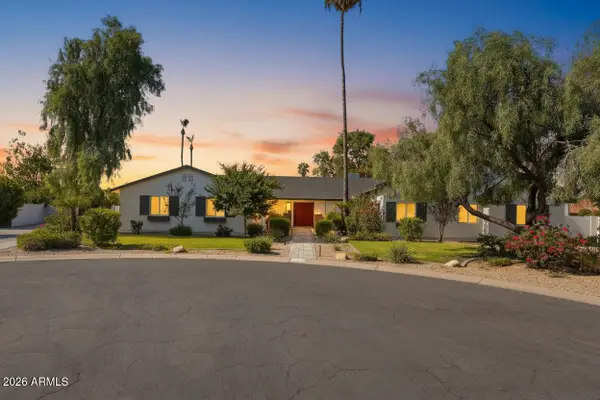 $1,799,999Active5 beds 4 baths3,496 sq. ft.
5815 E Campo Bello Drive, Scottsdale, AZ 85254
MLS# 7066054Listed by: EXP REALTY - New
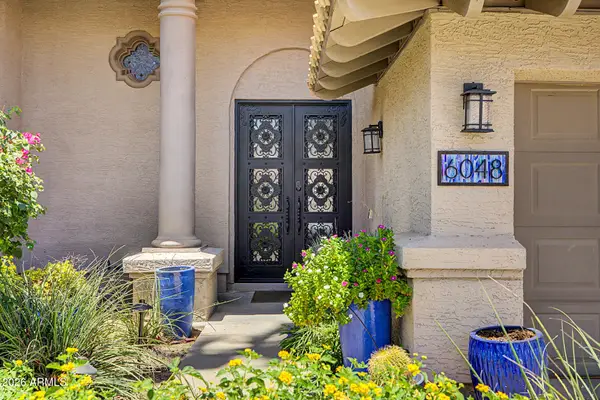 $1,295,000Active5 beds 3 baths2,709 sq. ft.
6048 E Kathleen Road, Scottsdale, AZ 85254
MLS# 7065935Listed by: REALTY ONE GROUP - New
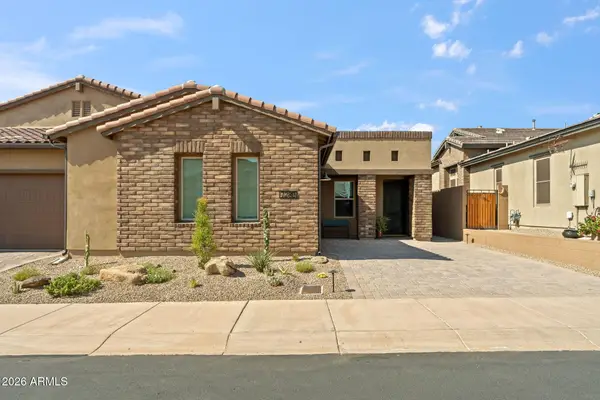 $995,000Active2 beds 3 baths2,090 sq. ft.
7280 E Calle Primera Vista, Scottsdale, AZ 85266
MLS# 7065869Listed by: EXP REALTY - New
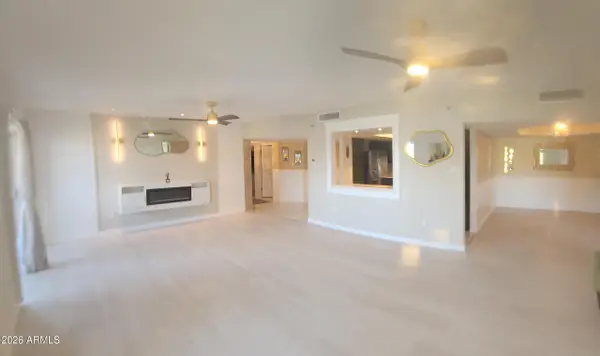 $599,999Active3 beds 3 baths2,130 sq. ft.
7860 E Camelback Road #404, Scottsdale, AZ 85251
MLS# 7065877Listed by: LISTED SIMPLY - New
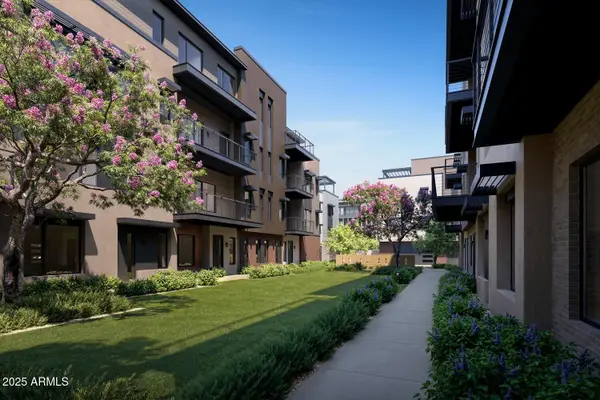 $1,826,000Active3 beds 4 baths3,015 sq. ft.
19360 N 73rd Way #1029, Scottsdale, AZ 85255
MLS# 7065725Listed by: CAMBRIDGE PROPERTIES - New
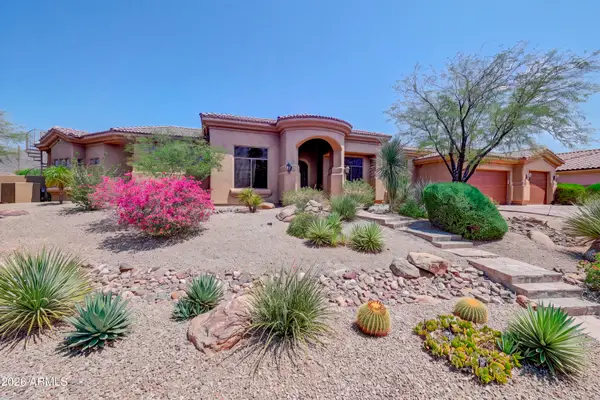 $1,725,000Active4 beds 5 baths3,809 sq. ft.
12149 N 123rd Way, Scottsdale, AZ 85259
MLS# 7065727Listed by: RUSS LYON SOTHEBY'S INTERNATIONAL REALTY - New
 $525,000Active3 beds 2 baths1,578 sq. ft.
8207 E Vernon Avenue, Scottsdale, AZ 85257
MLS# 7065732Listed by: REALTY ONE GROUP


Protect your home and budget from life's surprises with an Assurant Home Warranty, backed by a partner that supports you through every step of homeownership. Explore Plans.
© 2023 - 2026 ERA Franchise Systems LLC. All rights reserved. ERA Franchise Systems LLC fully supports the principles of the Fair Housing Act and the Equal Opportunity Act. ERA, ERA Real Estate powered, and their respective logos are registered service marks of ERA Franchise Systems LLC. Each office is independently owned and operated.