
3441 N 60th Street N, Scottsdale, AZ 85251
Local realty services provided by:ERA Four Feathers Realty, L.C.
3441 N 60th Street N,Scottsdale, AZ 85251
$1,200,000
- 4 Beds
- 3 Baths
- - sq. ft.
- Single family
- Pending
Listed by: david coats
Office: homesmart
MLS#:7068631
Source:ARMLS
Price summary
- Price:$1,200,000
About this home
Prime Arcadia-adjacent living directly across from the Arizona Country Club. This single-story 4-bedroom, 3-bathroom residence offers an exceptional layout with unbeatable location appeal. Inside, the living space is anchored by a slate fireplace, recessed lighting, 5 ¼'' baseboards, and a mix of travertine, carpet and wood flooring. The kitchen features granite countertops, dark cabinetry, and stainless steel appliances. A finished attic/loft space accessed via pull-down stairs provides flexible room for storage, a hobby area, or a bonus space. Through classic French doors, the private backyard is set up for outdoor living with an expansive covered patio and a fully fenced swimming pool. Finished with a welcoming front porch, attached 2-car garage, ample driveway parking, top location.
Contact an agent
Home facts
- Year built:1970
- Subdivision & Development:COUNTRY CLUB VISTA
- Listing ID #:7068631
- Updated:October 06, 2026 at 09:24 AM
Rooms and interior
- Bedrooms:4
- Total bathrooms:3
- Flooring:Carpet, Stone, Wood
Heating and cooling
- Cooling:Ceiling Fan(s), Programmable Thermostat
- Heating:Electric, Heat Pump, Natural Gas
Structure and exterior
- Year built:1970
- Lot area:0.18 Acres
- Lot Features:Auto Timer H2O Back, Auto Timer H2O Front, East/West Exposure, Grass Back, Grass Front, Gravel/Stone Back, Irrigation Back, Irrigation Front
- Architectural Style:Ranch
- Construction Materials:Block, Brick, Ducts Professionally Air-Sealed, Painted
Schools
- High school:Arcadia High School
- Middle school:Ingleside Middle School
- Elementary school:Tavan Elementary School
Finances and disclosures
- Price:$1,200,000
- Tax amount:$2,881 (2025)
Features and amenities
- Amenities:Skylight(s)
Parking
- Garage:Yes
- Garage spaces:2
 All information should be verified by the recipient and none is guaranteed as accurate by ARMLS. Copyright 2020 Arizona Regional Multiple Listing Service, Inc. All rights reserved.
New listings near 3441 N 60th Street N
- New
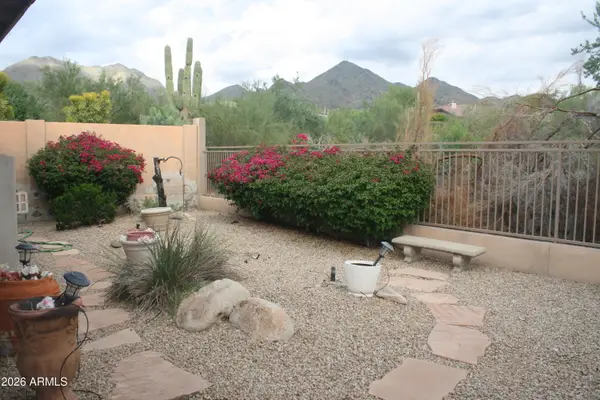 $1,100,000Active4 beds 3 baths
16469 N 106th Place, Scottsdale, AZ 85255
MLS# 7089854Listed by: PROAMERICA REAL ESTATE  $4,500,000Pending4 beds 5 baths
42367 N 108th Street, Scottsdale, AZ 85262
MLS# 7089838Listed by: RUSS LYON SOTHEBY'S INTERNATIONAL REALTY- New
 $1,850,000Active4 beds 3 baths
7629 E Via De Ventura --, Scottsdale, AZ 85258
MLS# 7089826Listed by: VICSDALE - New
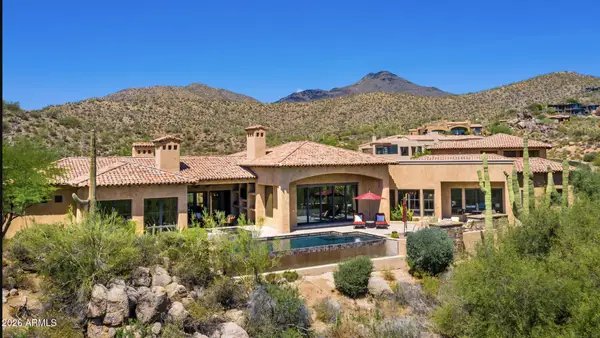 $4,695,000Active4 beds 6 baths
40853 N 94th Street, Scottsdale, AZ 85262
MLS# 7089833Listed by: RUSS LYON SOTHEBY'S INTERNATIONAL REALTY - New
 $289,900Active2 beds 2 baths
4630 N 68th Street #211, Scottsdale, AZ 85251
MLS# 7089834Listed by: WEST USA REALTY - New
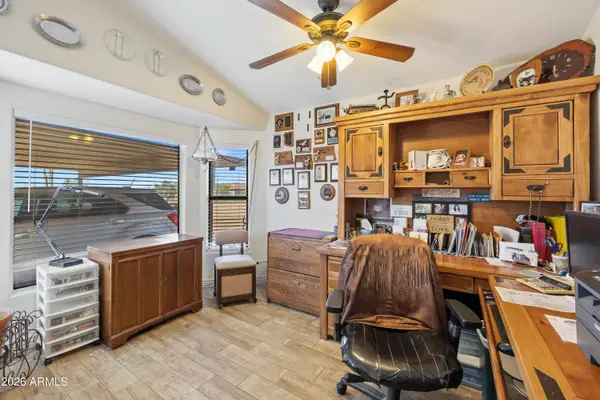 $775,000Active3 beds 2 baths
7101 E Mark Lane, Scottsdale, AZ 85266
MLS# 7089758Listed by: MY HOME GROUP REAL ESTATE - New
 $2,250,000Active5.1 Acres
27777 N 95th Street #1, Scottsdale, AZ 85262
MLS# 7089766Listed by: RUSS LYON SOTHEBY'S INTERNATIONAL REALTY  $345,000Pending2 beds 2 baths
6885 E Cochise Road #104, Paradise Valley, AZ 85253
MLS# 7089722Listed by: ERIN NEWMAN FINE HOMES LLC- New
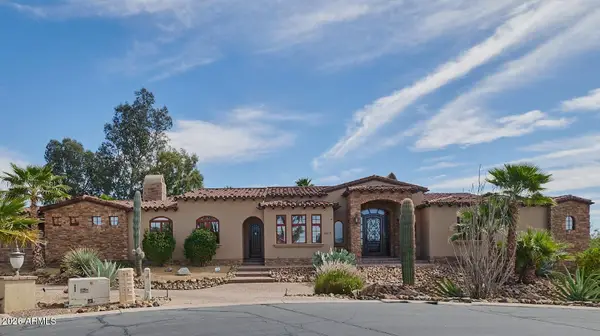 $2,495,000Active4 beds 4 baths
9413 E La Posada Circle, Scottsdale, AZ 85255
MLS# 7089676Listed by: HOMESMART - New
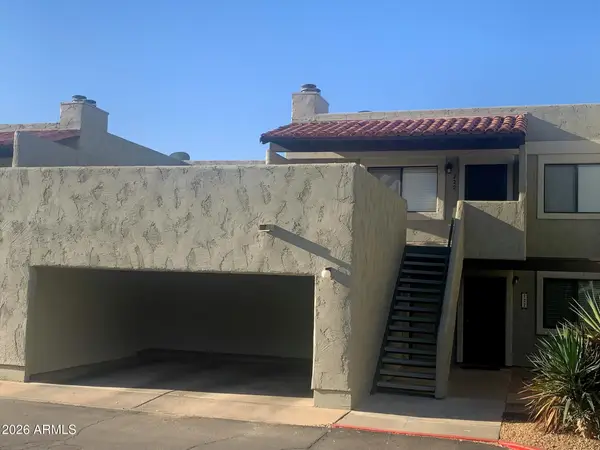 $389,000Active2 beds 2 baths
3309 N 70th Street #222, Scottsdale, AZ 85251
MLS# 7089678Listed by: AS ONE REALTY, INC


Protect your home and budget from life's surprises with an Assurant Home Warranty, backed by a partner that supports you through every step of homeownership. Explore Plans.
© 2023 - 2026 ERA Franchise Systems LLC. All rights reserved. ERA Franchise Systems LLC fully supports the principles of the Fair Housing Act and the Equal Opportunity Act. ERA, ERA Real Estate powered, and their respective logos are registered service marks of ERA Franchise Systems LLC. Each office is independently owned and operated.